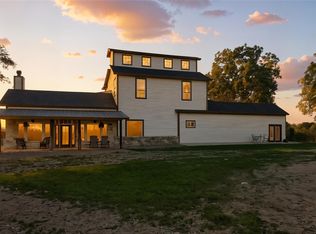
lti-Generational Ranch Compound with Guest Casita. Immaculate ranch property featuring a serene pond, wet-weather creek, historic oak trees, and improved Tifton 85 hay pasture. Perimeter and cross-fencing set up for efficient cattle rotation plus working pins, equipment barn, feed storage, and a massive carport with outdoor kitchen potential. The custom home offers dual primary suites with spa-like baths and walk-in closets, a chef’s kitchen with 5-burner gas range, double ovens, granite countertops, island, and walk-in pantry. Enjoy an open layout with a barrel ceiling, stone fireplace, bay window, and natural woodwork. Additional guest bedrooms upstairs. Separate guest casita includes a full kitchen, living, dining, bedroom, and bath. Private gated entrance. Agriculture valuation in place. Ideal for multi-generational living, ranching, or a private retreat.
Active
$2,500,000
2410 Fm 1680, Moulton, TX 77975
6beds
4,500sqft
Farm
Built in 2024
56.89 Acres Lot
$-- Zestimate®
$556/sqft
$-- HOA
What's special
Serene pondEquipment barnStone fireplaceHistoric oak treesWet-weather creekMassive carportSpa-like baths
- 376 days |
- 42 |
- 0 |
Zillow last checked:
Listing updated:
Listed by:
Kristine Schmidt (512) 277-4447,
Schmidt Ranches & Realty (512) 277-4447
Source: Unlock MLS,MLS#: 7098410
Facts & features
Interior
Bedrooms & bathrooms
- Bedrooms: 6
- Bathrooms: 5
- Full bathrooms: 5
- Main level bedrooms: 2
Primary bedroom
- Level: Main
Primary bathroom
- Level: Main
Kitchen
- Level: Main
Heating
- Central
Cooling
- Ceiling Fan(s), Central Air
Appliances
- Included: Dishwasher, Gas Cooktop, Microwave, Double Oven, Stainless Steel Appliance(s)
Features
- 2 Primary Suites, Bookcases, Breakfast Bar, Ceiling Fan(s), Beamed Ceilings, Double Vanity, Eat-in Kitchen, Multiple Dining Areas, Multiple Living Areas, Natural Woodwork, Primary Bedroom on Main, Walk-In Closet(s)
- Flooring: Carpet, Tile, Vinyl
- Windows: Double Pane Windows, Window Treatments
- Number of fireplaces: 1
- Fireplace features: Gas Starter, Masonry
Interior area
- Total interior livable area: 4,500 sqft
Property
Parking
- Total spaces: 2
- Parking features: Additional Parking, Detached Carport, Garage Faces Rear
- Garage spaces: 2
Accessibility
- Accessibility features: None
Features
- Levels: Two
- Stories: 2
- Patio & porch: Covered
- Exterior features: See Remarks, Outdoor Grill
- Fencing: Cross Fenced, Fenced
- Has view: Yes
- View description: Creek/Stream, Pasture, Pond, Trees/Woods
- Has water view: Yes
- Water view: Creek/Stream,Pond
- Waterfront features: See Remarks, Creek, Dry/Seasonal, Pond
Lot
- Size: 56.89 Acres
- Features: Agricultural, Cleared, Native Plants, Trees-Heavy, Trees-Large (Over 40 Ft), Many Trees, Trees-Medium (20 Ft - 40 Ft), Views
- Topography: Ag Exempt, Exceptional View, Horse Property, Hunting Permitted, Mature Trees, Ranch, Secluded, Wooded-Partial
Details
- Additional structures: Barn(s), Guest House
- Parcel number: R11311
- Special conditions: Standard
- Horses can be raised: Yes
Construction
Type & style
- Home type: SingleFamily
- Property subtype: Farm
Materials
- Foundation: Pillar/Post/Pier
- Roof: Metal
Condition
- Resale
- New construction: No
- Year built: 2024
Utilities & green energy
- Sewer: Septic Tank
- Water: Well
- Utilities for property: Electricity Connected, Sewer Connected, Water Connected
Community & HOA
Community
- Features: None
- Subdivision: Philander Priestly
HOA
- Has HOA: No
Location
- Region: Moulton
Financial & listing details
- Price per square foot: $556/sqft
- Date on market: 7/12/2025
- Listing terms: Cash,Conventional
- Electric utility on property: Yes
- Road surface type: Asphalt
Estimated market value
Not available
Estimated sales range
Not available
Not available
Price history
| Date | Event | Price |
|---|---|---|
| 7/12/2025 | Listed for sale | $2,500,000$556/sqft |
Source:  Unlock MLS #7098410 Report a problem Unlock MLS #7098410 Report a problem | ||
Public tax history
Tax history is unavailable.
Monthly payment
Est. payment
Payment breakdown
Explore the cost of this home by adjusting the details. Changes won't be saved.Climate risks
Neighborhood: 77975
Nearby schools
GreatSchools rating
- 7/10Moulton Elementary SchoolGrades: PK-6Distance: 1.9 mi
- 6/10Moulton High SchoolGrades: 7-12Distance: 1.9 mi
Schools provided by the listing agent
- Elementary: Moulton
- Middle: Moulton
- High: Moulton
- District: Moulton ISD
Source: Unlock MLS. This data may not be complete. We recommend contacting the local school district to confirm school assignments for this home.
- $2,500,0006 bd5 ba4.5k sqft2410 Fm 1680 N, Flatonia, TX 78941For Sale
- $70,099-- bd2 ba1.6k sqft4568 County Road 285, Flatonia, TX 78941Off Market
- $147,900-- bd1 ba884 sqft4530 County Road 285, Flatonia, TX 78941Off Market
- $243,400-- bd-- ba1.8k sqft210 County Road 146, Sublime, TX 77986Off Market
- $35,262-- bd-- ba120 sqft210 County Road 146, Sublime, TX 77986Off Market
- $---- bd2 ba2.6k sqft4484 County Road 285, Moulton, TX 77975Auction
- $327,900-- bd2 ba1.5k sqft2226 Fm 1680, Moulton, TX 77975Off Market
- $815,400-- bd2 ba3.2k sqft336 County Road 287, Shiner, TX 77984Off Market
A local agent can set up tours, give advice and negotiate with sellers.
Similar homes
- $2,500,0006 bd5 ba4.5k sqft2410 Fm 1680 N, Flatonia, TX 78941For SaleMLS ID #4934542, Kristine Schmidt, Schmidt Ranches & Realty. HAR
- $1,795,0004 bd4 ba2.9k sqft1797 County Road 261, Moulton, TX 77975For Sale
 MLS ID #26029054, Chip Bubela, Bubela Real Estate. HAR
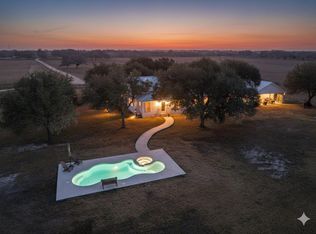
 - $1,800,0003 bd2 ba2.2k sqft3635 County Road 265, Moulton, TX 77975For Sale
 MLS ID #31484088, Jonathan Davis, eXp Realty LLC. HAR
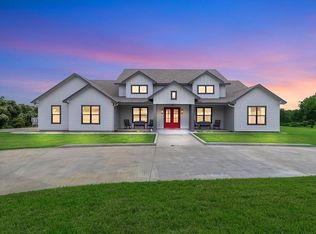
 - $2,195,0004 bd4 ba4.3k sqft779 County Road 532a, Hallettsville, TX 77964For Sale
 MLS ID #82589221, Gary Helmcamp, Tri-County Realty, LLC. HAR
 - $1,325,0004 bd4 ba5k sqft258 Private Road 2006, Schulenburg, TX 78956For SaleMLS ID #29920346, Chip Bubela, Bubela Real Estate. HAR
- $1,250,0003 bd2 ba3.2k sqft672 County Road 447, Waelder, TX 78959For SaleMLS ID #31689892, DeLanna Allen, Re/Max First Shot. HAR
