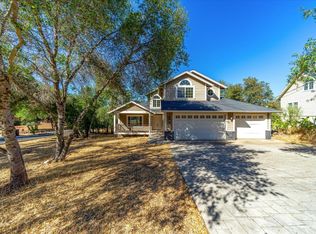
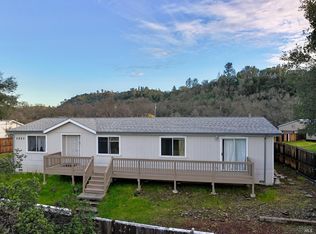
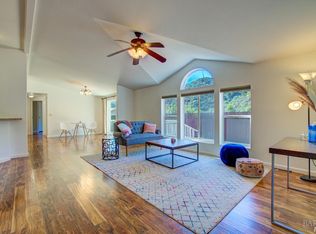
Experience the countryside of Napa from the comfort of this turn-key move-in ready 2678 sq ft 3 level view home. The house features 4 bedrooms, 3 full bathrooms, 2 open-concept living areas, 2 decks, 2 car garage, 1 large kitchen, and 1 small kitchen. It's located 25 minutes away from St Helena; right in the heart of Napa wine country. New carpet, paint, appliances, hardwood floor refinishing, solar system, and kitchen and master bath remodel. The main level features high ceilings, hardwood floors, a fireplace, crown molding, a custom large farmhouse sink, new Cambria countertops and island and new stainless appliances. A pantry, bedroom/office, full bathroom, and view deck complete this floor. The upstairs has 2 large light-filled bedrooms with skylights and a large bathroom with a premium walk-in shower. Downstairs is an open-concept room with a small kitchen, a full bath, and a separate large room and closet. This space could be an independent in-law unit with access to this floor either via an outdoor patio or interior stairs. The roof is Solaris 50 year premium shingle with new gutters and guards. Solar and battery are owned and were installed in 2023 which can be used both off grid or on grid. A fire sprinkler system has been integrated into the exterior of the home as well.
Active
Price cut: $6K (7/17)
$579,000
2410 Harness Drive, Pope Valley, CA 94567
4beds
2,678sqft
Single Family Residence
Built in 1993
0.38 Acres Lot
$574,100 Zestimate®
$216/sqft
$-- HOA
What's special
Solar systemNew gutters and guardsHardwood floor refinishingNew carpetCustom large farmhouse sinkHigh ceilingsCrown molding
- 139 days |
- 179 |
- 5 |
Zillow last checked:
Listing updated:
Listed by:
Doug Giel DRE #01898027 415-320-4252,
Doug Giel, Broker 415-320-4252
Source: BAREIS,MLS#: 326016902 Originating MLS: Napa
Originating MLS: NapaFacts & features
Interior
Bedrooms & bathrooms
- Bedrooms: 4
- Bathrooms: 3
- Full bathrooms: 3
Rooms
- Room types: Attic, Bonus Room, Dining Room, Great Room, Guest Quarters, Kitchen, Living Room, Primary Bedroom 2+, Office, Storage
Primary bedroom
- Features: Closet, Ground Floor, Outside Access, Walk-In Closet(s)
- Level: Lower,Upper
Bedroom
- Level: Lower,Main,Upper
Primary bathroom
- Features: Double Vanity, Low-Flow Toilet(s), Shower Stall(s), Tub, Tub w/Shower Over
Bathroom
- Features: Tile, Tub
- Level: Lower,Main,Upper
Dining room
- Features: Dining/Family Combo, Dining/Living Combo
- Level: Lower,Main
Family room
- Features: Great Room
- Level: Main
Kitchen
- Features: Kitchen Island, Pantry Closet, Quartz Counter
- Level: Lower,Main
Living room
- Features: Deck Attached, View
- Level: Lower,Main
Heating
- Central, Fireplace(s), Hot Water, Natural Gas, Propane, See Remarks
Cooling
- Ceiling Fan(s), Central Air
Appliances
- Included: Dishwasher, Disposal, Free-Standing Gas Range, Free-Standing Refrigerator, Gas Plumbed, Range Hood, Microwave, Plumbed For Ice Maker, Wine Refrigerator, Dryer, Washer
- Laundry: Electric, In Garage
Features
- Storage
- Flooring: Carpet, Laminate, Tile, Wood
- Windows: Caulked/Sealed, Dual Pane Full, Skylight(s), Weather Stripped, Screens
- Basement: Full
- Number of fireplaces: 1
- Fireplace features: Brick
Interior area
- Total structure area: 2,678
- Total interior livable area: 2,678 sqft
Property
Parking
- Total spaces: 7
- Parking features: 24'+ Deep Garage, Attached, Electric Vehicle Charging Station(s), Garage Door Opener, Garage Faces Front, RV Possible, Uncovered Parking Spaces 2+, Paved
- Attached garage spaces: 1
- Uncovered spaces: 6
Features
- Levels: Three Or More
- Stories: 3
- Patio & porch: Enclosed, Deck
- Fencing: None
- Has view: Yes
- View description: Hills, Panoramic, River
- Has water view: Yes
- Water view: River
Lot
- Size: 0.38 Acres
- Features: Storm Drain
Details
- Parcel number: 016203027000
- Special conditions: Standard
Construction
Type & style
- Home type: SingleFamily
- Property subtype: Single Family Residence
Materials
- Lap Siding
- Foundation: Block, Concrete
- Roof: Composition,Shingle
Condition
- Year built: 1993
Utilities & green energy
- Electric: Battery Backup, 220 Volts in Laundry, Off Grid
- Gas: Propane Tank Leased
- Sewer: Public Sewer
- Water: Public
- Utilities for property: Cable Available, Electricity Connected, Internet Available, Propane Tank Leased
Green energy
- Energy efficient items: Appliances, Cooling, Heating, Insulation, Lighting, Roof, Thermostat, Water Heater, Windows
- Energy generation: Solar
Community & HOA
Community
- Security: Carbon Monoxide Detector(s), Fire Alarm, Fire Extinguisher, Security System Owned, Smoke Detector(s), Video System
HOA
- Has HOA: No
Location
- Region: Pope Valley
Financial & listing details
- Price per square foot: $216/sqft
- Tax assessed value: $308,810
- Annual tax amount: $4,419
- Date on market: 3/3/2026
- Electric utility on property: Yes
Estimated market value
$574,100
$545,000 - $603,000
$3,816/mo
Price history
| Date | Event | Price |
|---|---|---|
| 7/17/2026 | Price change | $579,000-1%$216/sqft |
Source:  BAREIS #326016902 Report a problem BAREIS #326016902 Report a problem | ||
| 3/26/2026 | Price change | $585,000-1.7%$218/sqft |
Source: BAREIS #326016902 Report a problem | ||
| 3/4/2026 | Listed for sale | $595,000+1.7%$222/sqft |
Source: BAREIS #326016902 Report a problem | ||
| 11/18/2025 | Listing removed | $585,000$218/sqft |
Source: BAREIS #324045179 Report a problem | ||
| 10/16/2025 | Price change | $585,000-1.7%$218/sqft |
Source: BAREIS #324045179 Report a problem | ||
| 9/19/2025 | Price change | $595,000+0.5%$222/sqft |
Source: BAREIS #324045179 Report a problem | ||
| 8/8/2025 | Price change | $592,000-0.5%$221/sqft |
Source: BAREIS #324045179 Report a problem | ||
| 4/29/2025 | Price change | $595,000-3.3%$222/sqft |
Source: BAREIS #324045179 Report a problem | ||
| 3/5/2025 | Listed for sale | $615,000-2.2%$230/sqft |
Source: BAREIS #324045179 Report a problem | ||
| 10/15/2024 | Listing removed | $629,000$235/sqft |
Source: BAREIS #324045179 Report a problem | ||
| 10/15/2024 | Price change | $629,000-1.6%$235/sqft |
Source: BAREIS #324045179 Report a problem | ||
| 7/17/2024 | Price change | $639,000-2.3%$239/sqft |
Source: BAREIS #324045179 Report a problem | ||
| 6/10/2024 | Listed for sale | $654,321+125.2%$244/sqft |
Source: BAREIS #324045179 Report a problem | ||
| 4/8/2022 | Sold | $290,602+0.6%$109/sqft |
Source: BAREIS #321020277 Report a problem | ||
| 2/1/2022 | Pending sale | $289,000$108/sqft |
Source: BAREIS #321020277 Report a problem | ||
| 1/31/2022 | Listed for sale | $289,000-12.4%$108/sqft |
Source: BAREIS #321020277 Report a problem | ||
| 1/1/2022 | Listing removed | $330,000+37.7%$123/sqft |
Source: BAREIS #321020277 Report a problem | ||
| 12/5/2019 | Listing removed | $239,685$90/sqft |
Source: Auction.com Report a problem | ||
| 12/4/2019 | Price change | $239,685+35%$90/sqft |
Source: Auction.com Report a problem | ||
| 12/1/2019 | Price change | $177,4910%$66/sqft |
Source: Auction.com Report a problem | ||
| 11/26/2019 | Price change | $177,548+0%$66/sqft |
Source: Auction.com Report a problem | ||
| 11/25/2019 | Price change | $177,500+0%$66/sqft |
Source: Auction.com Report a problem | ||
| 11/22/2019 | Price change | $177,443+0%$66/sqft |
Source: Auction.com Report a problem | ||
| 11/20/2019 | Listed for sale | $177,429$66/sqft |
Source: Auction.com Report a problem | ||
Public tax history
| Year | Property taxes | Tax assessment |
|---|---|---|
| 2025 | $4,419 +2.4% | $308,810 +2% |
| 2024 | $4,314 +2.3% | $302,756 +2% |
| 2023 | $4,217 -0.1% | $296,820 -1.8% |
| 2022 | $4,221 +2.3% | $302,343 +2% |
| 2021 | $4,125 +2.3% | $296,416 +1% |
| 2020 | $4,031 +1.4% | $293,378 +2% |
| 2019 | $3,976 +2.6% | $287,627 +2% |
| 2018 | $3,876 +2.7% | $281,988 +2% |
| 2017 | $3,776 +2.4% | $276,460 +2% |
| 2016 | $3,689 +4.3% | $271,040 +1.5% |
| 2015 | $3,537 +2.5% | $266,969 +2% |
| 2014 | $3,450 +1.2% | $261,740 +0.5% |
| 2013 | $3,409 +2.6% | $260,558 +2% |
| 2012 | $3,323 +2.6% | $255,450 +2% |
| 2011 | $3,240 +2.1% | $250,442 +0.8% |
| 2010 | $3,174 -5.9% | $248,571 -0.2% |
| 2009 | $3,374 +2.4% | $249,161 +2% |
| 2008 | $3,294 +0.2% | $244,276 +2% |
| 2007 | $3,288 +2.5% | $239,487 +2% |
| 2006 | $3,207 | $234,793 +2% |
| 2005 | -- | $230,190 +2% |
| 2004 | -- | $225,678 +1.9% |
| 2003 | -- | $221,543 +2% |
| 2002 | -- | $217,200 +2% |
| 2001 | $2,863 | $212,942 +2% |
| 2000 | -- | $208,768 |
Find assessor info on the county website
Monthly payment
Est. payment
Payment breakdown
Explore the cost of this home by adjusting the details. Changes won't be saved.Climate risks
Neighborhood: 94567
Getting around
0 / 100
Car-DependentNearby schools
GreatSchools rating
- 5/10Pope Valley Elementary SchoolGrades: K-8Distance: 6.4 mi
Schools provided by the listing agent
- District: Pope Valley Union
Source: BAREIS. This data may not be complete. We recommend contacting the local school district to confirm school assignments for this home.
- $--4,325 Square Feet277 Colt Ct, Pope Valley, CA 94567Off Market
- $430,0003 bd3 ba2.2k sqft2404 Harness Dr, Pope Valley, CA 94567Sold
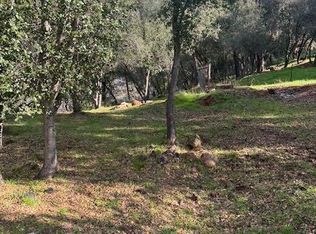
- $25,0000.63 Acres214 Colt Ct, Pope Valley, CA 94567Lot/Land
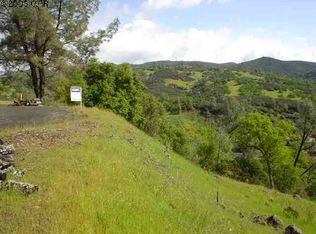
- $--0.47 AcresLOT 71 Colt Ct, Pope Valley, CA 94567Off Market
- $500,0003 bd2 ba3.7k sqft2417 Harness Dr, Pope Valley, CA 94567Sold
- $242,6003 bd2 ba1.3k sqft2401 Harness Dr, Pope Valley, CA 94567Off Market
- $511,2004 bd2 ba2.5k sqft2390 Harness Dr, Pope Valley, CA 94567Off Market
- $324,3002 bd2 ba1.2k sqft215 Colt Ct, Pope Valley, CA 94567Off Market
A local agent can set up tours, give advice and negotiate with sellers.
Similar homes
- $--3 bd2 ba1.7k sqft1025 Bridle St, Pope Valley, CA 94567Auction
 Auction.com 2
 - $349,0003 bd2 ba1.5k sqft1023 Deputy Drive, Pope Valley, CA 94567For Sale
 MLS ID #326016623, Antonio Orozco, RE/MAX Gold. BAREIS
 - $515,0003 bd2 ba1.7k sqft8700 Butts Canyon Road, Pope Valley, CA 94567For Sale
 MLS ID #326016990, Clinton Heise, Clinton Heise, Real Estate Bro. BAREIS
 - $524,9003 bd3 ba2.6k sqft18076 Vista Point Ct, Hidden Valley Lake, CA 95467For Sale
 MLS ID #LC26127704, Kelly Marshall, EXP Realty of California, Inc. CRMLS
 - $549,0004 bd3 ba2.8k sqft19331 Moon Ridge Road, Hidden Valley Lake, CA 95467New ConstructionMLS ID #326032901, Jennifer Jacobs, HomeSmart Advantage Realty. BAREIS
- $595,0005 bd3 ba3.1k sqft19345 Moon Ridge Rd, Hidden Valley Lake, CA 95467For SaleMLS ID #LC26073175, Lorrie McMurray, RE/MAX Gold Lake County. CRMLS
- $549,9003 bd3 ba2.3k sqft19972 Jigsaw Rd, Hidden Valley Lake, CA 95467For SaleMLS ID #LC26094801, Faylen Silva, RE/MAX Gold Lake County. CRMLS
- $599,9003 bd3 ba2.6k sqft16542 Crescent Ct, Hidden Valley Lake, CA 95467For SaleMLS ID #LC26152905, Sandy Tucker, NextHome in the Valley. CRMLS
- $590,0004 bd2 ba2.5k sqft203 Blue Cove Court, Napa, CA 94558For SaleMLS ID #326031381, Gaul Culley, KW Vaca Valley. BAREIS
- $--3 bd2 ba2k sqft20924 Powder Horn Rd, Hidden Valley Lake, CA 95467AuctionAuction.com 2
- $549,0003 bd3 ba2.4k sqft17785 Foothill Ct, Hidden Valley Lake, CA 95467For SaleMLS ID #LC25255800, Elisabeth Cruz, Pivniska Real Estate Group. CRMLS
- $445,0004 bd2 ba1.9k sqft15305 Western Mine Rd, Middletown, CA 95461For SaleMLS ID #LC26154690, Nicole Layman, Timothy Toye and Associates. CRMLS
- $620,0004 bd4 ba3.4k sqft17437 Greenridge Rd, Hidden Valley Lake, CA 95467For SaleMLS ID #326014902, LuAnn Shikasho. MetroList Services of CA
- $489,0005 bd4 ba2.4k sqft15306 Western Mine Rd, Middletown, CA 95461For SaleMLS ID #LC26057394, Bridget King, Luxe Places International Realty. CRMLS
- $669,0004 bd3 ba2.3k sqft17432 Greenridge Rd, Hidden Valley Lake, CA 95467For SaleMLS ID #LC26113103, Lorrie McMurray, RE/MAX Gold Lake County. CRMLS
- $599,0003 bd2 ba1.3k sqft20857 Saint Stephens Ave, Middletown, CA 95461For SaleMLS ID #LC26129398, Sandy Tucker, NextHome in the Valley. CRMLS
- $620,0004 bd4 ba3.4k sqft17437 Greenridge Hidden, Hidden Valley Lake, CA 95467For SaleMLS ID #LC26042809, Jason Boltz, EXP Realty of California, Inc. CRMLS
- $685,0004 bd5 ba2.6k sqft16945 Knollview Dr, Hidden Valley Lake, CA 95467For SaleMLS ID #LC26120155, Faylen Silva, RE/MAX Gold Lake County. CRMLS
- $--3 bd2 ba1.3k sqft7426 Highway 16, Guinda, CA 95637AuctionAuction.com 1
- $--3 bd2 ba1.7k sqft16909 Greenridge Rd, Hidden Valley Lake, CA 95467AuctionServiceLink Auction
Local buyer's agents are ready to help
