Don't pass this one up! This spacious and thoughtfully designed home features 2 bedrooms and 2 bathrooms. The interior boasts a bright and airy living room with ample natural light streaming through large windows, complemented by neutral-toned walls and plush carpeting that create a warm and inviting atmosphere. The kitchen is equipped with modern stainless steel appliances including an oven, fridge, dishwasher, microwave, and garbage disposal, paired with sleek granite countertops and white cabinetry. A cozy den provides additional flexible space, while the master suite includes an en suite bathroom and a generous walk-in closet. The laundry room with washer/dryer hookups adds convenience, and the home is finished with stylish ceiling fans and wood-look flooring in key areas for a touch of elegance.Situated within the desirable Sundial community, this home enjoys a peaceful and well-maintained environment with attractive landscaping and a covered porch perfect for relaxing outdoors. The exterior features durable Cemplank/Smart Panel siding, a carport for sheltered parking, and a handy shed for extra storage. The community offers a friendly neighborhood atmosphere with easy access to local amenities, making it an ideal place to call home. With asphalt driveways and well-kept common areas, Sundial provides a comfortable and convenient lifestyle in the heart of Salem.
New construction
$179,900
2410 Lancaster Dr SE #1006, Salem, OR 97317
2beds
1,333sqft
Manufactured Home
Built in 2025
-- sqft lot
$-- Zestimate®
$135/sqft
$-- HOA
What's special
Modern stainless steel appliancesSleek granite countertopsCozy denWell-kept common areasNeutral-toned wallsPlush carpetingGenerous walk-in closet
- 8 hours |
- 34 |
- 1 |
Zillow last checked:
Listing updated:
Listed by:
Chris Guernsey 971-314-8942,
Sundial
Source: My State MLS,MLS#: 11953296
Facts & features
Interior
Bedrooms & bathrooms
- Bedrooms: 2
- Bathrooms: 2
- Full bathrooms: 2
Rooms
- Room types: Den, Dining Room, En Suite, Kitchen, Laundry Room, Living Room, Master Bedroom, Walk-in Closet
Basement
- Area: 0
Heating
- Electric
Appliances
- Included: Dishwasher, Disposal, Refrigerator, Microwave, Oven, Water Heater, Stainless Steel Appliances
Features
- Flooring: Carpet
- Has basement: No
- Has fireplace: No
Interior area
- Total structure area: 1,333
- Total interior livable area: 1,333 sqft
- Finished area above ground: 1,333
Video & virtual tour
Property
Parking
- Parking features: Driveway
- Has carport: Yes
- Has uncovered spaces: Yes
Features
- Patio & porch: Covered Porch
Details
- Additional structures: Shed(s), Carport
- On leased land: Yes
- Lease amount: $1,265
Construction
Type & style
- Home type: MobileManufactured
- Property subtype: Manufactured Home
Materials
- Vinyl Siding
- Roof: Asphalt
Condition
- New Construction
- New construction: Yes
- Year built: 2025
Utilities & green energy
- Electric: Amps(0)
Community & HOA
Community
- Features: Gym, 55 and Over, Clubhouse, Recreation Room
- Senior community: Yes
HOA
- Has HOA: No
- Amenities included: Gym, 55 and Over, Clubhouse, Recreation Room
Location
- Region: Salem
Financial & listing details
- Price per square foot: $135/sqft
- Date on market: 8/27/2026
- Date available: 02/13/2025
- Listing agreement: Exclusive
Estimated market value
Not available
Estimated sales range
Not available
Not available
Price history
| Date | Event | Price |
|---|---|---|
| 8/27/2026 | Listed for sale | $179,900$135/sqft |
Source: My State MLS #11953296 Report a problem | ||
Public tax history
Tax history is unavailable.
Monthly payment
Climate risks
Neighborhood: Southeast Mill Creek
Nearby schools
GreatSchools rating
- 3/10Miller Elementary SchoolGrades: K-5Distance: 0.5 mi
- 1/10Houck Middle SchoolGrades: 6-8Distance: 0.7 mi
- 4/10North Salem High SchoolGrades: 9-12Distance: 3.6 mi
Schools provided by the listing agent
- District: 000000
Source: My State MLS. This data may not be complete. We recommend contacting the local school district to confirm school assignments for this home.
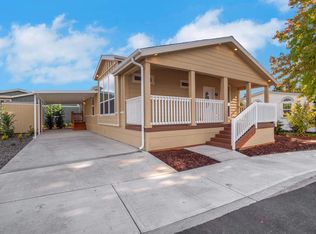
- $179,9003 bd2 ba1.2k sqft2410 Lancaster Dr SE #357, Salem, OR 97317New Construction
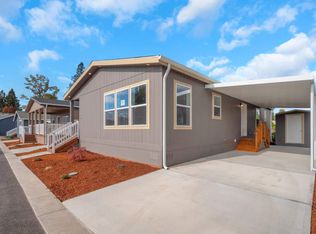
- $179,9003 bd2 ba1.4k sqft2410 Lancaster Dr SE #359, Salem, OR 97317New Construction
- $174,9002 bd2 ba1.2k sqft2410 Lancaster Dr SE #1007, Salem, OR 97317New Construction

- $179,9003 bd2 ba1.4k sqft2410 Lancaster Dr SE #1003, Salem, OR 97317New Construction

- $189,9003 bd2 ba-- sqft2410 Lancaster Dr SE #1002, Salem, OR 97317New Construction
- $11,1602 bd1 ba708 sqft2200 Lancaster Dr SE UNIT 9D, Salem, OR 97317Off Market
- $164,9002 bd2 ba1.4k sqft2410 Lancaster Dr SE #1013, Salem, OR 97317New Construction
- $169,9003 bd2 ba1.1k sqft2410 Lancaster Dr SE #1012, Salem, OR 97317New Construction
Similar homes
- $174,9002 bd2 ba1.2k sqft2410 Lancaster Dr SE #1007, Salem, OR 97317New ConstructionMLS ID #11953294, Chris Guernsey, Sundial. My State MLS
- $179,9003 bd2 ba1.4k sqft2410 Lancaster Dr SE #1003, Salem, OR 97317New ConstructionMLS ID #11953293, Chris Guernsey, Sundial. My State MLS
- $179,9002 bd2 ba1.3k sqft2200 Lancaster Dr SE #1-F, Salem, OR 97317New Construction
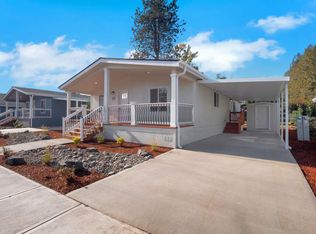 My State MLS
 - $179,9002 bd2 ba1.3k sqft2200 Lancaster Dr SE #1E, Salem, OR 97317New Construction
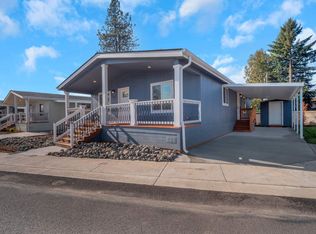 My State MLS
 - $174,9002 bd2 ba1.3k sqft2200 Lancaster Dr SE #1-G, Salem, OR 97317New ConstructionMy State MLS
- $179,9002 bd2 ba1.3k sqft2200 Lancaster Dr SE #2-F, Salem, OR 97317New ConstructionMy State MLS
- $179,9002 bd2 ba1.3k sqft2200 Lancaster Dr SE #2E, Salem, OR 97317New ConstructionMy State MLS
- $179,9003 bd2 ba1.2k sqft2410 Lancaster Dr SE #357, Salem, OR 97317New ConstructionMy State MLS
- $169,9002 bd2 ba1.4k sqft2232 42nd Ave SE #119, Salem, OR 97317New ConstructionMy State MLS
- $179,9003 bd2 ba1.4k sqft2410 Lancaster Dr SE #359, Salem, OR 97317New ConstructionMy State MLS
- $179,9003 bd2 ba1.3k sqft2200 Lancaster Dr SE #28, Salem, OR 97317New ConstructionMy State MLS
- $184,9003 bd2 ba1.4k sqft2410 Lancaster Dr SE #1010, Salem, OR 97317New ConstructionMy State MLS
- $164,9002 bd2 ba1.3k sqft2200 Lancaster Dr SE #27, Salem, OR 97317New ConstructionMy State MLS
- $169,9002 bd2 ba1.4k sqft2232 42nd Ave SE #116, Salem, OR 97317New ConstructionMy State MLS
- $169,9003 bd2 ba1.1k sqft2410 Lancaster Dr SE #1012, Salem, OR 97317New ConstructionMy State MLS
- $163,9002 bd2 ba946 sqft2200 Lancaster Dr SE #30, Salem, OR 97317New ConstructionMy State MLS
- $164,9002 bd2 ba1.4k sqft2410 Lancaster Dr SE #1013, Salem, OR 97317New ConstructionMy State MLS
- $154,9002 bd2 ba1.3k sqft2232 42nd Ave SE #715, Salem, OR 97317New ConstructionMy State MLS
- $154,9002 bd2 ba1.3k sqft2232 42nd Ave SE #716, Salem, OR 97317New ConstructionMy State MLS
- $164,9003 bd2 ba1.3k sqft2200 Lancaster Dr SE #26, Salem, OR 97317New ConstructionMy State MLS
