This charming 1,220 square foot manufactured home by Palm Harbor offers a perfect blend of comfort and modern design. Featuring two spacious bedrooms and two full bathrooms, the home includes a master suite with an en suite bathroom and a walk-in closet for ample storage. The open layout seamlessly connects the living room, dining room, and kitchen, which is equipped with stainless steel appliances including an oven, fridge, dishwasher, microwave, and garbage disposal. Natural light floods the interior through large windows, highlighting the neutral color palette and contemporary finishes. Additional conveniences include a laundry room with washer/dryer hookups and an efficient hot water heater. Outside, the home's exterior boasts a tasteful gray Cemplank/Smart Panel siding, a covered porch, a deck perfect for relaxing, a carport, and a handy shed, all set against neatly landscaped grounds with fresh mulch and young plants.Located in the welcoming Sundial community in Salem, OR, this home offers a peaceful and well-maintained neighborhood atmosphere. Sundial features smooth asphalt roads and thoughtfully designed sidewalks that enhance walkability and safety. The community's layout promotes a friendly environment with homes spaced for privacy yet close enough to foster neighborly connections. Residents enjoy a serene setting surrounded by mature trees and well-kept landscaping, making it an ideal place to settle down. Conveniently positioned, Sundial provides easy access to local amenities, shopping, dining, and recreational opportunities, combining small-town charm with modern convenience.
New construction
$174,900
2410 Lancaster Dr SE #1007, Salem, OR 97317
2beds
1,220sqft
Manufactured Home
Built in 2025
-- sqft lot
$-- Zestimate®
$143/sqft
$-- HOA
What's special
Handy shedDeck perfect for relaxingCovered porchEfficient hot water heaterTwo spacious bedrooms
- 8 hours |
- 21 |
- 0 |
Zillow last checked:
Listing updated:
Listed by:
Chris Guernsey 971-314-8942,
Sundial
Source: My State MLS,MLS#: 11953294
Facts & features
Interior
Bedrooms & bathrooms
- Bedrooms: 2
- Bathrooms: 2
- Full bathrooms: 2
Rooms
- Room types: Dining Room, En Suite, Kitchen, Laundry Room, Living Room, Master Bedroom, Walk-in Closet
Basement
- Area: 0
Heating
- Electric
Appliances
- Included: Dishwasher, Disposal, Refrigerator, Microwave, Oven, Water Heater, Stainless Steel Appliances
Features
- Flooring: Carpet, Vinyl
- Has basement: No
- Has fireplace: No
Interior area
- Total structure area: 1,220
- Total interior livable area: 1,220 sqft
- Finished area above ground: 1,220
Video & virtual tour
Property
Parking
- Parking features: Driveway
- Has carport: Yes
- Has uncovered spaces: Yes
Features
- Patio & porch: Covered Porch, Deck
Details
- Additional structures: Shed(s), Carport
- On leased land: Yes
- Lease amount: $1,265
Construction
Type & style
- Home type: MobileManufactured
- Property subtype: Manufactured Home
Materials
- Vinyl Siding
- Roof: Asphalt
Condition
- New Construction
- New construction: Yes
- Year built: 2025
Utilities & green energy
- Electric: Amps(0)
Community & HOA
Community
- Features: Gym, 55 and Over, Clubhouse, Recreation Room
- Senior community: Yes
HOA
- Has HOA: No
- Amenities included: Gym, 55 and Over, Clubhouse, Recreation Room
Location
- Region: Salem
Financial & listing details
- Price per square foot: $143/sqft
- Date on market: 8/27/2026
- Date available: 01/02/2025
- Listing agreement: Exclusive
Estimated market value
Not available
Estimated sales range
Not available
Not available
Price history
| Date | Event | Price |
|---|---|---|
| 8/27/2026 | Listed for sale | $174,900$143/sqft |
Source: My State MLS #11953294 Report a problem | ||
Public tax history
Tax history is unavailable.
Monthly payment
Climate risks
Neighborhood: Southeast Mill Creek
Nearby schools
GreatSchools rating
- 3/10Miller Elementary SchoolGrades: K-5Distance: 0.5 mi
- 1/10Houck Middle SchoolGrades: 6-8Distance: 0.7 mi
- 4/10North Salem High SchoolGrades: 9-12Distance: 3.6 mi
Schools provided by the listing agent
- District: 000000
Source: My State MLS. This data may not be complete. We recommend contacting the local school district to confirm school assignments for this home.
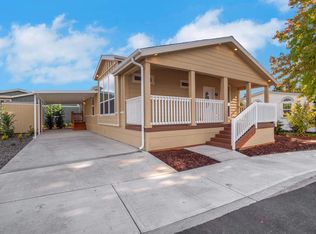
- $179,9003 bd2 ba1.2k sqft2410 Lancaster Dr SE #357, Salem, OR 97317New Construction
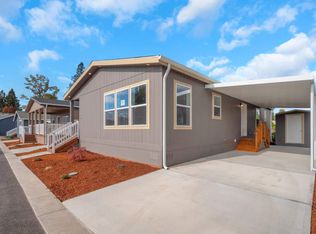
- $179,9003 bd2 ba1.4k sqft2410 Lancaster Dr SE #359, Salem, OR 97317New Construction
- $179,9002 bd2 ba1.3k sqft2410 Lancaster Dr SE #1006, Salem, OR 97317New Construction

- $179,9003 bd2 ba1.4k sqft2410 Lancaster Dr SE #1003, Salem, OR 97317New Construction

- $189,9003 bd2 ba-- sqft2410 Lancaster Dr SE #1002, Salem, OR 97317New Construction
- $11,1602 bd1 ba708 sqft2200 Lancaster Dr SE UNIT 9D, Salem, OR 97317Off Market
- $164,9002 bd2 ba1.4k sqft2410 Lancaster Dr SE #1013, Salem, OR 97317New Construction
- $169,9003 bd2 ba1.1k sqft2410 Lancaster Dr SE #1012, Salem, OR 97317New Construction
Similar homes
- $179,9002 bd2 ba1.3k sqft2410 Lancaster Dr SE #1006, Salem, OR 97317New ConstructionMLS ID #11953296, Chris Guernsey, Sundial. My State MLS
- $179,9003 bd2 ba1.4k sqft2410 Lancaster Dr SE #1003, Salem, OR 97317New ConstructionMLS ID #11953293, Chris Guernsey, Sundial. My State MLS
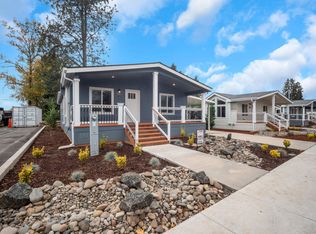
- $174,9002 bd2 ba1.3k sqft2200 Lancaster Dr SE #1-G, Salem, OR 97317New Construction
 My State MLS
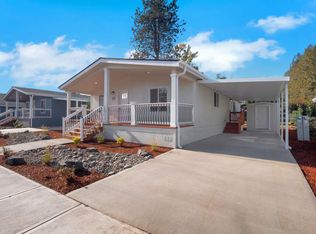
 - $179,9002 bd2 ba1.3k sqft2200 Lancaster Dr SE #1-F, Salem, OR 97317New Construction
 My State MLS
 - $179,9002 bd2 ba1.3k sqft2200 Lancaster Dr SE #1E, Salem, OR 97317New ConstructionMy State MLS
- $169,9002 bd2 ba1.4k sqft2232 42nd Ave SE #119, Salem, OR 97317New ConstructionMy State MLS
- $179,9002 bd2 ba1.3k sqft2200 Lancaster Dr SE #2-F, Salem, OR 97317New ConstructionMy State MLS
- $179,9002 bd2 ba1.3k sqft2200 Lancaster Dr SE #2E, Salem, OR 97317New ConstructionMy State MLS
- $179,9003 bd2 ba1.2k sqft2410 Lancaster Dr SE #357, Salem, OR 97317New ConstructionMy State MLS
- $164,9002 bd2 ba1.3k sqft2200 Lancaster Dr SE #27, Salem, OR 97317New ConstructionMy State MLS
- $169,9002 bd2 ba1.4k sqft2232 42nd Ave SE #116, Salem, OR 97317New ConstructionMy State MLS
- $163,9002 bd2 ba946 sqft2200 Lancaster Dr SE #30, Salem, OR 97317New ConstructionMy State MLS
- $179,9003 bd2 ba1.4k sqft2410 Lancaster Dr SE #359, Salem, OR 97317New ConstructionMy State MLS
- $169,9003 bd2 ba1.1k sqft2410 Lancaster Dr SE #1012, Salem, OR 97317New ConstructionMy State MLS
- $179,9003 bd2 ba1.3k sqft2200 Lancaster Dr SE #28, Salem, OR 97317New ConstructionMy State MLS
- $164,9002 bd2 ba1.4k sqft2410 Lancaster Dr SE #1013, Salem, OR 97317New ConstructionMy State MLS
- $164,9003 bd2 ba1.3k sqft2200 Lancaster Dr SE #26, Salem, OR 97317New ConstructionMy State MLS
- $184,9003 bd2 ba1.4k sqft2410 Lancaster Dr SE #1010, Salem, OR 97317New ConstructionMy State MLS
- $154,9002 bd2 ba1.3k sqft2232 42nd Ave SE #715, Salem, OR 97317New ConstructionMy State MLS
- $154,9002 bd2 ba1.3k sqft2232 42nd Ave SE #716, Salem, OR 97317New ConstructionMy State MLS
