Discover easy, accessible living in the sought-after Sundial 55+ gated community! This move-in ready home offers a spacious open floor plan with two generous bedrooms plus a flexible third room — perfect as a home office, den, or guest room. The oversized primary suite features a large walk-in closet, new walk-in shower! The home is designed throughout with accessibility in mind. Stay comfortable year-round with a brand-new heat pump and furnace installed April 2025.Practical extras include a large, dedicated laundry room, a covered carport, and a hobby shed — plus fresh exterior paint also completed in 2025, giving this home a crisp, updated look inside and out. Enjoy the security and peace of a gated neighborhood built for the 55+ lifestyle — low maintenance, friendly community, and everything at your fingertips. Subject to park application and approval.
Sold
$89,000
2410 Lancaster Dr SE Unit 339, Salem, OR 97317
3beds
1,209sqft
Residential, Manufactured Home
Built in 1991
-- sqft lot
$-- Zestimate®
$74/sqft
$1,480 Estimated rent
Home value
Not available
Estimated sales range
Not available
$1,480/mo
Zestimate® history
Owner options
List your home for rent
$1,480/mo
Rent Zestimate®
Find your next renter with Zillow Rental Manager. Plus, with online applications, you can quickly screen prospective tenants – for free.
$1,480/mo
Rent Zestimate®
Refinance and save
$436/mo
Est. payment
Refinancing to a lower rate could help reduce your monthly payments and save thousands over the life of the loan.
$436/mo
Est. payment
Explore your selling options
Work with a Zillow partner agent
Leverage their expertise and Zillow's premium Showcase listings to get your home seen by more buyers.
Get startedList with your own agent
Get your home in front of millions of buyers by listing it on Zillow.
Learn how to do itSell it yourself
Take full control of how buyers see your home on Zillow by listing For Sale by Owner (FSBO).
List your homeWhat's special
Hobby shedLarge walk-in closetNew walk-in showerLarge dedicated laundry roomOversized primary suiteTwo generous bedroomsCovered carport
Zillow last checked:
Listing updated:
Listed by:
Shelly Kivett 503-421-2624,
Better Homes & Gardens Realty
Bought with:
OR and WA Non Rmls, NA
Non Rmls Broker
Source: RMLS (OR),MLS#: 222884832
Facts & features
Interior
Bedrooms & bathrooms
- Bedrooms: 3
- Bathrooms: 2
- Full bathrooms: 2
- Main level bathrooms: 2
Rooms
- Room types: Bedroom 2, Bedroom 3, Dining Room, Family Room, Kitchen, Living Room, Primary Bedroom
Primary bedroom
- Features: Ensuite, Walkin Closet, Walkin Shower
- Level: Main
- Area: 110
- Dimensions: 11 x 10
Bedroom 2
- Level: Main
- Area: 110
- Dimensions: 10 x 11
Bedroom 3
- Level: Main
Dining room
- Level: Main
- Area: 80
- Dimensions: 8 x 10
Kitchen
- Features: Dishwasher, Microwave, Passive Solar, Free Standing Range, Free Standing Refrigerator
- Level: Main
Living room
- Level: Main
- Area: 270
- Dimensions: 15 x 18
Heating
- Heat Pump, Passive Solar
Cooling
- Heat Pump
Appliances
- Included: Dishwasher, Free-Standing Range, Microwave, Free-Standing Refrigerator, Electric Water Heater
- Laundry: Laundry Room
Features
- Walk-In Closet(s), Walkin Shower
- Flooring: Laminate, Vinyl
- Windows: Vinyl Frames
Interior area
- Total structure area: 1,209
- Total interior livable area: 1,209 sqft
Property
Parking
- Total spaces: 2
- Parking features: Carport, Covered
- Garage spaces: 2
- Has carport: Yes
Accessibility
- Accessibility features: One Level, Walkin Shower, Accessibility
Features
- Stories: 1
- Patio & porch: Covered Deck
- Spa features: Association
- Fencing: Fenced
- Park: Sundial
Lot
- Features: Gated, Level, SqFt 0K to 2999
Details
- Additional structures: ToolShed
- Parcel number: 131741
- On leased land: Yes
- Lease amount: $1,144
Construction
Type & style
- Home type: MobileManufactured
- Property subtype: Residential, Manufactured Home
Materials
- Wood Composite
- Foundation: Skirting
- Roof: Composition
Condition
- Resale
- New construction: No
- Year built: 1991
Utilities & green energy
- Sewer: Public Sewer
- Water: Public
- Utilities for property: Cable Connected
Community & HOA
Community
- Security: Security Gate
- Senior community: Yes
HOA
- Has HOA: No
- Amenities included: Gated, Gym, Library, Pool, Sewer, Spa Hot Tub, Trash, Water
Location
- Region: Salem
Financial & listing details
- Price per square foot: $74/sqft
- Tax assessed value: $46,630
- Annual tax amount: $1,034
- Date on market: 5/1/2026
- Cumulative days on market: 36 days
- Listing terms: Cash,Other
- Road surface type: Concrete, Paved
- Body type: Double Wide
Price history
| Date | Event | Price |
|---|---|---|
| 6/25/2026 | Sold | $89,000$74/sqft |
Source:  RMLS (OR) #222884832 Report a problem RMLS (OR) #222884832 Report a problem | ||
| 6/7/2026 | Pending sale | $89,000$74/sqft |
Source: RMLS (OR) #222884832 Report a problem | ||
| 5/1/2026 | Listed for sale | $89,000+78.4%$74/sqft |
Source: RMLS (OR) #222884832 Report a problem | ||
| 12/12/2024 | Sold | $49,900$41/sqft |
Source: RMLS (OR) #24449211 Report a problem | ||
| 11/19/2024 | Pending sale | $49,900$41/sqft |
Source: RMLS (OR) #24449211 Report a problem | ||
| 9/8/2024 | Contingent | $49,900$41/sqft |
Source:  WVMLS #816273 Report a problem WVMLS #816273 Report a problem | ||
| 9/6/2024 | Listed for sale | $49,900$41/sqft |
Source: RMLS (OR) #24449211 Report a problem | ||
| 9/1/2024 | Pending sale | $49,900$41/sqft |
Source: WVMLS #816273 Report a problem | ||
| 8/31/2024 | Contingent | $49,900$41/sqft |
Source: WVMLS #816273 Report a problem | ||
| 8/30/2024 | Pending sale | $49,900$41/sqft |
Source: RMLS (OR) #24449211 Report a problem | ||
| 8/26/2024 | Price change | $49,900-99.9%$41/sqft |
Source: RMLS (OR) #24449211 Report a problem | ||
| 8/15/2024 | Price change | $59,900,000+99900%$49,545/sqft |
Source: WVMLS #816273 Report a problem | ||
| 8/15/2024 | Price change | $59,900-3.4%$50/sqft |
Source: RMLS (OR) #24449211 Report a problem | ||
| 7/15/2024 | Price change | $62,000-4.6%$51/sqft |
Source: RMLS (OR) #24449211 Report a problem | ||
| 5/29/2024 | Listed for sale | $65,000$54/sqft |
Source: RMLS (OR) #24449211 Report a problem | ||
| 5/6/2024 | Contingent | $65,000$54/sqft |
Source: WVMLS #816273 Report a problem | ||
| 5/1/2024 | Price change | $65,000+4%$54/sqft |
Source: WVMLS #816273 Report a problem | ||
| 2/4/2020 | Price change | $62,500-7.4%$52/sqft |
Source: HOMESMART REALTY GROUP #758406 Report a problem | ||
| 12/20/2019 | Listed for sale | $67,500$56/sqft |
Source: HOMESMART REALTY GROUP #758406 Report a problem | ||
Public tax history
| Year | Property taxes | Tax assessment |
|---|---|---|
| 2018 | $870 +41.9% | -- |
| 2017 | $613 +3.3% | -- |
| 2016 | $594 | -- |
| 2015 | $594 +14.3% | -- |
| 2014 | $520 | -- |
Find assessor info on the county website
Neighborhood: Southeast Mill Creek
Nearby homes
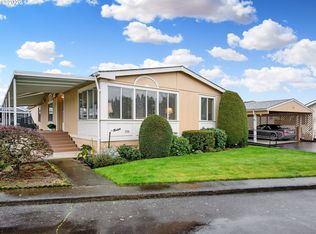
- $94,5003 bd2 ba1.8k sqft2410 Lancaster Dr SE UNIT 955, Salem, OR 97317For Sale
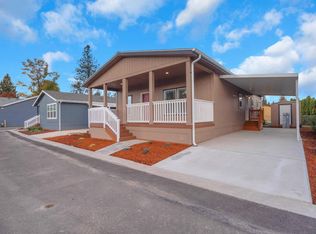
- $271,6003 bd2 ba1.3k sqft2410 Lancaster Dr SE #360, Salem, OR 97317Off Market
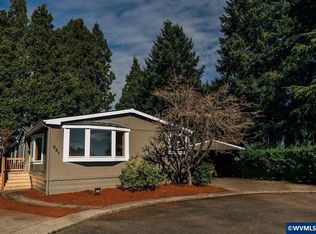
- $70,0003 bd2 ba1.7k sqft2410 Lancaster Dr SE UNIT 331, Salem, OR 97317For Sale
- $119,5002 bd2 ba1.2k sqft2410 Lancaster Dr SE UNIT 959, Salem, OR 97317Sold

- $81,0003 bd3 ba1.2k sqft2410 Lancaster Dr SE UNIT 949, Salem, OR 97317Sold
- $90,0003 bd2 ba1.7k sqft2410 Lancaster Dr SE UNIT 954, Salem, OR 97317For Sale
- $75,0003 bd2 ba1.3k sqft2410 Lancaster Dr SE UNIT 342, Salem, OR 97317Sold
- $82,0003 bd2 ba1.5k sqft2410 Lancaster Dr SE UNIT 345, Salem, OR 97317Sold
Nearby schools
GreatSchools rating
- 3/10Miller Elementary SchoolGrades: K-5Distance: 0.6 mi
- 1/10Houck Middle SchoolGrades: 6-8Distance: 0.7 mi
- 4/10North Salem High SchoolGrades: 9-12Distance: 3.5 mi
Schools provided by the listing agent
- Elementary: Miller
- Middle: Houck
- High: North Salem
Source: RMLS (OR). This data may not be complete. We recommend contacting the local school district to confirm school assignments for this home.
- Oregon
- Marion County
- Salem
- 97317
- Southeast Mill Creek
- 2410 Lancaster Dr SE Unit 339
Nearby cities
Nearby neighborhoods
Nearby zip codes
Other Salem Topics
