Welcome home to this beautifully updated doublewide manufactured home tucked away in a quiet cul-de-sac in the desirable 55+ gated community of Sundial in Salem. The seller has poured love, care, and thoughtful upgrades into this move-in ready home, creating a warm and inviting space ready for its next owner.This charming 2-bed, 2-bath home offers comfortable, low-maintenance living with a spacious open floor plan, abundant natural light, and generously sized bedrooms. The primary suite features a private, updated bathroom with a beautifully tiled walk-in shower, while the second bedroom offers flexible space for guests, hobbies, or a home office, with a conveniently located full bathroom just across the hall.The kitchen provides ample counter space, generous cabinetry, and updated appliances, making it both functional and welcoming for everyday living and entertaining. Recent improvements include new LVP flooring throughout (2025), fresh interior and exterior paint (2024), updated landscaping, repainted porches and railings, and major appliance upgrades in 2023. Covered side patio & a double-car covered carport with additional storage plus an 8x10 shed offers excellent space for tools, seasonal décor, or hobbies.Sundial provides an active, amenity-rich lifestyle. Residents enjoy resort-style amenities including an indoor swimming pool and hot tub, clubhouse, community library, billiards, pickleball court, bocce ball, BBQ grills, exercise room, dog park, and a full calendar of social activities. The gated entry adds peace of mind, while the pet-friendly environment fosters a welcoming neighborhood feel.Ideally located just minutes from downtown Salem, shopping, dining, medical facilities, public transit, and the vineyards and farm-to-table experiences of Oregon’s Willamette Valley.Don’t miss this opportunity to own an affordable, updated manufactured home in a vibrant 55+ community offering comfort, convenience, and connection.Listing agent is related to seller.
Sold
$119,500
2410 Lancaster Dr SE Unit 959, Salem, OR 97317
2beds
1,269sqft
Residential, Manufactured Home
Built in 1993
-- sqft lot
$-- Zestimate®
$94/sqft
$1,490 Estimated rent
Home value
Not available
Estimated sales range
Not available
$1,490/mo
Zestimate® history
Owner options
List your home for rent
$1,490/mo
Rent Zestimate®
Find your next renter with Zillow Rental Manager. Plus, with online applications, you can quickly screen prospective tenants – for free.
$1,490/mo
Rent Zestimate®
Refinance and save
$1,851/mo
Est. payment
Refinancing to a lower rate could help reduce your monthly payments and save thousands over the life of the loan.
$1,851/mo
Est. payment
Explore your selling options
Work with a Zillow partner agent
Leverage their expertise and Zillow's premium Showcase listings to get your home seen by more buyers.
Get startedList with your own agent
Get your home in front of millions of buyers by listing it on Zillow.
Learn how to do itSell it yourself
Take full control of how buyers see your home on Zillow by listing For Sale by Owner (FSBO).
List your homeWhat's special
Updated landscapingCovered side patioQuiet cul-de-sacUpdated appliancesGenerously sized bedroomsAbundant natural lightNew lvp flooring throughout
Zillow last checked:
Listing updated:
Listed by:
Rebecca Parker 731-453-4479,
Premiere Property Group, LLC,
Donald Johnson, P.C. 503-939-9353,
Premiere Property Group, LLC
Bought with:
Hashem Hashem, 201242580
Vantage Point Brokers, LLC
Source: RMLS (OR),MLS#: 360426303
Facts & features
Interior
Bedrooms & bathrooms
- Bedrooms: 2
- Bathrooms: 2
- Full bathrooms: 2
- Main level bathrooms: 2
Rooms
- Room types: Laundry, Bedroom 2, Dining Room, Family Room, Kitchen, Living Room, Primary Bedroom
Primary bedroom
- Level: Main
- Area: 156
- Dimensions: 12 x 13
Bedroom 2
- Level: Main
- Area: 126
- Dimensions: 9 x 14
Dining room
- Level: Main
- Area: 84
- Dimensions: 12 x 7
Kitchen
- Level: Main
- Area: 120
- Width: 10
Living room
- Level: Main
- Area: 306
- Dimensions: 17 x 18
Heating
- Heat Pump
Cooling
- Heat Pump
Appliances
- Included: Built-In Range, Dishwasher, Disposal, Free-Standing Refrigerator, Range Hood, Stainless Steel Appliance(s), Washer/Dryer, Electric Water Heater
Features
- Ceiling Fan(s)
- Flooring: Luxury Vinyl Plank
- Windows: Vinyl Frames
- Basement: Crawl Space
Interior area
- Total structure area: 1,269
- Total interior livable area: 1,269 sqft
Property
Parking
- Total spaces: 2
- Parking features: Carport, Driveway
- Garage spaces: 2
- Has carport: Yes
- Has uncovered spaces: Yes
Accessibility
- Accessibility features: Main Floor Bedroom Bath, Minimal Steps, One Level, Utility Room On Main, Accessibility
Features
- Levels: One
- Stories: 1
- Patio & porch: Covered Deck, Covered Patio, Patio, Porch
- Exterior features: Garden, Yard
- Spa features: Association
- Park: Sundial Mobile Home Park
Lot
- Features: Cul-De-Sac, Gated, SqFt 0K to 2999
Details
- Additional structures: ToolShed
- Parcel number: 132094
- On leased land: Yes
- Lease amount: $1,265
- Land lease expiration date: 1810857600000
Construction
Type & style
- Home type: MobileManufactured
- Property subtype: Residential, Manufactured Home
Materials
- Lap Siding
- Foundation: Skirting
- Roof: Composition
Condition
- Updated/Remodeled
- New construction: No
- Year built: 1993
Utilities & green energy
- Sewer: Public Sewer
- Water: Public
- Utilities for property: Cable Connected
Community & HOA
Community
- Security: Security Gate, Sidewalk
- Senior community: Yes
- Subdivision: Sundial Villa
HOA
- Has HOA: Yes
- Amenities included: Athletic Court, Commons, Gated, Gym, Library, Maintenance Grounds, Management, Party Room, Pool, Racquetball, Recreation Facilities, Spa Hot Tub, Tennis Court, Trash, Weight Room
- HOA fee: $1,265 monthly
Location
- Region: Salem
Financial & listing details
- Price per square foot: $94/sqft
- Tax assessed value: $53,110
- Annual tax amount: $592
- Date on market: 5/21/2026
- Cumulative days on market: 24 days
- Listing terms: Cash,Conventional
- Road surface type: Paved
- Body type: Double Wide
Price history
| Date | Event | Price |
|---|---|---|
| 7/17/2026 | Sold | $119,500$94/sqft |
Source:  RMLS (OR) #360426303 Report a problem RMLS (OR) #360426303 Report a problem | ||
| 6/15/2026 | Pending sale | $119,500$94/sqft |
Source: RMLS (OR) #360426303 Report a problem | ||
| 5/21/2026 | Price change | $119,500+19.6%$94/sqft |
Source: RMLS (OR) #360426303 Report a problem | ||
| 2/17/2023 | Pending sale | $99,900$79/sqft |
Source:  RE/MAX International Report a problem RE/MAX International Report a problem | ||
| 2/17/2023 | Contingent | $99,900$79/sqft |
Source:  WVMLS #801872 Report a problem WVMLS #801872 Report a problem | ||
| 2/11/2023 | Listed for sale | $99,900+33.2%$79/sqft |
Source: WVMLS #801872 Report a problem | ||
| 6/21/2022 | Contingent | $75,000$59/sqft |
Source: WVMLS #793727 Report a problem | ||
| 6/13/2022 | Listed for sale | $75,000+63%$59/sqft |
Source: WVMLS #793727 Report a problem | ||
| 8/21/1991 | Sold | $46,000$36/sqft |
Source: Agent Provided Report a problem | ||
Public tax history
| Year | Property taxes | Tax assessment |
|---|---|---|
| 2018 | $1,034 +22.1% | -- |
| 2017 | $847 +28.2% | -- |
| 2016 | $660 | -- |
| 2015 | $660 +11% | -- |
| 2014 | $595 | -- |
Find assessor info on the county website
Neighborhood: Southeast Mill Creek
Nearby homes
- $90,0003 bd2 ba1.7k sqft2410 Lancaster Dr SE UNIT 954, Salem, OR 97317For Sale

- $80,0003 bd2 ba1.7k sqft2410 Lancaster Dr SE UNIT 331, Salem, OR 97317For Sale
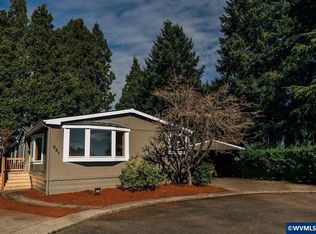
- $115,0003 bd2 ba1.5k sqft2410 Lancaster Dr SE UNIT 951, Salem, OR 97317Sold
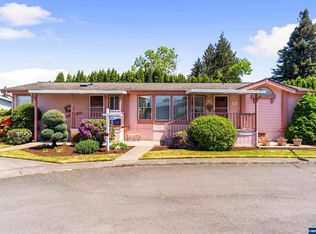
- $247,0003 bd2 ba1.3k sqft2410 Lancaster Dr SE #360, Salem, OR 97317Off Market
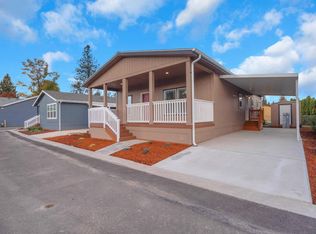
- $89,0003 bd2 ba1.2k sqft2410 Lancaster Dr SE UNIT 339, Salem, OR 97317Sold
- $94,5003 bd2 ba1.8k sqft2410 Lancaster Dr SE UNIT 955, Salem, OR 97317For Sale
- $20,250-- sqft2685 Lancaster Dr SE, Salem, OR 97317Off Market
- $261,2101.89 Acres2702 Lancaster Dr SE, Salem, OR 97317Off Market
Nearby schools
GreatSchools rating
- 3/10Miller Elementary SchoolGrades: K-5Distance: 0.6 mi
- 1/10Houck Middle SchoolGrades: 6-8Distance: 0.8 mi
- 4/10North Salem High SchoolGrades: 9-12Distance: 3.6 mi
Schools provided by the listing agent
- Elementary: Miller
- Middle: Houck
- High: South Salem
Source: RMLS (OR). This data may not be complete. We recommend contacting the local school district to confirm school assignments for this home.
- Oregon
- Marion County
- Salem
- 97317
- Southeast Mill Creek
- 2410 Lancaster Dr SE Unit 959
Nearby cities
Nearby neighborhoods
Nearby zip codes
Other Salem Topics
