Welcome to this meticulously maintained and thoughtfully updated custom home, ideally situated on .39 acres along the 7th hole of a golf course greenbelt. Offering a rare blend of privacy, scenic views, and refined living, this home features light-filled interiors, a flexible layout, and seamless indoor-outdoor flow, designed to make the most of its exceptional setting. The classic brick exterior with gabled rooflines opens to interiors defined by soaring ceilings, exposed beams, crown molding, and custom architectural detailing. Two distinct living areas provide versatility—an elegant space with a fireplace ideal for entertaining, and a more relaxed living area with its own fireplace and integrated office nook. Windows frame golf course views throughout the home. Wood and tile flooring, plantation shutters, and tasteful finishes enhance the home’s timeless appeal. Ample storage is incorporated throughout. The eat-in kitchen features abundant cabinetry, generous counter space, gas cooktop, stainless appliances, walk-in pantry, and a sunlit breakfast area overlooking the backyard and greenbelt. A beautifully appointed dining room framed by tall windows provides a striking setting for gatherings. The primary suite offers tray ceiling detail, a spacious walk-in closet, and a spa-inspired bath with dual vanities, soaking tub, and separate walk-in shower. Secondary bedrooms are well proportioned and served by stylishly updated baths. Outdoor living shines with an expansive covered patio, pergola, and outdoor kitchen—ideal for relaxing or entertaining. The generous backyard offers sweeping panoramic views and a tranquil, nature-inspired setting. An electric fence and side parking pad provide added convenience. Significant updates include a metal roof (2020), HVAC (2021), and water heater (2025). A distinctive blend of setting, design, and location—an exceptional place to call home.
Sold
Price Unknown
2410 Lone Oak Trl, Garland, TX 75044
4beds
2,882sqft
Single Family Residence
Built in 1985
0.39 Acres Lot
$567,400 Zestimate®
$--/sqft
$2,907 Estimated rent
Home value
$567,400
$522,000 - $618,000
$2,907/mo
Zestimate® history
Owner options
List your home for rent
$2,907/mo
Rent Zestimate®
Find your next renter with Zillow Rental Manager. Plus, with online applications, you can quickly screen prospective tenants – for free.
$2,907/mo
Rent Zestimate®
Refinance and save
Refinancing to a lower rate could help reduce your monthly payments and save thousands over the life of the loan.
Explore your selling options
Work with a Zillow partner agent
Leverage their expertise and Zillow's premium Showcase listings to get your home seen by more buyers.
Get startedList with your own agent
Get your home in front of millions of buyers by listing it on Zillow.
Learn how to do itSell it yourself
Take full control of how buyers see your home on Zillow by listing For Sale by Owner (FSBO).
List your homeWhat's special
Tasteful finishesFireplace ideal for entertainingElectric fenceStylishly updated bathsSeamless indoor-outdoor flowStainless appliancesIntegrated office nook
Zillow last checked:
Listing updated:
Listed by:
Julie Rynell 0510569 972-783-0000,
Ebby Halliday, REALTORS 972-783-0000
Bought with:
Tony Lac, 0558514
Avignon Realty
Source: NTREIS,MLS#: 21166297
Facts & features
Interior
Bedrooms & bathrooms
- Bedrooms: 4
- Bathrooms: 4
- Full bathrooms: 3
- 1/2 bathrooms: 1
Primary bedroom
- Features: Ceiling Fan(s), Dual Sinks, Garden Tub/Roman Tub, Linen Closet, Separate Shower, Walk-In Closet(s)
- Level: First
- Dimensions: 15 x 22
Bedroom
- Features: Ceiling Fan(s), En Suite Bathroom, Walk-In Closet(s)
- Level: Second
- Dimensions: 11 x 11
Bedroom
- Features: Ceiling Fan(s)
- Level: Second
- Dimensions: 10 x 14
Bedroom
- Features: Ceiling Fan(s)
- Level: Second
- Dimensions: 11 x 14
Breakfast room nook
- Level: First
- Dimensions: 16 x 12
Dining room
- Level: First
- Dimensions: 15 x 16
Other
- Level: Second
- Dimensions: 6 x 7
Other
- Features: Jack and Jill Bath
- Level: Second
- Dimensions: 5 x 5
Half bath
- Features: Granite Counters
- Level: First
- Dimensions: 4 x 4
Kitchen
- Features: Breakfast Bar, Built-in Features, Eat-in Kitchen, Kitchen Island, Pantry, Stone Counters, Walk-In Pantry
- Level: First
- Dimensions: 11 x 12
Laundry
- Features: Built-in Features
- Level: First
- Dimensions: 4 x 7
Living room
- Features: Ceiling Fan(s), Fireplace
- Level: First
- Dimensions: 21 x 16
Living room
- Features: Ceiling Fan(s), Fireplace
- Level: First
- Dimensions: 15 x 15
Heating
- Central, Fireplace(s), Natural Gas
Cooling
- Central Air, Gas
Appliances
- Included: Some Gas Appliances, Built-In Gas Range, Convection Oven, Dishwasher, Gas Cooktop, Disposal, Gas Oven, Gas Range, Gas Water Heater, Ice Maker, Microwave, Plumbed For Gas, Trash Compactor
- Laundry: Washer Hookup, Electric Dryer Hookup, Laundry in Utility Room
Features
- Built-in Features, Chandelier, Decorative/Designer Lighting Fixtures, Double Vanity, Eat-in Kitchen, Granite Counters, High Speed Internet, Paneling/Wainscoting, Vaulted Ceiling(s), Natural Woodwork, Walk-In Closet(s), Wired for Sound
- Flooring: Engineered Hardwood, Tile
- Windows: Shutters, Window Coverings
- Has basement: No
- Number of fireplaces: 2
- Fireplace features: Gas, Gas Log, Gas Starter, Living Room, Masonry
Interior area
- Total interior livable area: 2,882 sqft
Property
Parking
- Total spaces: 2
- Parking features: Additional Parking, Driveway, Garage, Garage Door Opener, Parking Pad, Garage Faces Side, On Street
- Attached garage spaces: 2
Features
- Levels: Two
- Stories: 2
- Patio & porch: Rear Porch, Patio
- Exterior features: Lighting, Outdoor Grill, Outdoor Kitchen, Outdoor Living Area, Rain Gutters
- Pool features: None
- Fencing: Electric
Lot
- Size: 0.39 Acres
- Features: Corner Lot, Interior Lot, Landscaped, On Golf Course, Subdivision, Sprinkler System, Few Trees
Details
- Additional structures: Pergola
- Parcel number: 26421750070320000
- Other equipment: Generator, Irrigation Equipment
Construction
Type & style
- Home type: SingleFamily
- Architectural style: Traditional,Detached
- Property subtype: Single Family Residence
Materials
- Brick
- Foundation: Slab
- Roof: Metal
Condition
- Year built: 1985
Utilities & green energy
- Sewer: Public Sewer
- Water: Public
- Utilities for property: Cable Available, Electricity Available, Natural Gas Available, Sewer Available, Separate Meters, Underground Utilities, Water Available
Green energy
- Energy efficient items: Windows
Community & HOA
Community
- Features: Golf, Trails/Paths, Curbs, Sidewalks
- Security: Security System, Carbon Monoxide Detector(s)
- Subdivision: Oakridge 09
HOA
- Has HOA: No
Location
- Region: Garland
Financial & listing details
- Tax assessed value: $487,150
- Annual tax amount: $11,076
- Date on market: 2/12/2026
- Cumulative days on market: 69 days
- Listing terms: Cash,Conventional,FHA,VA Loan
Price history
| Date | Event | Price |
|---|---|---|
| 5/22/2026 | Sold | -- |
Source: NTREIS #21166297 Report a problem | ||
| 5/5/2026 | Pending sale | $595,000$206/sqft |
Source: NTREIS #21166297 Report a problem | ||
| 4/23/2026 | Contingent | $595,000$206/sqft |
Source: NTREIS #21166297 Report a problem | ||
| 2/28/2026 | Listed for sale | $595,000$206/sqft |
Source: NTREIS #21166297 Report a problem | ||
| 2/25/2026 | Contingent | $595,000$206/sqft |
Source: NTREIS #21166297 Report a problem | ||
| 2/12/2026 | Listed for sale | $595,000+143.9%$206/sqft |
Source: NTREIS #21166297 Report a problem | ||
| 5/10/2012 | Listing removed | $244,000$85/sqft |
Source: WDR Uptown #11670038 Report a problem | ||
| 3/30/2012 | Price change | $244,000-2%$85/sqft |
Source: WDR Uptown #11670038 Report a problem | ||
| 10/12/2011 | Listed for sale | $249,000$86/sqft |
Source: WDR Uptown #11670038 Report a problem | ||
Public tax history
| Year | Property taxes | Tax assessment |
|---|---|---|
| 2025 | $2,081 +3.9% | $487,150 |
| 2024 | $2,002 +7.5% | $487,150 +7.8% |
| 2023 | $1,862 +3.5% | $451,710 |
| 2022 | $1,799 +3.4% | $451,710 +28.1% |
| 2021 | $1,740 -3.5% | $352,750 |
| 2020 | $1,803 +8.9% | $352,750 +10.2% |
| 2019 | $1,656 -1.5% | $320,180 |
| 2018 | $1,682 -77.2% | $320,180 |
| 2017 | $7,380 +10.6% | $320,180 +19.8% |
| 2016 | $6,672 +23.6% | $267,360 +4.6% |
| 2015 | $5,400 | $255,550 +11.2% |
| 2014 | $5,400 | $229,710 |
| 2013 | -- | -- |
| 2012 | -- | -- |
| 2011 | -- | -- |
| 2010 | -- | -- |
| 2009 | -- | -- |
| 2008 | -- | -- |
| 2007 | -- | -- |
| 2005 | -- | -- |
| 2004 | -- | -- |
| 2003 | -- | -- |
| 2002 | -- | -- |
| 2001 | -- | -- |
Find assessor info on the county website
Neighborhood: Oakridge
Nearby homes
- $474,9004 bd3 ba2.7k sqft2406 Lone Oak Trl, Garland, TX 75044Off Market
- $--3 bd2 ba2k sqft2510 Diamond Oaks Dr, Garland, TX 75044Sold

- $--3 bd2 ba1.7k sqft2506 Diamond Oaks Dr, Garland, TX 75044Sold
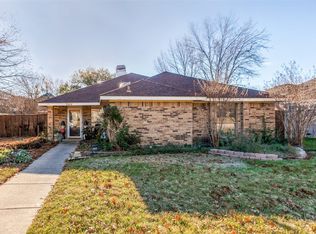
- $--3 bd2 ba1.8k sqft2514 Diamond Oaks Dr, Garland, TX 75044Sold
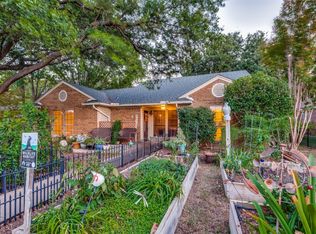
- $353,1003 bd2 ba1.7k sqft2502 Diamond Oaks Dr, Garland, TX 75044Off Market
- $511,3004 bd3 ba2.9k sqft2402 Lone Oak Trl, Garland, TX 75044Off Market
- $425,0003 bd2 ba2.2k sqft2518 Diamond Oaks Dr, Garland, TX 75044Off Market
- $312,1002 bd2 ba1.5k sqft2422 Diamond Oaks Dr, Garland, TX 75044Off Market
Nearby schools
GreatSchools rating
- 5/10Davis Elementary SchoolGrades: PK-5Distance: 0.6 mi
- 7/10Jackson Technology CenterGrades: 6-8Distance: 0.9 mi
- 7/10North Garland High SchoolGrades: 9-12Distance: 1.1 mi
Schools provided by the listing agent
- District: Garland ISD
Source: NTREIS. This data may not be complete. We recommend contacting the local school district to confirm school assignments for this home.
Get a cash offer in 3 minutes
Find out how much your home could sell for in as little as 3 minutes with a no-obligation cash offer.
Estimated market value
$567,400
Get a cash offer in 3 minutes
Find out how much your home could sell for in as little as 3 minutes with a no-obligation cash offer.
Estimated market value
$567,400
- Texas
- Dallas County
- Garland
- 75044
- Oakridge
- 2410 Lone Oak Trl
Nearby cities
Nearby neighborhoods
Nearby zip codes
Other Garland Topics
