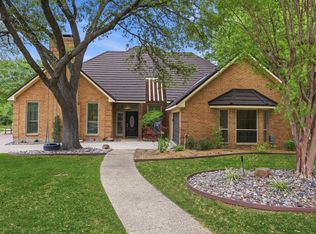
Modern style 3 bedroom, 2 bath rear entry garage in convenient Garland location. Spacious kitchen with updated cabinets, stone counter tops, stylish back splash, and farmhouse sink. Cozy living room with built in display shelves and cabinets surrounds the clean line fireplace. Step through the sliding barn door in the primary bedroom into the en-suite bath with a separate shower and garden tub. Secondary bath updated with stone counters, back splash, vessel sink and waterfall faucet. Large windows and skylights throughout offer lots of natural lighting. Back yard designed for entertaining with wood privacy fence, patio space and pergola.
Sold
Price Unknown
2506 Diamond Oaks Dr, Garland, TX 75044
3beds
1,713sqft
Single Family Residence
Built in 1982
8,624 Square Feet Lot
$365,400 Zestimate®
$--/sqft
$2,303 Estimated rent
Home value
$365,400
$347,000 - $387,000
$2,303/mo
Zestimate® history
Owner options
List your home for rent
$2,303/mo
Rent Zestimate®
Find your next renter with Zillow Rental Manager. Plus, with online applications, you can quickly screen prospective tenants – for free.
$2,303/mo
Rent Zestimate®
Refinance and save
Refinancing to a lower rate could help reduce your monthly payments and save thousands over the life of the loan.
Explore your selling options
Work with a Zillow partner agent
Leverage their expertise and Zillow's premium Showcase listings to get your home seen by more buyers.
Get startedList with your own agent
Get your home in front of millions of buyers by listing it on Zillow.
Learn how to do itSell it yourself
Take full control of how buyers see your home on Zillow by listing For Sale by Owner (FSBO).
List your homeWhat's special
Modern stylePatio spaceFarmhouse sinkStylish back splashBack splashStone counter topsGarden tub
Zillow last checked:
Listing updated:
Listed by:
Leighann Welk 0651947 469-554-6005,
United Real Estate 972-372-0590
Bought with:
Susan Petty
Ebby Halliday, REALTORS
Source: NTREIS,MLS#: 20501092
Facts & features
Interior
Bedrooms & bathrooms
- Bedrooms: 3
- Bathrooms: 2
- Full bathrooms: 2
Primary bedroom
- Level: First
- Dimensions: 18 x 15
Bedroom
- Level: First
- Dimensions: 11 x 10
Bedroom
- Level: First
- Dimensions: 17 x 17
Primary bathroom
- Level: First
- Dimensions: 12 x 7
Breakfast room nook
- Level: First
- Dimensions: 12 x 8
Dining room
- Level: First
- Dimensions: 16 x 13
Kitchen
- Level: First
- Dimensions: 15 x 13
Living room
- Level: First
- Dimensions: 23 x 17
Heating
- Central, Electric
Cooling
- Central Air, Electric
Appliances
- Included: Dishwasher, Electric Range, Disposal
Features
- Decorative/Designer Lighting Fixtures
- Flooring: Tile
- Has basement: No
- Number of fireplaces: 1
- Fireplace features: Gas
Interior area
- Total interior livable area: 1,713 sqft
Property
Parking
- Total spaces: 2
- Parking features: Garage, Garage Faces Rear
- Attached garage spaces: 2
Features
- Levels: One
- Stories: 1
- Pool features: None
- Fencing: Wood
Lot
- Size: 8,624 Square Feet
Details
- Parcel number: 26421580070040000
Construction
Type & style
- Home type: SingleFamily
- Architectural style: Traditional,Detached
- Property subtype: Single Family Residence
Materials
- Brick
- Foundation: Slab
- Roof: Shingle
Condition
- Year built: 1982
Utilities & green energy
- Sewer: Public Sewer
- Water: Public
- Utilities for property: Sewer Available, Water Available
Community & HOA
Community
- Subdivision: Oakridge 01
HOA
- Has HOA: No
Location
- Region: Garland
Financial & listing details
- Tax assessed value: $346,270
- Annual tax amount: $6,866
- Date on market: 1/19/2024
- Cumulative days on market: 15 days
- Listing terms: Cash,Conventional,FHA,VA Loan
Price history
| Date | Event | Price |
|---|---|---|
| 3/1/2024 | Sold | -- |
Source: NTREIS #20501092 Report a problem | ||
| 2/13/2024 | Pending sale | $360,000$210/sqft |
Source: NTREIS #20501092 Report a problem | ||
| 2/3/2024 | Contingent | $360,000$210/sqft |
Source: NTREIS #20501092 Report a problem | ||
| 1/19/2024 | Listed for sale | $360,000$210/sqft |
Source: NTREIS #20501092 Report a problem | ||
Public tax history
| Year | Property taxes | Tax assessment |
|---|---|---|
| 2025 | $1,479 +15.2% | $346,270 |
| 2024 | $1,284 +7.5% | $346,270 +15.4% |
| 2023 | $1,194 +3.5% | $300,050 |
| 2022 | $1,154 +3.4% | $300,050 +30.5% |
| 2021 | $1,116 +6% | $229,980 |
| 2020 | $1,053 +8.9% | $229,980 +23% |
| 2019 | $967 -1.5% | $187,010 |
| 2018 | $982 -77.2% | $187,010 |
| 2017 | $4,299 +11% | $187,010 +16.2% |
| 2016 | $3,873 +8.3% | $161,000 -4.6% |
| 2015 | $3,577 | $168,730 +9% |
| 2014 | $3,577 | $154,760 |
| 2013 | -- | -- |
| 2012 | -- | -- |
| 2011 | -- | -- |
| 2010 | -- | -- |
| 2009 | -- | -- |
| 2008 | -- | -- |
| 2007 | -- | -- |
| 2005 | -- | -- |
| 2004 | -- | -- |
| 2003 | -- | -- |
| 2002 | -- | -- |
| 2001 | -- | -- |
Find assessor info on the county website
Neighborhood: Oakridge
Nearby homes
- $--3 bd2 ba2k sqft2510 Diamond Oaks Dr, Garland, TX 75044Sold

- $347,0003 bd2 ba1.7k sqft2502 Diamond Oaks Dr, Garland, TX 75044Off Market
- $--4 bd4 ba2.8k sqft2410 Lone Oak Trl, Garland, TX 75044Sold
- $308,3002 bd2 ba1.5k sqft2422 Diamond Oaks Dr, Garland, TX 75044Off Market
- $--3 bd2 ba1.8k sqft2514 Diamond Oaks Dr, Garland, TX 75044Sold
- $349,7003 bd2 ba1.9k sqft2526 Golden Oaks Dr, Garland, TX 75044Off Market
- $465,1004 bd3 ba2.7k sqft2406 Lone Oak Trl, Garland, TX 75044Off Market
- $378,3003 bd2 ba1.8k sqft2421 Diamond Oaks Dr, Garland, TX 75044Off Market
Nearby schools
GreatSchools rating
- 5/10Davis Elementary SchoolGrades: PK-5Distance: 0.7 mi
- 7/10Jackson Technology CenterGrades: 6-8Distance: 0.9 mi
- 7/10North Garland High SchoolGrades: 9-12Distance: 1.1 mi
Schools provided by the listing agent
- District: Garland ISD
Source: NTREIS. This data may not be complete. We recommend contacting the local school district to confirm school assignments for this home.
Get a cash offer in 3 minutes
Find out how much your home could sell for in as little as 3 minutes with a no-obligation cash offer.
Estimated market value
$365,400
Get a cash offer in 3 minutes
Find out how much your home could sell for in as little as 3 minutes with a no-obligation cash offer.
Estimated market value
$365,400
- Texas
- Dallas County
- Garland
- 75044
- Oakridge
- 2506 Diamond Oaks Dr
