WEST SEDONA RED ROCK VIEWS! Affordable luxury with the feel of a $2+M home! Elevated lot with unobstructed Thunder Mountain views and OVER $400K IN REMODELING. Walls of glass frame red rocks. Wood floors and a massive modern fireplace define living spaces. Remodeled chef's kitchen has a quartz waterfall island, modern cabinetry and GE Monogram appliances. TWO MAIN-LEVEL PRIMARY SUITES, with en-suite baths; the main primary enjoys red rock views, oversized shower and walk-in closet. Lower-level guest suite and media room offer privacy. NEW whole-house water filtration! Oversized 3+ car garage with step-free entry, 2 driveways and parking for 4-6 more cars. Basement workshop/storage with utility sink excluded from living SF. Near hiking, biking, shopping and dining. 30-day minimum rental. * FLOOR PLAN INCLUDED IN MLS LISTING
* OVER $400,000 IN REMODELING! Extensive renovations have transformed this residence into a stunning modern contemporary showcase with beautiful designer finishes. FURNITURE & HOUSEWARES INCLUDED (No Art)
* DRAMATIC WALLS OF GLASS frame the northern red rock views, bringing abundant natural light into the main living areas.
* COMPLETELY REMODELED CHEF'S KITCHEN featuring an impressive oversized quartz waterfall island, sleek modern cabinetry and premium GE Monogram stainless steel appliances.
*DRAMATIC OPEN-CONCEPT LIVING! Beautiful wood plank flooring, a massive modern fireplace and walls of glass framing spectacular Thunder Mountain & red rock views create an impressive setting for entertaining.
* TWO MAIN-LEVEL PRIMARY BEDROOM SUITES! Both bedrooms feature private ensuite bathrooms, offering exceptional flexibility for guests, multigenerational living or homeowners seeking two luxurious bedroom suites on the main living level.
* MAIN PRIMARY BEDROOM SUITE enjoys direct Thunder Mountain red rock views, an expansive contemporary ensuite bathroom, oversized shower and generous walk-in closet. Private covered balcony with red rock views.
* MAIN-LEVEL JUNIOR PRIMARY SUITE features its own private ensuite bathroom, providing comfortable accommodations without requiring guests to navigate stairs.
* TWO MAIN-LEVEL VIEWING DECKS offer beautiful outdoor living spaces to relax, entertain and enjoy Sedona's spectacular red rock scenery and views.
* TWO LOWER-LEVEL GUEST BEDROOMS OR 3BD WITH SEPARATE MEDIA ROOM provides flexible space for entertaining, relaxing, a home office or additional recreational activities. provides separation from the main living areas, offering additional privacy for visiting family and guests. Small kitchenette for guests who stay a little longer. Full Bathroom is shared between both bedrooms.
* COVERED LOWER-LEVEL GUEST PATIO creates a welcoming outdoor retreat for guests to enjoy Sedona's beautiful weather and natural surroundings.
* NEW WHOLE-HOUSE WATER FILTRATION SYSTEM, a valuable addition to the home's extensive improvements.
* BASEMENT WORKSHOP AND STORAGE! This versatile space includes a utility sink and ample room for a workshop, hobby area, recreational equipment or additional storage. This area is NOT included in the home's reported living square footage.
* 3+ CAR GARAGE (2 SEPARATE GARAGES (OVERSIZED)) with a one-car convenient, step-free access directly into the main living level.
* TWO SEPARATE DRIVEWAYS provide additional parking for approximately 4 to 6 vehicles, ideal for guests.
* OUTDOOR ENTHUSIASTS! Conveniently located near Sedona's renowned hiking and mountain biking trails, offering access to the spectacular red rock landscape and year-round outdoor recreation.
* AMITABHA STUPA AND PEACE PARK nearby, one of West Sedona's treasured destinations for peaceful walks, reflection and enjoying the natural beauty of the area.
* EXCEPTIONAL WEST SEDONA CONVENIENCE! Close to 4 grocery stores, theaters, restaurants, boutique shopping, wellness amenities and everyday services.
* 30-DAY MINIMUM RENTAL REQUIREMENT. Buyers to independently verify all applicable rental regulations and restrictions.
* EXCEPTIONAL VALUE! Over $400,000 in remodeling already completed, with the design, finishes and ambiance of a much more expensive Sedona luxury home. Furniture and housewares are included with full-price offer. An outstanding opportunity for buyers seeking a contemporary West Sedona residence with iconic red rock views, two main-level primary suites, generous parking, multiple outdoor living areas and flexible guest accommodations.
* THE BEST OF SEDONA LIVING!
Accepting backups
$1,545,000
2410 Mule Deer Road, Sedona, AZ 86336
4beds
2,562sqft
Single Family Residence
Built in 2013
5,246 Square Feet Lot
$-- Zestimate®
$603/sqft
$48/mo HOA
What's special
Small kitchenette for guestsDramatic open-concept livingGenerous parkingModern cabinetryQuartz waterfall islandCovered lower-level guest patioWalk-in closet
- 10 days
- 1,190
- 119
Likely to sell faster than
Zillow last checked:
Listing updated:
Listed by:
Jeanette M Sauer 928-254-8888,
Russ Lyon Sotheby's International Realty
Source: ARMLS,MLS#: 7093391
Facts & features
Interior
Bedrooms & bathrooms
- Bedrooms: 4
- Bathrooms: 4
- Full bathrooms: 3
- 1/2 bathrooms: 1
Heating
- Natural Gas
Cooling
- Central Air, Ceiling Fan(s)
Appliances
- Included: Dryer, Washer, Reverse Osmosis, Refrigerator, Built-in Microwave, Dishwasher, Disposal, Gas Range, Built-In Gas Oven, Water Purifier
- Laundry: Inside
Features
- Quartz Countertops, High Speed Internet, Double Vanity, Eat-in Kitchen, Breakfast Bar, Central Vacuum, Vaulted Ceiling(s), Kitchen Island, Pantry, Full Bth Master Bdrm, Separate Shwr & Tub
- Flooring: Carpet, Tile, Wood
- Windows: Screens, Double Pane Windows
- Has basement: No
- Number of fireplaces: 1
- Fireplace features: Living Room, Gas
Interior area
- Total structure area: 2,562
- Total interior livable area: 2,562 sqft
Property
Parking
- Total spaces: 7
- Parking features: Off Street, Garage Door Opener
- Garage spaces: 3
- Uncovered spaces: 4
Features
- Stories: 1
- Patio & porch: Covered Deck, Patio
- Spa features: None
- Fencing: None
- Has view: Yes
- View description: Red Rocks/Boulders, Mountain(s)
Lot
- Size: 5,246 Square Feet
- Features: Sprinklers In Rear, Sprinklers In Front, Desert Back, Desert Front, Cul-De-Sac, Auto Timer H2O Front, Auto Timer H2O Back
Details
- Parcel number: 40849055
Construction
Type & style
- Home type: SingleFamily
- Architectural style: Contemporary
- Property subtype: Single Family Residence
Materials
- Stucco, Wood Frame, Stone
- Foundation: Slab
Condition
- Year built: 2013
Details
- Builder name: REMODELED KEVIN DUNLAP
Utilities & green energy
- Sewer: Public Sewer
- Water: Pvt Water Company
- Utilities for property: Phone Available, Natural Gas Available
Green energy
- Water conservation: Recirculation Pump
Community & HOA
Community
- Security: Security System Owned
- Subdivision: CRIMSON VIEW
HOA
- Has HOA: Yes
- Services included: Maintenance Grounds
- HOA fee: $143 quarterly
- HOA name: HOAMCO
- HOA phone: 928-282-4479
Location
- Region: Sedona
Financial & listing details
- Price per square foot: $603/sqft
- Tax assessed value: $1,202,085
- Annual tax amount: $5,564
- Date on market: 10/19/2026
- Cumulative days on market: 10 days
- Listing terms: Cash to Loan,Cash
- Ownership: Fee Simple
- Road surface type: Paved
Estimated market value
Not available
Estimated sales range
Not available
Not available
Price history
| Date | Event | Price |
|---|---|---|
| 10/19/2026 | Listed for sale | $1,545,000-3.4%$603/sqft |
Source:  ARMLS #7093391 Report a problem | ||
| 3/27/2024 | Sold | $1,600,000+1.6%$625/sqft |
Source: ARMLS #535257 Report a problem | ||
| 2/17/2024 | Contingent | $1,575,000$615/sqft |
Source:  SVVAR #535257 Report a problem | ||
| 2/15/2024 | Listed for sale | $1,575,000+61.5%$615/sqft |
Source: SVVAR #535257 Report a problem | ||
| 12/15/2021 | Sold | $975,000-11.3%$381/sqft |
Source: ARMLS #527753 Report a problem | ||
| 11/1/2021 | Pending sale | $1,099,000$429/sqft |
Source: SVVAR #527753 Report a problem | ||
| 10/20/2021 | Price change | $1,099,000-4.4%$429/sqft |
Source: SVVAR #527753 Report a problem | ||
| 10/11/2021 | Pending sale | $1,150,000$449/sqft |
Source: SVVAR #527753 Report a problem | ||
| 9/10/2021 | Listed for sale | $1,150,000$449/sqft |
Source: SVVAR #527753 Report a problem | ||
| 9/8/2021 | Listing removed | -- |
Source: SVVAR #527430 Report a problem | ||
| 9/4/2021 | Price change | $1,150,000-4.2%$449/sqft |
Source: SVVAR #527430 Report a problem | ||
| 9/1/2021 | Listed for sale | $1,200,000$468/sqft |
Source: SVVAR #527430 Report a problem | ||
| 8/23/2021 | Listing removed | -- |
Source: SVVAR #527430 Report a problem | ||
| 8/11/2021 | Listed for sale | $1,200,000+700%$468/sqft |
Source: SVVAR #527430 Report a problem | ||
| 2/9/2012 | Sold | $150,000-9.1%$59/sqft |
Source:  SVVAR #131817 Report a problem | ||
| 12/9/2011 | Listed for sale | $165,000-47.6%$64/sqft |
Source: Realty Executives Northern Arizona #131817 Report a problem | ||
| 1/5/2005 | Sold | $315,000+70.3%$123/sqft |
Source: Public Record Report a problem | ||
| 9/26/2000 | Sold | $185,000$72/sqft |
Source: Public Record Report a problem | ||
Public tax history
| Year | Property taxes | Tax assessment |
|---|---|---|
| 2026 | $5,564 +4.3% | $69,467 +5% |
| 2025 | $5,335 +2.7% | $66,160 +5% |
| 2024 | $5,193 +1.9% | $63,009 -52.7% |
| 2023 | $5,099 +8% | $133,345 +24.1% |
| 2022 | $4,720 +0.1% | $107,463 +4% |
| 2021 | $4,718 +0.8% | $103,324 +13.4% |
| 2020 | $4,682 +5.1% | $91,100 |
| 2019 | $4,453 -7.2% | -- |
| 2018 | $4,801 0% | -- |
| 2017 | $4,803 +4.6% | -- |
| 2016 | $4,593 +6.2% | -- |
| 2015 | $4,322 | -- |
| 2014 | -- | -- |
| 2013 | -- | -- |
| 2012 | -- | -- |
| 2011 | $2,595 | $28,080 |
| 2010 | -- | -- |
| 2009 | $3,064 +33.4% | -- |
| 2008 | $2,297 | -- |
| 2007 | -- | -- |
| 2006 | -- | -- |
| 2005 | -- | -- |
| 2004 | -- | -- |
| 2003 | -- | -- |
| 2002 | -- | -- |
| 2001 | -- | -- |
Find assessor info on the county website
Monthly payment
Est. payment
Payment breakdown
Explore the cost of this home by adjusting the details. Changes won't be saved.Climate risks
Neighborhood: 86336
Nearby schools
Schools provided by the listing agent
- Elementary: West Sedona Elementary School
- Middle: Sedona Red Rock Junior/Senior High School
- High: Sedona Red Rock Junior/Senior High School
- District: Sedona-Oak Creek JUSD #9
Source: ARMLS. This data may not be complete. We recommend contacting the local school district to confirm school assignments for this home.


Similar homes
- $1,395,0004 bd3 ba2.5k sqft30 CLIFF VIEW Court, Sedona, AZ 86336For Sale
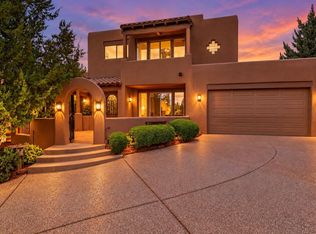 MLS ID #7096299, Daniel K Papin, Apex Residential. ARMLS
- $1,475,0003 bd2 ba2.3k sqft45 & 55 CRIMSON VIEW Drive, Sedona, AZ 86336For Sale
 MLS ID #7092264, Nancy Turbyfill, RE/MAX Sedona. ARMLS
- $1,700,0003 bd3 ba3k sqft45 PAINTED CLIFFS Drive, Sedona, AZ 86336For Sale
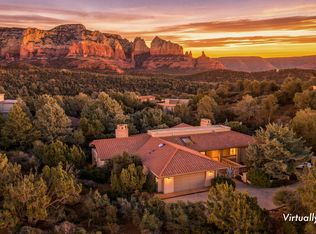 MLS ID #7091391, Damian Bruno, Coldwell Banker Realty. ARMLS
- $1,425,0003 bd3 ba2.5k sqft2345 MULE DEER Road, Sedona, AZ 86336For Sale
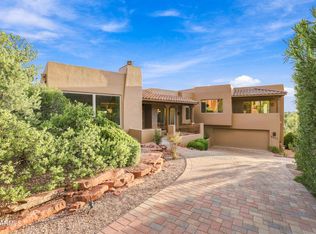 MLS ID #7079787, Nancy Turbyfill, RE/MAX Sedona. ARMLS
