Downtown Living with modern amenities in this wonderful 3 Bedroom, 2.5 Bathroom Newer Built (2005) 3 Story Home located in Popular Fall Creek Place neighborhood. This beautiful home features a classic covered front porch, 9' ceilings on main level. Formal living rm w/ gas fireplace, new carpet & paint, dining rm & kitchen w/ richly stained cabinets, center island, breakfast bar, all stainless steal appliances, laminate hardwood floors + charming window bench seat. Awesome owners suite w/ garden tub & separate shower, W/I closet + private balcony. 2 more bedrooms & laundry w/ washer/dryer included on 2nd floor, plus a 26x15 3rd story bonus rm & unfinished W/I storage attic. Last but not least an oversized fenced yard, deck & 2 car garage.
Sold
$445,000
2410 N Park Ave, Indianapolis, IN 46205
3beds
2,670sqft
Residential, Single Family Residence
Built in 2005
10,018 Square Feet Lot
$476,700 Zestimate®
$167/sqft
$2,604 Estimated rent
Home value
$476,700
$453,000 - $501,000
$2,604/mo
Zestimate® history
Owner options
List your home for rent
$2,604/mo
Rent Zestimate®
Find your next renter with Zillow Rental Manager. Plus, with online applications, you can quickly screen prospective tenants – for free.
$2,604/mo
Rent Zestimate®
Refinance and save
$2,997/mo
Est. payment
Refinancing to a lower rate could help reduce your monthly payments and save thousands over the life of the loan.
$2,997/mo
Est. payment
Explore your selling options
Work with a Zillow partner agent
Leverage their expertise and Zillow's premium Showcase listings to get your home seen by more buyers.
Get startedList with your own agent
Get your home in front of millions of buyers by listing it on Zillow.
Learn how to do itSell it yourself
Take full control of how buyers see your home on Zillow by listing For Sale by Owner (FSBO).
List your homeWhat's special
Gas fireplaceNew carpetModern amenitiesDining rmOversized fenced yardSeparate showerPrivate balcony
Zillow last checked:
Listing updated:
Listed by:
Steve Sergi 317-507-5883,
RE/MAX At The Crossing,
Sophie Sergi,
RE/MAX At The Crossing
Bought with:
Andrew Tarantino
F.C. Tucker Company
Source: MIBOR as distributed by MLS GRID,MLS#: 21933269
Facts & features
Interior
Bedrooms & bathrooms
- Bedrooms: 3
- Bathrooms: 3
- Full bathrooms: 2
- 1/2 bathrooms: 1
- Main level bathrooms: 1
Primary bedroom
- Level: Upper
- Area: 195 Square Feet
- Dimensions: 15x13
Bedroom 2
- Level: Upper
- Area: 132 Square Feet
- Dimensions: 12x11
Bedroom 3
- Level: Upper
- Area: 110 Square Feet
- Dimensions: 11x10
Other
- Features: Vinyl Plank
- Level: Upper
- Area: 35 Square Feet
- Dimensions: 07x05
Bonus room
- Level: Upper
- Area: 390 Square Feet
- Dimensions: 26x15
Dining room
- Features: Laminate Hardwood
- Level: Main
- Area: 170 Square Feet
- Dimensions: 17x10
Kitchen
- Features: Laminate Hardwood
- Level: Main
- Area: 192 Square Feet
- Dimensions: 16x12
Living room
- Level: Main
- Area: 238 Square Feet
- Dimensions: 17x14
Heating
- Forced Air
Cooling
- Has cooling: Yes
Appliances
- Included: Dishwasher, Dryer, Electric Water Heater, Disposal, MicroHood, Microwave, Gas Oven, Refrigerator, Washer
- Laundry: Upper Level
Features
- Breakfast Bar, High Ceilings, Entrance Foyer, Pantry, Walk-In Closet(s)
- Windows: Windows Thermal, Windows Vinyl, Wood Work Painted
- Has basement: No
- Number of fireplaces: 1
- Fireplace features: Gas Log, Living Room
Interior area
- Total structure area: 2,670
- Total interior livable area: 2,670 sqft
- Finished area below ground: 0
Property
Parking
- Total spaces: 2
- Parking features: Detached, Garage Door Opener, Rear/Side Entry, Storage
- Garage spaces: 2
Features
- Levels: Three Or More
- Patio & porch: Covered, Deck
- Exterior features: Balcony, Playground
- Fencing: Fence Full Rear,Privacy
Lot
- Size: 10,018 Square Feet
- Features: Fence Full Rear, Sidewalks, Storm Sewer, Street Lights, Mature Trees
Details
- Parcel number: 490625185026000101
Construction
Type & style
- Home type: SingleFamily
- Property subtype: Residential, Single Family Residence
Materials
- Vinyl Siding
- Foundation: Block
Condition
- New construction: No
- Year built: 2005
Utilities & green energy
- Water: Municipal/City
Community & HOA
Community
- Features: Park, Playground, Sidewalks, Street Lights
- Security: Security Alarm Paid
- Subdivision: Bruces
HOA
- Has HOA: Yes
- Services included: Association Home Owners, ParkPlayground
- HOA fee: $200 annually
Location
- Region: Indianapolis
Financial & listing details
- Price per square foot: $167/sqft
- Tax assessed value: $470,800
- Annual tax amount: $4,814
- Date on market: 7/21/2023
- Cumulative days on market: 10 days
Price history
| Date | Event | Price |
|---|---|---|
| 8/25/2023 | Sold | $445,000-1.1%$167/sqft |
Source:  MIBOR as distributed by MLS GRID #21933269 Report a problem MIBOR as distributed by MLS GRID #21933269 Report a problem | ||
| 7/31/2023 | Pending sale | $450,000$169/sqft |
Source: MIBOR as distributed by MLS GRID #21933269 Report a problem | ||
| 7/21/2023 | Listed for sale | $450,000+28.6%$169/sqft |
Source: MIBOR as distributed by MLS GRID #21933269 Report a problem | ||
| 6/1/2018 | Sold | $350,000+0%$131/sqft |
Source: MIBOR as distributed by MLS GRID #21556231 Report a problem | ||
| 4/12/2018 | Pending sale | $349,900$131/sqft |
Source: Nottingham Realty Group #21556231 Report a problem | ||
| 4/11/2018 | Listed for sale | $349,900+44.3%$131/sqft |
Source: Nottingham Realty Group #21556231 Report a problem | ||
| 10/8/2014 | Sold | $242,500$91/sqft |
Source: MIBOR as distributed by MLS GRID #21302101 Report a problem | ||
| 9/27/2014 | Pending sale | $242,500$91/sqft |
Source: Keller Williams Indy South #21302101 Report a problem | ||
| 9/2/2014 | Price change | $242,500-1%$91/sqft |
Source: Keller Williams Indy South #21302101 Report a problem | ||
| 7/31/2014 | Price change | $245,000-2%$92/sqft |
Source: Keller Williams Indy South #21302101 Report a problem | ||
| 7/8/2014 | Listed for sale | $250,000+6.4%$94/sqft |
Source: Keller Williams Indy South #21302101 Report a problem | ||
| 2/23/2008 | Listing removed | $235,000$88/sqft |
Source: TourFactory #2777227 Report a problem | ||
| 2/2/2008 | Listed for sale | $235,000$88/sqft |
Source: TourFactory #2777227 Report a problem | ||
Public tax history
| Year | Property taxes | Tax assessment |
|---|---|---|
| 2025 | $5,815 -2.5% | $470,800 -2% |
| 2024 | $5,961 +26.9% | $480,600 -3.1% |
| 2023 | $4,698 +14.5% | $496,100 +27.2% |
| 2022 | $4,102 +4% | $389,900 +11.3% |
| 2021 | $3,944 +4.5% | $350,200 +4.3% |
| 2020 | $3,774 +16.7% | $335,700 +6.5% |
| 2019 | $3,234 +18.9% | $315,100 +17.2% |
| 2018 | $2,720 +3.4% | $268,900 +7.9% |
| 2017 | $2,631 +1.9% | $249,200 +2.8% |
| 2016 | $2,581 +13.5% | $242,400 +14.8% |
| 2014 | $2,275 -12.7% | $211,100 +1.7% |
| 2013 | $2,606 | $207,600 -10.8% |
| 2012 | $2,606 | $232,800 +11.5% |
| 2011 | -- | $208,700 |
| 2010 | $2,165 -2% | $208,700 |
| 2009 | $2,210 | $208,700 +3.8% |
| 2007 | -- | $201,000 +39.6% |
| 2006 | -- | $144,000 +21% |
| 2005 | -- | $119,000 +331.2% |
| 2002 | -- | $27,600 +200% |
| 2001 | -- | $9,200 |
| 2000 | -- | $9,200 |
Find assessor info on the county website
Neighborhood: Near Northside
Nearby homes
- $417,2003 bd2 ba2k sqft2402 N Park Ave, Indianapolis, IN 46205Off Market
- $443,0003 bd4 ba3.3k sqft2416 N Park Ave, Indianapolis, IN 46205Sold
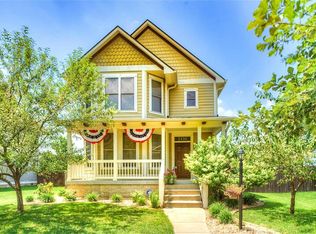
- $---- bd-- ba-- sqft521 E 24th St, Indianapolis, IN 46205Off Market
- $581,7004 bd4 ba3.8k sqft2422 N Park Ave, Indianapolis, IN 46205Off Market

- $534,3004 bd3 ba3.6k sqft2362 N Park Ave, Indianapolis, IN 46205Off Market
- $347,2003 bd3 ba2.1k sqft2411 N Park Ave, Indianapolis, IN 46202Off Market
- $250,0002 bd3 ba1.4k sqft2413 N Park Ave, Indianapolis, IN 46202Sold
- $321,0002 bd3 ba1.9k sqft2415 N Park Ave, Indianapolis, IN 46202Sold
Nearby schools
GreatSchools rating
- 6/10George Washington Carver School 87Grades: PK-5Distance: 1 mi
- 3/10H.L. Harshman Magnet Middle SchoolGrades: 6-8Distance: 1.7 mi
- 2/10Shortridge High SchoolGrades: 9-12Distance: 1.2 mi
Get a cash offer in 3 minutes
Find out how much your home could sell for in as little as 3 minutes with a no-obligation cash offer.
Estimated market value
$476,700
Get a cash offer in 3 minutes
Find out how much your home could sell for in as little as 3 minutes with a no-obligation cash offer.
Estimated market value
$476,700
- Indiana
- Marion County
- Indianapolis
- 46205
- Near Northside
- 2410 N Park Ave
Nearby cities
Nearby neighborhoods
Nearby zip codes
Other Indianapolis Topics
