Skip main navigation
Sold
  • Price Unknown

    2410 S 38th St, Abilene, TX 79605

    3beds
    1,763sqft
    Single Family Residence
    Built in 1966
    6,882 Square Feet Lot
    $252,300 Zestimate®
    $--/sqft
    $3,415 Estimated rent

    Home value

    $252,300

    $237,000 - $270,000

    $3,415/mo

    Zestimate® history
    Loading
    Loading...

    Owner options

    List your home for rent

    $3,415/mo

    Rent Zestimate®

    Find your next renter with Zillow Rental Manager. Plus, with online applications, you can quickly screen prospective tenants – for free.

    Learn more

    $3,415/mo

    Rent Zestimate®

    Refinance and save

    Refinancing to a lower rate could help reduce your monthly payments and save thousands over the life of the loan.

    See today's rates

    Explore your selling options

    Work with a Zillow partner agent

    Leverage their expertise and Zillow's premium Showcase listings to get your home seen by more buyers.

    Get started

    List with your own agent

    Get your home in front of millions of buyers by listing it on Zillow.

    Learn how to do it

    Sell it yourself

    Take full control of how buyers see your home on Zillow by listing For Sale by Owner (FSBO).

    List your home

    What's special

    Large formal dining areaCovered patioIn-ground poolWalk-in pantry
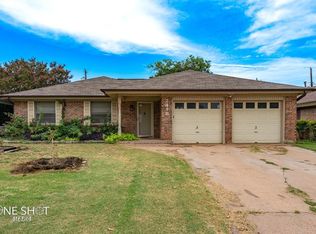
    Welcome to this inviting 3-bedroom, 2-bath home with plenty of space to enjoy inside and out. The kitchen offers a double oven, newer cooktop and opens to a large formal dining area, while the laundry room features a sink, storage shelves, and a walk-in pantry. Outdoors, the backyard is perfect for entertaining with an in-ground pool, covered patio, and a separate building with electricity ideal for a workshop, storage, or pool house. A 2-car garage adds convenience. Located close to shopping, dining, and everyday essentials, and within walking distance of Cooper High School.

    Zillow last checked:

    Listing updated:

    Listed by:

    Brandi Smith 0581442 325-721-8551,

    RE/MAX Big Country 325-750-6188,

    Jessica Brigman 0835006 325-660-7144,

    RE/MAX Big Country

    Bought with:

    Tina Irias

    Real Broker (Big Co. Realty Group)

    Source: NTREIS,MLS#: 21056824

    Facts & features

    Interior

    Bedrooms & bathrooms
    • Bedrooms: 3
    • Bathrooms: 2
    • Full bathrooms: 2
    Primary bedroom
    • Level: First
    • Dimensions: 0 x 0
    Bedroom
    • Level: First
    • Dimensions: 0 x 0
    Bedroom
    • Level: First
    • Dimensions: 0 x 0
    Living room
    • Level: First
    • Dimensions: 0 x 0
    Heating
    • Central, Fireplace(s), Natural Gas
    Cooling
    • Central Air, Ceiling Fan(s)
    Appliances
    • Included: Double Oven, Dishwasher, Electric Cooktop, Gas Water Heater
    Features
    • High Speed Internet, Pantry, Cable TV, Vaulted Ceiling(s)
    • Flooring: Carpet, Painted/Stained, Tile
    • Has basement: No
    • Number of fireplaces: 1
    • Fireplace features: Blower Fan, Gas, Living Room, Masonry, Wood Burning, Wood BurningStove
    Interior area
    • Total interior livable area: 1,763 sqft

    Property

    Parking
    • Total spaces: 2
    • Parking features: Door-Multi, Driveway, Garage Faces Front, Garage, Garage Door Opener
    • Attached garage spaces: 2
    • Has uncovered spaces: Yes
    Features
    • Levels: One
    • Stories: 1
    • Patio & porch: Awning(s), Rear Porch, Patio, Covered
    • Pool features: In Ground, Pool, Pool Sweep
    • Fencing: Back Yard,Gate,Privacy,Wood
    Lot
    • Size: 6,882 Square Feet
    Details
    • Additional structures: Storage, Workshop
    • Parcel number: 21052

    Construction

    Type & style
    • Home type: SingleFamily
    • Architectural style: Traditional,Detached
    • Property subtype: Single Family Residence
    Materials
    • Brick
    • Foundation: Slab
    • Roof: Composition
    Condition
    • Year built: 1966

    Utilities & green energy

    • Sewer: Public Sewer
    • Water: Public
    • Utilities for property: Electricity Available, Natural Gas Available, Sewer Available, Separate Meters, Water Available, Cable Available

    Community & HOA

    Community
    • Security: Security System Owned, Security System, Carbon Monoxide Detector(s), Fire Alarm
    • Subdivision: Thornton Heights
    HOA
    • Has HOA: No
    Location
    • Region: Abilene

    Financial & listing details

    • Tax assessed value: $224,050
    • Annual tax amount: $5,157
    • Date on market: 9/12/2025
    • Cumulative days on market: 99 days
    • Listing terms: Cash,Conventional,FHA
    • Exclusions: Refrigerator in kitchen, patio furniture
    • Electric utility on property: Yes
    • Road surface type: Asphalt

    Price history

    DateEventPrice
    1/20/2026Sold--
    Source: NTREIS #21056824 Report a problem
    12/31/2025Pending sale$239,900$136/sqft
    Source: NTREIS #21056824 Report a problem
    12/22/2025Contingent$239,900$136/sqft
    Source: NTREIS #21056824 Report a problem
    11/18/2025Price change$239,900-2%$136/sqft
    Source: NTREIS #21056824 Report a problem
    10/22/2025Price change$244,900-2%$139/sqft
    Source: NTREIS #21056824 Report a problem
    9/12/2025Listed for sale$249,900+7.3%$142/sqft
    Source: NTREIS #21056824 Report a problem
    9/1/2023Listing removed--
    Source: NTREIS #20280538 Report a problem
    5/22/2023Price change$233,000-1.2%$132/sqft
    Source: NTREIS #20280538 Report a problem
    4/17/2023Price change$235,900-1.7%$134/sqft
    Source: NTREIS #20280538 Report a problem
    3/17/2023Listed for sale$239,900+9%$136/sqft
    Source: NTREIS #20280538 Report a problem
    5/25/2022Sold--
    Source: NTREIS #20024057 Report a problem
    4/25/2022Pending sale$220,000$125/sqft
    Source: RE/MAX International #20024057 Report a problem
    4/25/2022Contingent$220,000$125/sqft
    Source: NTREIS #20024057 Report a problem
    4/17/2022Price change$220,000-2.2%$125/sqft
    Source: NTREIS #20024057 Report a problem
    4/7/2022Listed for sale$225,000$128/sqft
    Source: NTREIS #20024057 Report a problem

    Public tax history

    YearProperty taxesTax assessment
    2025$3,349 -4.8%$224,050 +5.6%
    2024$3,517 +14.3%$212,235 +10%
    2023$3,076 +5%$192,941 +32.6%
    2022$2,929 $145,541 +7%
    2021-- $136,003 +8.8%
    2020$2,789 +1.7%$124,992 +3%
    2019$2,744 +10.8%$121,374 +1.6%
    2018$2,475 $119,481 +2.2%
    2017$2,475 +5.8%$116,859 +1.4%
    2016$2,339 +1.3%$115,259 +4.3%
    2015$2,308 $110,508 -0.8%
    2014$2,308 $111,389
    2013-- $111,389 +0.7%
    2012-- $110,609
    2011-- $110,609 +1.6%
    2010-- $108,818 +1.1%
    2009-- $107,618
    2008-- $107,618 -2%
    2007-- $109,833 +11.7%
    2006-- $98,325 +3.3%
    2005-- $95,146 +24.5%
    2004-- $76,404 +7.7%
    2003-- $70,967 +1.3%
    2002-- $70,058 -0.2%
    2001-- $70,220
    Find assessor info on the county website

    Neighborhood: Red Bud Park

    Nearby schools

    GreatSchools rating
    Schools provided by the listing agent
    • Elementary: Jackson
    • Middle: Madison
    • High: Cooper
    • District: Abilene ISD

    Source: NTREIS. This data may not be complete. We recommend contacting the local school district to confirm school assignments for this home.