Step back in time and discover the unique features and nostalgic charm of this well-preserved residence. This property showcases the architectural and design trends popular in the 1970s, offering a glimpse into the past while providing a comfortable living space for modern lifestyles.
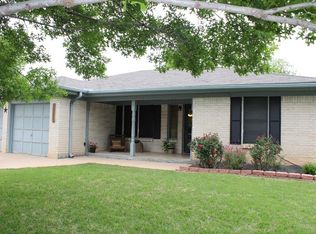
As you enter the home, open floor plan on the main level seamlessly connects the living room, dining area, and kitchen, providing an inviting space for gatherings and entertaining. You'll appreciate the preserved wood paneling that adorns the walls, creating a rustic ambiance and adding a touch of nostalgia.The home offers three bedrooms, each with its own character and ample natural light. Outside, the property showcases its era-appropriate curb appeal with well-maintained landscaping, a driveway with room for multiple cars. You need to add this one to your list of homes to check out!
Temp lease option is available till closing!!
Sold
Price Unknown
2418 S 38th St, Abilene, TX 79605
3beds
1,773sqft
Single Family Residence
Built in 1966
6,882 Square Feet Lot
$211,700 Zestimate®
$--/sqft
$2,757 Estimated rent
Home value
$211,700
$197,000 - $227,000
$2,757/mo
Zestimate® history
Owner options
List your home for rent
$2,757/mo
Rent Zestimate®
Find your next renter with Zillow Rental Manager. Plus, with online applications, you can quickly screen prospective tenants – for free.
$2,757/mo
Rent Zestimate®
Refinance and save
Refinancing to a lower rate could help reduce your monthly payments and save thousands over the life of the loan.
Explore your selling options
Work with a Zillow partner agent
Leverage their expertise and Zillow's premium Showcase listings to get your home seen by more buyers.
Get startedList with your own agent
Get your home in front of millions of buyers by listing it on Zillow.
Learn how to do itSell it yourself
Take full control of how buyers see your home on Zillow by listing For Sale by Owner (FSBO).
List your homeWhat's special
Open floor planWell-maintained landscaping
Zillow last checked:
Listing updated:
Listed by:
Robbie Johnson 325-692-4488,
KW SYNERGY* 325-692-4488
Bought with:
Matthew Armstrong
KW SYNERGY*
Source: NTREIS,MLS#: 20363142
Facts & features
Interior
Bedrooms & bathrooms
- Bedrooms: 3
- Bathrooms: 2
- Full bathrooms: 2
Primary bedroom
- Level: First
- Dimensions: 13 x 11
Living room
- Level: First
- Dimensions: 18 x 13
Heating
- Central, Natural Gas
Cooling
- Central Air
Appliances
- Included: Dishwasher, Electric Cooktop, Electric Oven, Microwave, Refrigerator
Features
- Decorative/Designer Lighting Fixtures
- Flooring: Carpet, Ceramic Tile, Laminate, Wood
- Windows: Bay Window(s)
- Has basement: No
- Has fireplace: No
Interior area
- Total interior livable area: 1,773 sqft
Property
Parking
- Total spaces: 2
- Parking features: Garage Faces Front
- Attached garage spaces: 2
Features
- Levels: One
- Stories: 1
- Pool features: None
- Fencing: Wood
Lot
- Size: 6,882 Square Feet
Details
- Parcel number: 20913
Construction
Type & style
- Home type: SingleFamily
- Architectural style: Detached
- Property subtype: Single Family Residence
Materials
- Brick
- Foundation: Slab
- Roof: Composition
Condition
- Year built: 1966
Utilities & green energy
- Sewer: Public Sewer
- Water: Public
- Utilities for property: Sewer Available, Water Available
Community & HOA
Community
- Security: Security System
- Subdivision: Thornton Heights
HOA
- Has HOA: No
Location
- Region: Abilene
Financial & listing details
- Tax assessed value: $176,558
- Annual tax amount: $4,063
- Date on market: 7/7/2023
- Cumulative days on market: 150 days
- Listing terms: Cash,Conventional,FHA,VA Loan
Price history
| Date | Event | Price |
|---|---|---|
| 12/19/2023 | Sold | -- |
Source: NTREIS #20363142 Report a problem | ||
| 12/12/2023 | Pending sale | $190,000$107/sqft |
Source: NTREIS #20363142 Report a problem | ||
| 12/4/2023 | Contingent | $190,000$107/sqft |
Source: NTREIS #20363142 Report a problem | ||
| 11/16/2023 | Price change | $190,000-5%$107/sqft |
Source: NTREIS #20363142 Report a problem | ||
| 8/31/2023 | Price change | $199,900-4.8%$113/sqft |
Source: NTREIS #20363142 Report a problem | ||
| 8/18/2023 | Price change | $209,900-2.4%$118/sqft |
Source: NTREIS #20363142 Report a problem | ||
| 8/1/2023 | Price change | $215,000-2.2%$121/sqft |
Source: NTREIS #20363142 Report a problem | ||
| 7/7/2023 | Listed for sale | $219,900+60.6%$124/sqft |
Source: NTREIS #20363142 Report a problem | ||
| 1/17/2019 | Sold | -- |
Source: Agent Provided Report a problem | ||
| 1/9/2019 | Pending sale | $136,900$77/sqft |
Source: Coldwell Banker Panian & Mash Realtors #13984859 Report a problem | ||
| 12/10/2018 | Listed for sale | $136,900$77/sqft |
Source: Coldwell Banker Panian & Mash Realtors #13984859 Report a problem | ||
Public tax history
| Year | Property taxes | Tax assessment |
|---|---|---|
| 2025 | $4,002 +6.4% | $176,558 +8% |
| 2024 | $3,762 +40.5% | $163,430 -7.2% |
| 2023 | $2,678 -18.1% | $176,037 +10% |
| 2022 | $3,271 | $160,034 +7.6% |
| 2021 | -- | $148,747 +8% |
| 2020 | $3,715 +1.3% | $137,716 +3% |
| 2019 | $3,667 +413.9% | $133,670 +19% |
| 2018 | $714 | $112,341 +2.5% |
| 2017 | $714 | $109,646 +2.8% |
| 2016 | $714 -14.5% | $106,669 +4.4% |
| 2015 | $835 | $102,161 -0.9% |
| 2014 | $835 | $103,045 |
| 2013 | -- | $103,045 -0.1% |
| 2012 | -- | $103,164 |
| 2011 | -- | $103,164 +1.8% |
| 2010 | -- | $101,319 +1.2% |
| 2009 | -- | $100,117 |
| 2008 | -- | $100,117 +11.3% |
| 2007 | -- | $89,926 +10% |
| 2006 | -- | $81,751 +3.6% |
| 2005 | -- | $78,899 +1.2% |
| 2004 | -- | $77,952 +1.2% |
| 2003 | -- | $77,012 +0.7% |
| 2002 | -- | $76,489 +1.1% |
| 2001 | -- | $75,654 |
Find assessor info on the county website
Neighborhood: Red Bud Park
Nearby homes
- $--3 bd2 ba1.7k sqft2410 S 38th St, Abilene, TX 79605Sold

- $189,800-- bd2 ba1.5k sqft2426 S 38th St, Abilene, TX 79605Off Market
- $207,8003 bd1 ba1.8k sqft2402 S 38th St, Abilene, TX 79605Off Market
- $249,5003 bd2 ba1.7k sqft2502 S 38th St, Abilene, TX 79605Off Market
- $144,3002 bd1 ba1.3k sqft2233 Moore St, Abilene, TX 79605Off Market
- $171,3005 bd1 ba2.4k sqft2225 Moore St, Abilene, TX 79605Off Market
- $--3 bd2 ba1.7k sqft2417 S 38th St, Abilene, TX 79605Sold
- $206,3003 bd2 ba1.5k sqft2510 S 38th St, Abilene, TX 79605Off Market
Nearby schools
GreatSchools rating
- 6/10Alcorta Elementary SchoolGrades: K-5Distance: 0.5 mi
- 3/10Madison Middle SchoolGrades: 6-8Distance: 0.7 mi
- 5/10Cooper High SchoolGrades: 9-12Distance: 0.2 mi
Schools provided by the listing agent
- Elementary: Jackson
- Middle: Madison
- High: Cooper
- District: Abilene ISD
Source: NTREIS. This data may not be complete. We recommend contacting the local school district to confirm school assignments for this home.
- Texas
- Taylor County
- Abilene
- 79605
- Red Bud Park
- 2418 S 38th St
Nearby cities
Nearby neighborhoods
Nearby zip codes
Other Abilene Topics
