Introducing Units 2301 and 2302 at Edgemont – two skillfully combined end units offering direct slope access, 180-degree views, and a dedicated parking space. The 4,838 SF suite consists of a four-bedroom Owners Unit and a three-bedroom Guest Unit connected by a private foyer. Combined, the units span the entire southwest end of the third floor, in a single-level layout. The Owners Unit faces slopeside and is highlighted by direct slope access from a private ski patio. The patio connects to the residence via a ski/mud room with ski storage lockers complete with boot warmers and shelving, and also features a dog wash/rinse bay. The kitchen is spacious with a temperature controlled, 500 bottle wine cellar and Viking appliances. Over 800 square feet of patio effortlessly connects to the interior, fusing the living area with the spectacular mountain setting. The Guest Unit is sunny and bright, facing south valley, and has 200 square feet of wrap-around patio and sweeping views. These two, furnished, mountain contemporary units are perfectly paired by the private foyer, but also offer the flexibility of being easily separated for rental or individual use. Edgemont amenities compliment these residences as the luxury supporting cast, offering an outdoor pool, two hot tubs, ski lockers, shuttle transport, fitness areas, firepit, and expert staff. Embrace a refined mountain lifestyle in this two-unit suite, where luxurious amenities, breathtaking views, and unparalleled slopeside access combine to create an unrivaled living experience. Visit www.IconicEdgemont.com for a photo gallery, video, virtual tour and more.
Sold for $9,075,000
$9,075,000
2410 Ski Trail Lane UNIT 2301 & 2302, Steamboat Springs, CO 80487
7beds
4,838sqft
Condominium
Built in 2010
-- sqft lot
$6,490,000 Zestimate®
$1,876/sqft
$7,884 Estimated rent
Home value
$6,490,000
$4.80M - $8.83M
$7,884/mo
Zestimate® history
Owner options
List your home for rent
$7,884/mo
Rent Zestimate®
Find your next renter with Zillow Rental Manager. Plus, with online applications, you can quickly screen prospective tenants – for free.
$7,884/mo
Rent Zestimate®
Refinance and save
$147,400/mo
Est. payment
Refinancing to a lower rate could help reduce your monthly payments and save thousands over the life of the loan.
$147,400/mo
Est. payment
Explore your selling options
Work with a Zillow partner agent
Leverage their expertise and Zillow's premium Showcase listings to get your home seen by more buyers.
Get startedList with your own agent
Get your home in front of millions of buyers by listing it on Zillow.
Learn how to do itSell it yourself
Take full control of how buyers see your home on Zillow by listing For Sale by Owner (FSBO).
List your homeWhat's special
Zillow last checked:
Listing updated:
Listed by:
Amy Williams 970-870-8800,
The Group Real Estate, LLC,
Ashley Walcher 303-668-4689,
The Group Real Estate, LLC
Bought with:
Ashley Walcher, FA100070477
The Group Real Estate, LLC
Source: Altitude Realtors,MLS#: SS7506138 Originating MLS: Steamboat Springs Board of Realtors
Originating MLS: Steamboat Springs Board of RealtorsFacts & features
Interior
Bedrooms & bathrooms
- Bedrooms: 7
- Bathrooms: 7
- Full bathrooms: 5
- 1/2 bathrooms: 2
Primary bedroom
- Description: Owners Unit - Primary
- Level: Main
Primary bedroom
- Description: Guest Unit - Primary
- Level: Main
Primary bedroom
- Description: Owners Unit - Primary
- Level: Main
Primary bedroom
- Description: Guest Unit - Primary
- Level: Main
Bedroom
- Description: Owners Unit - Junior Primary
- Level: Main
Bedroom
- Description: Owners Unit - Bunk Room
- Level: Main
Bedroom
- Description: Owners Unit - Queen Room
- Level: Main
Bedroom
- Description: Guest Unit - Queen room
- Level: Main
Bedroom
- Description: Guest Unit - bunk room
- Level: Main
Bedroom
- Description: Owners Unit - Junior Primary
- Level: Main
Bedroom
- Description: Owners Unit - Bunk Room
- Level: Main
Bedroom
- Description: Owners Unit - Queen Room
- Level: Main
Bedroom
- Description: Guest Unit - Queen room
- Level: Main
Bedroom
- Description: Guest Unit - bunk room
- Level: Main
Other
- Description: Owners Unit - w/ wine room & beverage fridge
- Level: Main
Other
- Description: Owners Unit - w/ walk-out to patio
- Level: Main
Other
- Description: Owners Unit
- Level: Main
Other
- Description: Owners Unit - 500 Bottle, Temp-Controlled
- Level: Main
Other
- Description: Guest Unit
- Level: Main
Other
- Description: Guest Unit
- Level: Main
Other
- Description: Owners Unit - w/ wine room & beverage fridge
- Level: Main
Other
- Description: Owners Unit - w/ walk-out to patio
- Level: Main
Other
- Description: Owners Unit
- Level: Main
Other
- Description: Owners Unit - 500 Bottle, Temp-Controlled
- Level: Main
Other
- Description: Guest Unit
- Level: Main
Other
- Description: Guest Unit
- Level: Main
Den
- Description: Owners Unit - w/ fireplace and walk-out to patio
- Level: Main
Den
- Description: Owners Unit - w/ fireplace and walk-out to patio
- Level: Main
Other
- Description: Owners Unit - Junior Primary
- Level: Main
Other
- Description: Owners Unit - Shared Bath
- Level: Main
Other
- Description: Guest Unit - Shared Bath
- Level: Main
Other
- Description: Owners Unit - Junior Primary
- Level: Main
Other
- Description: Owners Unit - Shared Bath
- Level: Main
Other
- Description: Guest Unit - Shared Bath
- Level: Main
Half bath
- Description: Owners Unit - Primary
- Level: Main
Half bath
- Description: Guest Unit
- Level: Main
Half bath
- Description: Owners Unit - Primary
- Level: Main
Half bath
- Description: Guest Unit
- Level: Main
Living room
- Description: Owners Unit - w/ fireplace
- Level: Main
Living room
- Description: Guest Unit - w/ fireplace & walkout to patio
- Level: Main
Living room
- Description: Owners Unit - w/ fireplace
- Level: Main
Living room
- Description: Guest Unit - w/ fireplace & walkout to patio
- Level: Main
Mud room
- Description: Owners Unit - ski lockers w/ walk-out to ski deck. Slope access
- Level: Main
Mud room
- Description: Owners Unit - ski lockers w/ walk-out to ski deck. Slope access
- Level: Main
Office
- Description: Owners Unit - also used as fitness room
- Level: Main
Office
- Description: Owners Unit - also used as fitness room
- Level: Main
Other
- Description: Owners Unit - Primary
- Level: Main
Other
- Description: Guest Unit - Primary
- Level: Main
Other
- Description: Owners Unit - Primary
- Level: Main
Other
- Description: Guest Unit - Primary
- Level: Main
Heating
- Forced Air, Natural Gas
Cooling
- Central Air
Appliances
- Included: Dishwasher, Disposal, Oven, Refrigerator, Range Hood, Wine Cooler
- Laundry: In Unit
Features
- Flooring: Tile, Wood
- Number of fireplaces: 7
- Furnished: Yes
Interior area
- Total interior livable area: 4,838 sqft
Property
Parking
- Total spaces: 2
- Parking features: Assigned, Driveway, Garage, Heated Garage, One Space, Two Spaces
- Garage spaces: 1
Features
- Patio & porch: Covered, Patio, Wrap Around
- Has view: Yes
- View description: Mountain(s), Ski Area, Valley
Details
- Parcel number: R8173697 & R8173698
- Zoning description: See Remarks
Construction
Type & style
- Home type: Condo
- Architectural style: Contemporary,Mountain
- Property subtype: Condominium
Materials
- Concrete, Stone, Steel, Wood Siding
- Roof: Composition,Metal
Condition
- Year built: 2010
Utilities & green energy
- Sewer: Public Sewer
- Water: Public
- Utilities for property: Electricity Available, Natural Gas Available, Phone Available
Community & HOA
Community
- Subdivision: Edgemont Condominium
HOA
- Has HOA: Yes
- Amenities included: Transportation Service
- Services included: Cable TV, Gas, Heat, Insurance, Internet, Maintenance Grounds, Maintenance Structure, Recycling, Road Maintenance, Sewer, Snow Removal, Trash, Water
- HOA fee: $95,840 annually
- HOA name: Elevated Properties
Location
- Region: Tabernash
Financial & listing details
- Price per square foot: $1,876/sqft
- Annual tax amount: $16,773
- Date on market: 2/12/2024
- Cumulative days on market: 15 days
- Exclusions: No, List in Associated Docs
- Road surface type: Paved
Price history
| Date | Event | Price |
|---|---|---|
| 9/18/2023 | Sold | $9,075,000$1,876/sqft |
Source:  Altitude Realtors #SS7506138 Report a problem Altitude Realtors #SS7506138 Report a problem | ||
Public tax history
Tax history is unavailable.
Neighborhood: 80478
Nearby homes
- $4,600,0003 bd3 ba1.8k sqft2410 Ski Trail Ln #2701, Steamboat Springs, CO 80487Sold

- $9,975,0005 bd5 ba3.9k sqft2410 Chutes Ln #2201, Steamboat Springs, CO 80487For Sale
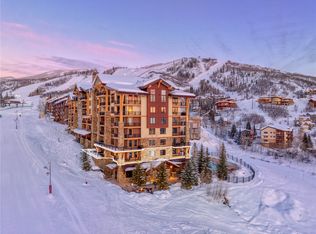
- $1,400,5002 bd-- ba1.4k sqft2410 Ski Trail Ln #2506, Tabernash, CO 80478Off Market
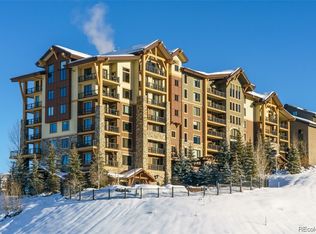
- $2,152,8003 bd3 ba1.7k sqft2410 Ski Trail Ln #2501, Tabernash, CO 80478Off Market
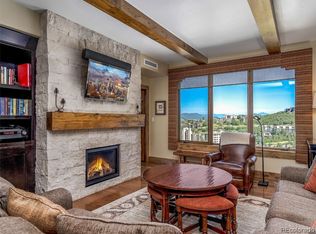
- $9,075,0004 bd4 ba3.4k sqft2410 Ski Trail Ln #2301, Steamboat Springs, CO 80487Sold
- $5,322,7004 bd4 ba2.7k sqft2410 Ski Trail Ln #2307, Steamboat Springs, CO 80487Off Market
- $3,303,7003 bd3 ba1.7k sqft2410 Ski Trail Ln #2401, Steamboat Springs, CO 80487Off Market
- $1,403,1001 bd2 ba850 sqft2410 Ski Trail Ln #2404, Steamboat Springs, CO 80487Off Market
Nearby schools
GreatSchools rating
- 9/10Strawberry Park Elementary SchoolGrades: PK-5Distance: 2.9 mi
- 8/10Steamboat Springs Middle SchoolGrades: 6-8Distance: 2.7 mi
- 7/10Steamboat Springs High SchoolGrades: 9-12Distance: 2.2 mi
Schools provided by the listing agent
- Elementary: Soda Creek
- Middle: Steamboat Springs
- High: Steamboat Springs
Source: Altitude Realtors. This data may not be complete. We recommend contacting the local school district to confirm school assignments for this home.
- Colorado
- Routt County
- Steamboat Springs
- 80478
- 2410 Ski Trail Lane Unit 2301 & 2302
Nearby cities
Nearby zip codes
Other Steamboat Springs Topics
- Apartments for Rent in 80478
- Houses for Sale in 80478
- Houses for Rent in 80478
- 80478 Real Estate
- Steamboat Springs Condos
- Houses for Sale in Steamboat Springs
- Newest Listings in Steamboat Springs
- Steamboat Springs Home Values
- Steamboat Springs Real Estate Agents
- Steamboat Springs Refinance
- Steamboat Springs Mortgage Rates
