Skip main navigation
Sold for $4,600,000
  • $4,600,000

    2410 Ski Trail Lane UNIT 2701, Steamboat Springs, CO 80487

    3beds
    1,882sqft
    Condominium
    Built in 2009
    -- sqft lot
    $4,320,700 Zestimate®
    $2,444/sqft
    $6,093 Estimated rent

    Home value

    $4,320,700

    $3.76M - $4.93M

    $6,093/mo

    Zestimate® history
    Loading
    Loading...

    Owner options

    List your home for rent

    $6,093/mo

    Rent Zestimate®

    Find your next renter with Zillow Rental Manager. Plus, with online applications, you can quickly screen prospective tenants – for free.

    Learn more

    $6,093/mo

    Rent Zestimate®

    Refinance and save

    $68,127/mo

    Est. payment

    Refinancing to a lower rate could help reduce your monthly payments and save thousands over the life of the loan.

    See today's rates

    $68,127/mo

    Est. payment

    Explore your selling options

    Work with a Zillow partner agent

    Leverage their expertise and Zillow's premium Showcase listings to get your home seen by more buyers.

    Get started

    List with your own agent

    Get your home in front of millions of buyers by listing it on Zillow.

    Learn how to do it

    Sell it yourself

    Take full control of how buyers see your home on Zillow by listing For Sale by Owner (FSBO).

    List your home

    What's special

    Private denSki slopesWraparound deckOversized lockersUnmatched vistasSpacious junior primary suiteHeated saltwater pool
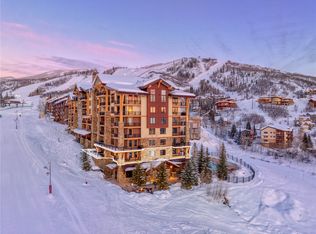
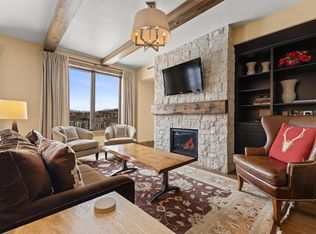
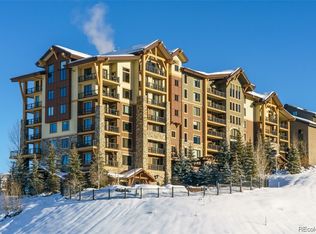
    Welcome to this stunning 3-bedroom plus den, 3-bath corner residence at Edgemont, where luxurious living meets a beautifully designed mountain retreat. Located right on the ski slopes, this property offers unmatched vistas & an unbeatable ski-in/ski-out location. Luxury extends beyond the unit with access to some of the finer amenities found in Steamboat, including a heated saltwater pool & a private ski locker room with boot dryers & oversized lockers. As you enter the great room with vaulted ceilings you will be drawn to the large picture windows that look over Steamboat's world class ski resort. A cozy gas fireplace adds warmth & charm to the space, & there is a private outdoor deck off the living room with plenty of seating for enjoying the sunsets & fresh mountain air. The gourmet kitchen opens to the living room & is outfitted with top-of-the-line appliances, where you will feel right at home preparing meals with friends & family after a day on the slopes. There is a private den off of the living room with queen sleeper sofa & a wraparound deck with incredible views over the ski area & south valley. Walk past the attached office space to the primary bedroom with vaulted ceilings & soaring views over the south valley to the Flat Tops. The en suite five-piece bath & walk-in closet round out this luxurious primary suite. Walk back through the living room & down the hall to the second bedroom equipped with a twin over full bunk bed & a sliding glass door leading to the covered deck. There is a nicely appointed guest bathroom across the hall. Continue on to the spacious junior primary suite with more amazing views & a luxurious en suite bathroom for the ultimate in comfort & relaxation for your guests. Whether you are cozying up by the two-way fireplace, enjoying the beautiful views from the two covered decks, or preparing a meal in the custom kitchen, this residence is designed for comfort, luxury, & unforgettable moments with your loved ones.

    Zillow last checked:

    Listing updated:

    Listed by:

    Shattuck Kelly Team 970-879-0879,

    The Steamboat Group

    Bought with:

    Cheryl Foote, FA40001388

    Compass

    Source: Altitude Realtors,MLS#: S1055235MLS LogoOriginating MLS: Steamboat Springs Board of Realtors

    Facts & features

    Interior

    Bedrooms & bathrooms
    • Bedrooms: 3
    • Bathrooms: 3
    • Full bathrooms: 3
    Primary bedroom
    • Level: Main
    Bedroom
    • Level: Main
    Bedroom
    • Level: Main
    Primary bathroom
    • Level: Main
    Bathroom
    • Level: Main
    Bathroom
    • Level: Main
    Den
    • Level: Main
    Kitchen
    • Level: Main
    Living room
    • Level: Main
    Heating
    • Forced Air
    Cooling
    • 1 Unit
    Appliances
    • Included: Dishwasher, Disposal, Gas Range, Microwave, Refrigerator, Range Hood, Wine Cooler, Dryer, Washer
    • Laundry: In Unit
    Features
    • Elevator, Fireplace, See Remarks
    • Flooring: Carpet, Tile, Wood
    • Number of fireplaces: 2
    • Fireplace features: Gas
    • Furnished: Yes
    Interior area
    • Total interior livable area: 1,882 sqft

    Property

    Parking
    • Parking features: Community Structure
    Features
    • Levels: One
    • Patio & porch: Deck
    • Pool features: Community
    • Has view: Yes
    • View description: Mountain(s), Ski Area, Valley
    Lot
    • Size: 0.31 Acres
    • Features: Ski In /Ski Out
    Details
    • Parcel number: R8173725
    • Zoning description: See Remarks

    Construction

    Type & style
    • Home type: Condo
    • Architectural style: Contemporary,Mountain
    • Property subtype: Condominium
    Materials
    • Concrete, Stone, Steel
    • Roof: Composition,Metal
    Condition
    • Resale
    • Year built: 2009

    Utilities & green energy

    • Sewer: Connected
    • Water: Public
    • Utilities for property: Cable Available, Electricity Available, Natural Gas Available, Trash Collection, Sewer Connected

    Community & HOA

    Community
    • Features: Pool
    • Subdivision: Edgemont Condominium
    HOA
    • Has HOA: Yes
    • Amenities included: Ski Storage, Transportation Service
    • HOA fee: $42,055 annually
    • HOA name: Elevated Properties
    • HOA phone: 970-879-6100
    Location
    • Region: Steamboat Springs

    Financial & listing details

    • Price per square foot: $2,444/sqft
    • Tax assessed value: $2,891,460
    • Annual tax amount: $7,856
    • Date on market: 11/11/2024
    • Cumulative days on market: 4 days
    • Listing agreement: Exclusive Right To Sell
    • Exclusions: No, CLA
    • Road surface type: Paved

    Price history

    DateEventPrice
    11/27/2024Sold$4,600,000+16.5%$2,444/sqft
    Source: Altitude Realtors #S1055235 Report a problem
    11/15/2024Pending sale$3,950,000$2,099/sqft
    Source: Altitude Realtors #S1055235 Report a problem
    11/11/2024Listed for sale$3,950,000+54.1%$2,099/sqft
    Source: Altitude Realtors #S1055235 Report a problem
    1/12/2010Sold$2,564,000$1,362/sqft
    Source: Public Record Report a problem

    Public tax history

    YearProperty taxesTax assessment
    2024$8,121 +3.4%$193,730
    2023$7,857 -4.9%$193,730 +29.4%
    2022$8,263 -1.8%$149,710 -2.8%
    2021$8,413 -6.1%$154,020 -6.7%
    2020$8,957 +2.5%$165,140
    2019$8,736 +65.4%$165,140 +47.7%
    2017$5,280 -4.2%$111,790 -3.7%
    2016$5,509 +6.7%$116,100
    2015$5,165 -9.1%$116,100 -4.9%
    2014$5,679 +2.1%$122,090 -14.2%
    2012$5,563 $142,320 -17%
    2010-- $171,530
    Find assessor info on the county website

    Neighborhood: 80487

    Nearby schools

    GreatSchools rating
    Schools provided by the listing agent
    • Elementary: Strawberry Park
    • Middle: Steamboat Springs
    • High: Steamboat Springs

    Source: Altitude Realtors. This data may not be complete. We recommend contacting the local school district to confirm school assignments for this home.