Skip main navigation
Sold for $125,000
  • $125,000

    2410 Southern Dr, Latta, SC 29565

    3beds
    1,039sqft
    Manufactured Home
    Built in 2024
    1.19 Acres Lot
    $146,000 Zestimate®
    $120/sqft
    $1,080 Estimated rent

    Home value

    $146,000

    $134,000 - $158,000

    $1,080/mo

    Zestimate® history
    Loading
    Loading...

    Owner options

    List your home for rent

    $1,080/mo

    Rent Zestimate®

    Find your next renter with Zillow Rental Manager. Plus, with online applications, you can quickly screen prospective tenants – for free.

    Learn more

    $1,080/mo

    Rent Zestimate®

    Refinance and save

    $581/mo

    Est. payment

    Refinancing to a lower rate could help reduce your monthly payments and save thousands over the life of the loan.

    See today's rates

    $581/mo

    Est. payment

    Explore your selling options

    Work with a Zillow partner agent

    Leverage their expertise and Zillow's premium Showcase listings to get your home seen by more buyers.

    Get started

    List with your own agent

    Get your home in front of millions of buyers by listing it on Zillow.

    Learn how to do it

    Sell it yourself

    Take full control of how buyers see your home on Zillow by listing For Sale by Owner (FSBO).

    List your home

    What's special

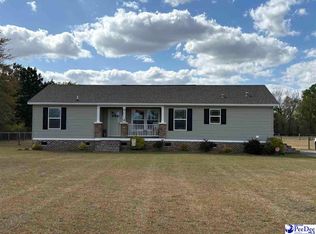
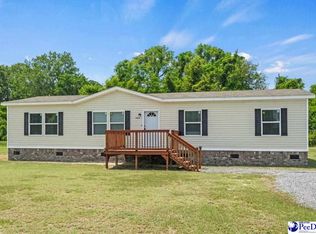
    NEW home priced to sell! This spacious and beautiful home provides you with an open floor plan, modern details, and sits nicely on 1.19 acres. The floor plan features 3 bedrooms, 2 baths, a large living room, a kitchen with dining area, and a full-size utility room with ample storage space. Other features include a walk-in closet, new appliances, new HVAC, and all warranties will convey. Conveniently Located near I-95 exit 181, which is only one exit north of the first Florence exit with Buc-ee's and the Country Club of South Carolina. One hour west of Myrtle Beach, SC. Contact a Realtor today for more information.

    Zillow last checked:

    Listing updated:

    Listed by:

    Sean P Austin 843-229-3448,

    Re/max Professionals,

    Kelsey Watford,

    Re/max Professionals

    Bought with:

    Robyn Thompson, 136027

    Blue Print Real Estate Llc

    Source: Pee Dee Realtor Association,MLS#: 20242693MLS Logo

    Facts & features

    Interior

    Bedrooms & bathrooms
    • Bedrooms: 3
    • Bathrooms: 2
    • Full bathrooms: 2
    Heating
    • Central, Heat Pump
    Cooling
    • Central Air, Heat Pump
    Appliances
    • Included: Dishwasher, Exhaust Fan, Range, Refrigerator
    • Laundry: Wash/Dry Cnctn.
    Features
    • Shower, Walk-In Closet(s)
    • Flooring: Vinyl
    • Windows: Insulated Windows, Storm Window(s)
    • Has fireplace: No
    • Fireplace features: None
    Interior area
    • Total structure area: 1,039
    • Total interior livable area: 1,039 sqft

    Property

    Parking
    • Parking features: None
    Features
    • Levels: One
    • Stories: 1
    • Patio & porch: Deck
    Lot
    • Size: 1.19 Acres
    • Features: Cul-De-Sac
    Details
    • Parcel number: 0760000252

    Construction

    Type & style
    • Home type: MobileManufactured
    • Property subtype: Manufactured Home
    Materials
    • Vinyl Siding
    • Foundation: Crawl Space
    • Roof: Shingle
    Condition
    • New Construction
    • New construction: Yes
    • Year built: 2024

    Utilities & green energy

    • Sewer: Septic Tank
    • Water: Public

    Community & neighborhood

    Location
    • Region: Latta
    • Subdivision: County

    Price history

    DateEventPrice
    8/30/2024Sold$125,000+4.3%$120/sqft
    Source: Pee Dee Realtor Association #20242693 Report a problem
    7/16/2024Listed for sale$119,900$115/sqft
    Source: Pee Dee Realtor Association #20242693 Report a problem

    Public tax history

    Tax history is unavailable.

    Neighborhood: 29565

    Nearby schools

    GreatSchools rating
    Schools provided by the listing agent
    • Elementary: Latta
    • Middle: Latta
    • High: Latta

    Source: Pee Dee Realtor Association. This data may not be complete. We recommend contacting the local school district to confirm school assignments for this home.