Skip main navigation
Sold for $226,900
  • $226,900

    2424 Nature Dr, Latta, SC 29565

    5beds
    2,136sqft
    Manufactured Home
    Built in 2022
    1 Acres Lot
    $230,200 Zestimate®
    $106/sqft
    $-- Estimated rent

    Home value

    $230,200

    Estimated sales range

    Not available

    Not available

    Zestimate® history
    Loading
    Loading...

    Owner options

    List your home for rent

    Find your next renter with Zillow Rental Manager. Plus, with online applications, you can quickly screen prospective tenants – for free.

    Learn more
    Refinance and save

    $1,336/mo

    Est. payment

    Refinancing to a lower rate could help reduce your monthly payments and save thousands over the life of the loan.

    See today's rates

    $1,336/mo

    Est. payment

    Explore your selling options

    Work with a Zillow partner agent

    Leverage their expertise and Zillow's premium Showcase listings to get your home seen by more buyers.

    Get started

    List with your own agent

    Get your home in front of millions of buyers by listing it on Zillow.

    Learn how to do it

    Sell it yourself

    Take full control of how buyers see your home on Zillow by listing For Sale by Owner (FSBO).

    List your home

    What's special

    Generous one-acre lotBrick foundation wallSpacious five-bedroom three-bathroom homeConvenient island bar
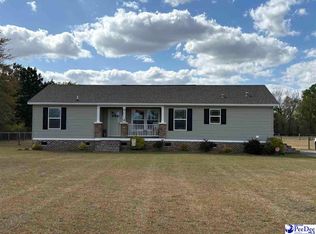
    Southern Living with Space, Style, and Sunshine on one acre! Welcome to your new home in South Carolina! This spacious five-bedroom, three-bathroom home offers approximately two thousand square feet of comfortable living space on a generous one-acre lot—perfect for those looking to enjoy more room, more sunshine, and a slower pace of life. Inside, you’ll find an open-concept layout designed for easy living and entertaining. The front living room and dining area flow seamlessly into the kitchen, which features plenty of cabinet space, a convenient island bar, and brand-new stainless appliances, all with warranties included. The owner’s suite is thoughtfully positioned apart from the other bedrooms, offering privacy and space to relax. It includes a walk-in closet, room for a king-sized bed, and a private en-suite bathroom with a soaking tub and a stand-up shower. The second half of the home includes four additional bedrooms and two full bathrooms, providing flexible options for guests, family, home offices, or multi-generational living. Additional features include an Ecobee smart thermostat for efficient climate control, a front porch for enjoying peaceful Southern evenings, county water service, a brick foundation wall, and plenty of yard space for gardening, pets, or outdoor play. Located just one exit north of the new Buc-ee’s in Florence, South Carolina, this home is also only about an hour west of Myrtle Beach, giving you easy access to the Carolina coast and everything it has to offer—from beaches and golf courses to fishing, festivals, and family fun. VA, USDA, FHA, and conventional financing options are all welcome. For more details or to schedule a private showing, reach out to your Realtor today and start imagining your next chapter in South Carolina.

    Zillow last checked:

    Listing updated:

    Listed by:

    Sean P Austin 843-229-3448,

    Re/max Professionals,

    Scott Earp,

    Re/max Professionals

    Bought with:

    Alicia Holmquist, 125189

    Welcome Home Realty

    Source: Pee Dee Realtor Association,MLS#: 20244695MLS Logo

    Facts & features

    Interior

    Bedrooms & bathrooms
    • Bedrooms: 5
    • Bathrooms: 3
    • Full bathrooms: 3
    Heating
    • Central, Heat Pump
    Cooling
    • Central Air, Heat Pump
    Appliances
    • Included: Dishwasher, Exhaust Fan, Range, Refrigerator
    • Laundry: Wash/Dry Cnctn.
    Features
    • Shower, Walk-In Closet(s), Ceilings 8 Feet, Kitchen Island
    • Flooring: Carpet, Vinyl
    • Doors: Storm Door(s)
    • Windows: Insulated Windows
    • Has fireplace: No
    • Fireplace features: None
    Interior area
    • Total structure area: 2,136
    • Total interior livable area: 2,136 sqft

    Property

    Parking
    • Parking features: None
    Features
    • Levels: One
    • Stories: 1
    • Patio & porch: Deck
    Lot
    • Size: 1 Acres
    • Features: Cul-De-Sac
    Details
    • Parcel number: 0760000245

    Construction

    Type & style
    • Home type: MobileManufactured
    • Property subtype: Manufactured Home
    Materials
    • Vinyl Siding, Brick Veneer
    • Foundation: Crawl Space
    • Roof: Shingle
    Condition
    • New Construction
    • New construction: Yes
    • Year built: 2022

    Utilities & green energy

    • Sewer: Septic Tank
    • Water: Public

    Community & neighborhood

    Location
    • Region: Latta
    • Subdivision: County

    Price history

    DateEventPrice
    1/26/2026Sold$226,900-4.2%$106/sqft
    Source: Pee Dee Realtor Association #20244695 Report a problem
    12/29/2025Contingent$236,900$111/sqft
    Source: Pee Dee Realtor Association #20244695 Report a problem
    12/8/2025Price change$236,900-0.8%$111/sqft
    Source: Pee Dee Realtor Association #20244695 Report a problem
    11/6/2025Price change$238,900-0.4%$112/sqft
    Source: Pee Dee Realtor Association #20244695 Report a problem
    5/1/2025Listed for sale$239,900$112/sqft
    Source: Pee Dee Realtor Association #20244695 Report a problem
    4/5/2025Listing removed$239,900$112/sqft
    Source: Pee Dee Realtor Association #20244695 Report a problem
    3/29/2025Contingent$239,900$112/sqft
    Source: Pee Dee Realtor Association #20244695 Report a problem
    12/20/2024Listed for sale$239,900$112/sqft
    Source: Pee Dee Realtor Association #20244695 Report a problem

    Public tax history

    Tax history is unavailable.

    Neighborhood: 29565

    Nearby schools

    GreatSchools rating
    Schools provided by the listing agent
    • Elementary: Latta
    • Middle: Latta
    • High: Latta

    Source: Pee Dee Realtor Association. This data may not be complete. We recommend contacting the local school district to confirm school assignments for this home.