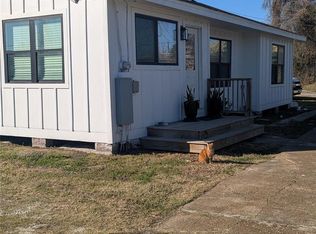
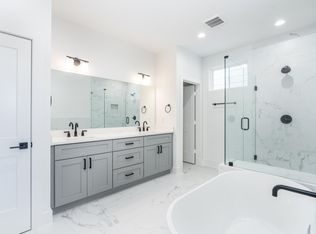

Now leasing the model home and two additional residences in Penelope Place, a gated community in Houston's Near Northside. This thoughtfully designed floor plan offers 3 bedrooms, 2.5 baths, and a 2-car garage, combining functionality with modern finishes. The open-concept first floor provides seamless living, dining, and kitchen spaces ideal for both everyday comfort and entertaining. Upstairs features all bedrooms, a spacious laundry room, and a dedicated study nook. Interior finishes include wood-look flooring, quartz countertops, stainless steel appliances, energy-efficient windows, and a fully turfed, fenced backyard. Community amenities include a private dog park for residents. Fridge, Washer and dryer available for lease, contact agent for more information. Schedule your private tour.
Copyright notice - Data provided by HAR.com 2022 - All information provided should be independently verified.
Townhouse for rent
$2,250/mo
Fees may apply
2410 Vaughn St, Unit E, Houston, TX 77093
3beds
1,668sqft
Price may not include required fees and charges. Learn more|
Townhouse
Available now
Electric
Electric dryer hookup laundry
2 Attached garage spaces parking
Natural gas
What's special
Gated communityWood-look flooringStainless steel appliancesQuartz countertopsDedicated study nookOpen-concept first floorEnergy-efficient windows
- 8 days |
- -- |
- -- |
Zillow last checked:
Listing updated:
Travel times

Let’s turn your rent into credit progress
Build credit history with every on-time payment and get credit for the payment you’re already making.
Facts & features
Interior
Bedrooms & bathrooms
- Bedrooms: 3
- Bathrooms: 3
- Full bathrooms: 2
- 1/2 bathrooms: 1
Rooms
- Room types: Family Room
Heating
- Natural Gas
Cooling
- Electric
Appliances
- Included: Dishwasher, Disposal, Microwave, Oven, Range, Stove
- Laundry: Electric Dryer Hookup, Gas Dryer Hookup, Hookups, Washer Hookup
Features
- All Bedrooms Up, Formal Entry/Foyer
- Flooring: Linoleum/Vinyl, Tile
Interior area
- Total interior livable area: 1,668 sqft
Property
Parking
- Total spaces: 2
- Parking features: Attached, Covered
- Has attached garage: Yes
- Details: Contact manager
Features
- Stories: 2
- Exterior features: 1 Living Area, All Bedrooms Up, Architecture Style: Contemporary/Modern, Attached, Controlled Access, Electric Dryer Hookup, Formal Entry/Foyer, Garage Door Opener, Gas Dryer Hookup, Gated, Heating: Gas, Kitchen/Dining Combo, Living Area - 1st Floor, Lot Features: Subdivided, Park, Pet Park, Secured, Subdivided, Utility Room, Washer Hookup, Window Coverings
Construction
Type & style
- Home type: Townhouse
- Property subtype: Townhouse
Condition
- Year built: 2024
Community & HOA
Community
- Features: Gated
Location
- Region: Houston
Financial & listing details
- Lease term: Long Term,12 Months
Price history
| Date | Event | Price |
|---|---|---|
| 7/7/2026 | Listed for rent | $2,250$1/sqft |
Source:  HAR #91957972 Report a problem HAR #91957972 Report a problem | ||
| 4/8/2026 | Listing removed | $2,250$1/sqft |
Source: HAR #56920258 Report a problem | ||
| 4/1/2026 | Listed for rent | $2,250$1/sqft |
Source: HAR #56920258 Report a problem | ||
Neighborhood: Eastex - Jensen Area
Nearby schools
GreatSchools rating
- 4/10Roderick R Paige Elementary SchoolGrades: PK-5Distance: 0.5 mi
- 6/10Key Middle SchoolGrades: 6-8Distance: 1.4 mi
- 3/10Kashmere High SchoolGrades: 9-12Distance: 1.9 mi