Rare opportunities like this don’t come along often. Tucked away in the highly sought-after Hidden Valley community, this beautifully renovated home offers a rare blend of privacy, tranquility, and convenience—just minutes from easy I-5 access.
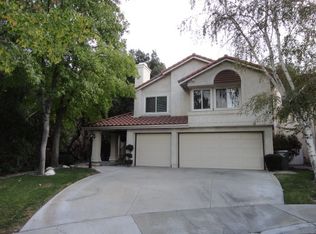
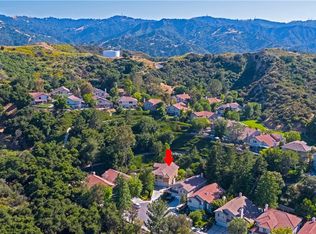
Situated at the end of a quiet, flat cul-de-sac, this expansive 4-bedroom, 3-bath residence enjoys a peaceful setting with no rear neighbors and a secluded backyard shaded by mature trees—perfect for relaxing or entertaining in total privacy.
Inside, you’ll discover a truly unique, custom single-level-style floor plan, thoughtfully designed to eliminate the split-level feel of the original models. From the moment you step through the front door, you’re welcomed by soaring ceilings, abundant natural light, and elegant designer lighting that creates a warm, inviting atmosphere. Wide plank vinyl flooring flows seamlessly throughout, while a stylish electric fireplace anchors a cozy sitting area. The heart of the home is the stunning, fully reimagined kitchen—opened up to maximize space and connection. It features an oversized quartz island, a dramatic full-wall backsplash, and sophisticated gold-accented hardware and appliances, creating a space that is as functional as it is beautiful. Just a few steps down, a spacious family room with a gas fireplace offers incredible versatility. With its own full bathroom and additional storage, this area could easily be converted into a fifth bedroom, in-law suite, or private guest quarters.
Up the grand staircase, the primary suite is a true retreat, boasting high ceilings, an expansive walk-in closet, and a luxurious, spa-inspired en suite bathroom. This one-of-a-kind space showcases an oversized dual-sink vanity, backlit mirror, elegant gold fixtures, and a beautifully designed custom-tiled shower—no detail has been overlooked.
Down the hall, you’ll find two additional generously sized bedrooms, a tastefully updated bathroom, and a flexible open space ideal for a home office or creative area. Additional features include a newer AC system (2024), a recently serviced roof, and energy-efficient upgrades such as two leased solar systems (approximately $250/month combined) and a Tesla battery for enhanced savings and sustainability.
The Hidden Valley community also offers desirable amenities including RV storage, a pool, and a spa just a stroll away.
This is more than a home—it’s a private sanctuary with thoughtful upgrades, modern elegance, and exceptional versatility.
Sold for $1,090,000
Listed by: Equity Union • Mark Allan • Contact: 661-312-2114
Bought with: HomeSmart Evergreen Realty
$1,090,000
24103 Clearbank Ln, Santa Clarita, CA 91321
4beds
2,930sqft
Single Family Residence
Built in 1984
0.36 Acres Lot
$1,082,900 Zestimate®
$372/sqft
$5,400 Estimated rent
Home value
$1,082,900
$1.03M - $1.14M
$5,400/mo
Zestimate® history
Owner options
List your home for rent
$5,400/mo
Rent Zestimate®
Find your next renter with Zillow Rental Manager. Plus, with online applications, you can quickly screen prospective tenants – for free.
$5,400/mo
Rent Zestimate®
Refinance and save
$7,191/mo
Est. payment
Refinancing to a lower rate could help reduce your monthly payments and save thousands over the life of the loan.
$7,191/mo
Est. payment
Explore your selling options
Work with a Zillow partner agent
Leverage their expertise and Zillow's premium Showcase listings to get your home seen by more buyers.
Get startedList with your own agent
Get your home in front of millions of buyers by listing it on Zillow.
Learn how to do itSell it yourself
Take full control of how buyers see your home on Zillow by listing For Sale by Owner (FSBO).
List your homeWhat's special
Stylish electric fireplaceAbundant natural lightExpansive walk-in closetElegant designer lightingWide plank vinyl flooringGrand staircaseDramatic full-wall backsplash
Zillow last checked:
Listing updated:
Listed by:
Mark Allan DRE #01711684 661-312-2114,
Equity Union
Bought with:
Jennifer Herring, DRE #01967154
HomeSmart Evergreen Realty
Source: CRMLS,MLS#: SR26095378 Originating MLS: California Regional MLS
Originating MLS: California Regional MLSFacts & features
Interior
Bedrooms & bathrooms
- Bedrooms: 4
- Bathrooms: 3
- Full bathrooms: 3
- Main level bathrooms: 1
Rooms
- Room types: Bedroom, Family Room, Great Room, Kitchen, Laundry, Loft, Living Room, Office, Other, Dining Room
Bedroom
- Features: All Bedrooms Up
Bathroom
- Features: Bathroom Exhaust Fan, Bathtub, Dual Sinks, Full Bath on Main Level, Low Flow Plumbing Fixtures, Multiple Shower Heads, Quartz Counters, Remodeled, Soaking Tub, Separate Shower
Kitchen
- Features: Kitchen Island, Kitchen/Family Room Combo, Quartz Counters, Remodeled, Self-closing Cabinet Doors, Self-closing Drawers, Updated Kitchen
Other
- Features: Walk-In Closet(s)
Heating
- Central, Solar
Cooling
- Central Air
Appliances
- Included: Dishwasher, Electric Range, Gas Range, Gas Water Heater, Microwave, Refrigerator, Range Hood, Vented Exhaust Fan, Water To Refrigerator
- Laundry: Gas Dryer Hookup, Laundry Room
Features
- Cathedral Ceiling(s), Separate/Formal Dining Room, Eat-in Kitchen, High Ceilings, In-Law Floorplan, Open Floorplan, Quartz Counters, Recessed Lighting, All Bedrooms Up, Loft, Walk-In Closet(s)
- Flooring: Vinyl
- Doors: Sliding Doors
- Has fireplace: Yes
- Fireplace features: Family Room
- Common walls with other units/homes: No Common Walls
Interior area
- Total interior livable area: 2,930 sqft
Property
Parking
- Total spaces: 2
- Parking features: Door-Single, Driveway, Garage Faces Front, Garage
- Attached garage spaces: 2
Features
- Levels: Two
- Stories: 2
- Entry location: front
- Patio & porch: Concrete
- Pool features: Association
- Has spa: Yes
- Spa features: Association
- Fencing: Block
- Has view: Yes
- View description: Canyon, Park/Greenbelt, Neighborhood, Valley, Trees/Woods
Lot
- Size: 0.36 Acres
- Features: Back Yard, Cul-De-Sac, Front Yard, Sprinklers In Rear, Sprinklers In Front, Sprinklers Timer, Yard
Details
- Parcel number: 2827044047
- Special conditions: Standard
Construction
Type & style
- Home type: SingleFamily
- Architectural style: Mediterranean
- Property subtype: Single Family Residence
Materials
- Stucco
- Foundation: Slab
- Roof: Spanish Tile
Condition
- Turnkey
- New construction: No
- Year built: 1984
Utilities & green energy
- Sewer: Public Sewer
- Water: Public
- Utilities for property: Cable Available, Electricity Connected, Natural Gas Connected, Phone Available, Sewer Connected, Water Connected
Community & HOA
Community
- Features: Curbs, Foothills, Hiking, Storm Drain(s), Street Lights, Suburban, Sidewalks
- Security: Carbon Monoxide Detector(s), Smoke Detector(s)
- Subdivision: Hidden Valley (Hdnv)
HOA
- Has HOA: Yes
- Amenities included: Playground, Pool, Spa/Hot Tub
- HOA fee: $190 monthly
- HOA name: Hidden Valley
- HOA phone: 661-312-2114
Location
- Region: Santa Clarita
Financial & listing details
- Price per square foot: $372/sqft
- Tax assessed value: $547,755
- Annual tax amount: $7,925
- Date on market: 5/1/2026
- Cumulative days on market: 65 days
- Listing terms: Cash,Conventional,FHA,VA Loan
- Road surface type: Paved
Price history
| Date | Event | Price |
|---|---|---|
| 7/21/2026 | Sold | $1,090,000-0.9%$372/sqft |
Source:  CRMLS #SR26095378 Report a problem CRMLS #SR26095378 Report a problem | ||
| 6/22/2026 | Pending sale | $1,099,900$375/sqft |
Source: CRMLS #SR26095378 Report a problem | ||
| 6/12/2026 | Price change | $1,099,900-2.2%$375/sqft |
Source: CRMLS #SR26095378 Report a problem | ||
| 5/23/2026 | Price change | $1,124,999-2.1%$384/sqft |
Source: CRMLS #SR26095378 Report a problem | ||
| 5/2/2026 | Listed for sale | $1,149,000+38.6%$392/sqft |
Source: CRMLS #SR26095378 Report a problem | ||
| 2/3/2026 | Sold | $829,000+3.6%$283/sqft |
Source: CRMLS #SR25261686 Report a problem | ||
| 12/6/2025 | Pending sale | $799,900$273/sqft |
Source: CRMLS #SR25261686 Report a problem | ||
| 12/2/2025 | Listed for sale | $799,900+150%$273/sqft |
Source: CRMLS #SR25261686 Report a problem | ||
| 12/7/1993 | Sold | $320,000$109/sqft |
Source: Public Record Report a problem | ||
Public tax history
| Year | Property taxes | Tax assessment |
|---|---|---|
| 2025 | $7,925 +5% | $547,755 +2% |
| 2024 | $7,545 +3.2% | $537,015 +2% |
| 2023 | $7,308 +2.3% | $526,486 +2% |
| 2022 | $7,147 +1.9% | $516,163 +2% |
| 2021 | $7,016 +1.2% | $506,043 +1% |
| 2020 | $6,935 | $500,855 +2.7% |
| 2019 | $6,935 +5.4% | $487,556 +2% |
| 2018 | $6,580 | $477,998 +2% |
| 2017 | $6,580 +2.2% | $468,626 +2% |
| 2016 | $6,438 +4% | $459,438 +1.5% |
| 2015 | $6,188 +3.6% | $452,538 +2% |
| 2014 | $5,975 | $443,674 +2.5% |
| 2012 | -- | $433,010 +2% |
| 2011 | -- | $424,520 +0.8% |
| 2010 | -- | $421,348 -0.2% |
| 2009 | -- | $422,350 +2% |
| 2008 | -- | $414,070 +2% |
| 2007 | -- | $405,952 +2% |
| 2006 | -- | $397,994 |
| 2005 | -- | $397,994 +4% |
| 2004 | -- | $382,542 +1.9% |
| 2003 | -- | $375,532 +2% |
| 2002 | -- | $368,170 +4% |
| 2000 | -- | $353,876 |
Find assessor info on the county website
Neighborhood: Newhall
Nearby homes
- $1,015,4004 bd2 ba2.6k sqft24102 Clearbank Ln, Santa Clarita, CA 91321Off Market
- $1,232,8004 bd4 ba3.1k sqft24105 Clearbank Ln, Santa Clarita, CA 91321Off Market
- $977,3004 bd3 ba2.6k sqft24109 Clearbank Ln, Santa Clarita, CA 91321Off Market
- $1,250,0004 bd4 ba3.1k sqft24006 Briardale Way, Santa Clarita, CA 91321Sold

- $952,6004 bd3 ba2.6k sqft24010 Briardale Way, Santa Clarita, CA 91321Off Market
- $1,000,0004 bd3 ba3k sqft24016 Briardale Way, Santa Clarita, CA 91321Sold
- $950,0004 bd3 ba2.9k sqft24113 Clearbank Ln, Santa Clarita, CA 91321Sold
- $1,085,0005 bd3 ba3k sqft24024 Briardale Way, Santa Clarita, CA 91321Sold
Nearby schools
GreatSchools rating
- 7/10Wiley Canyon Elementary SchoolGrades: K-6Distance: 1.5 mi
- 6/10Placerita Junior High SchoolGrades: 7-8Distance: 1.9 mi
- 9/10William S. Hart High SchoolGrades: 9-12Distance: 1.7 mi
Get a cash offer in 3 minutes
Find out how much your home could sell for in as little as 3 minutes with a no-obligation cash offer.
Estimated market value
$1,082,900
Get a cash offer in 3 minutes
Find out how much your home could sell for in as little as 3 minutes with a no-obligation cash offer.
Estimated market value
$1,082,900
- California
- Los Angeles County
- Santa Clarita
- 91321
- Newhall
- 24103 Clearbank Ln
Nearby cities
Nearby neighborhoods
Nearby zip codes
Other Santa Clarita Topics
