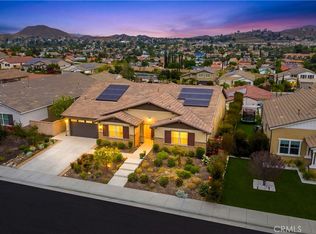
Gorgeous single-family residence featuring 4 bedrooms plus a den, and 3.5 bathrooms, all nestled within the secure, gated Province community. Enjoy a spacious backyard with breathtaking mountain views!
The amazing 2-story foyer welcomes you upon entering, main floor bedroom with bathroom provides extra convenience. The open floor plan fills the great room with natural light, creating an inviting atmosphere. Kitchen features with stainless steel appliances, oversized central island, granite counters, full back splash and an spacious walk-in pantry. The den on the first floor can be used as a entertaining room or the 5th bedroom. The three-bay garage and ample driveway provide plenty of parking options.
Heading to the second floor, you'll find three additional bedrooms and a generous loft area. The master suite is a true retreat, featuring an expanded walk-in closet, dual vanities, a walk-in shower, and a luxurious bathtub. The two other bedrooms share a convenient Jack and Jill bathroom.
Sold for $700,000
Listed by: Real Broker • Gang Ding • Contact: 626-531-4092
Bought with: Oscar Tortola Group Real Estate Services
$700,000
24104 Buckstone Ln, Menifee, CA 92584
5beds
3,486sqft
Single Family Residence
Built in 2016
8,712 Square Feet Lot
$709,000 Zestimate®
$201/sqft
$3,902 Estimated rent
Home value
$709,000
$645,000 - $780,000
$3,902/mo
Zestimate® history
Owner options
List your home for rent
$3,902/mo
Rent Zestimate®
Find your next renter with Zillow Rental Manager. Plus, with online applications, you can quickly screen prospective tenants – for free.
$3,902/mo
Rent Zestimate®
Refinance and save
$4,720/mo
Est. payment
Refinancing to a lower rate could help reduce your monthly payments and save thousands over the life of the loan.
$4,720/mo
Est. payment
Explore your selling options
Work with a Zillow partner agent
Leverage their expertise and Zillow's premium Showcase listings to get your home seen by more buyers.
Get startedList with your own agent
Get your home in front of millions of buyers by listing it on Zillow.
Learn how to do itSell it yourself
Take full control of how buyers see your home on Zillow by listing For Sale by Owner (FSBO).
List your homeWhat's special
Three-bay garageGenerous loft areaOversized central islandJack and jill bathroomMaster suiteNatural lightLuxurious bathtub
Zillow last checked:
Listing updated:
Listed by:
Gang Ding DRE #02091822 626-531-4092,
Real Broker,
Simin Zhang DRE #02195723,
Real Broker
Bought with:
Guillermo Altamirano, DRE #01880735
Oscar Tortola Group Real Estate Services
Source: CRMLS,MLS#: OC24245654 Originating MLS: California Regional MLS
Originating MLS: California Regional MLSFacts & features
Interior
Bedrooms & bathrooms
- Bedrooms: 5
- Bathrooms: 4
- Full bathrooms: 3
- 1/2 bathrooms: 1
- Main level bathrooms: 1
- Main level bedrooms: 1
Rooms
- Room types: Bathroom, Bedroom, Den, Game Room, Great Room, Kitchen, Laundry, Loft, Primary Bathroom, Primary Bedroom, Other, Pantry, Dining Room
Bedroom
- Features: Bedroom on Main Level
Bathroom
- Features: Bathtub, Dual Sinks, Full Bath on Main Level, Granite Counters, Separate Shower, Tub Shower, Walk-In Shower
Bathroom
- Features: Jack and Jill Bath
Kitchen
- Features: Kitchen Island, Kitchen/Family Room Combo, Walk-In Pantry
Heating
- Central
Cooling
- Central Air
Appliances
- Included: 6 Burner Stove, Dishwasher, Electric Oven, Disposal, Gas Range, Microwave, Range Hood, Water Heater, Dryer
- Laundry: Laundry Room
Features
- Separate/Formal Dining Room, Eat-in Kitchen, Bedroom on Main Level, Jack and Jill Bath, Loft, Primary Suite, Walk-In Pantry, Walk-In Closet(s)
- Flooring: Carpet, Vinyl
- Has fireplace: No
- Fireplace features: None
- Common walls with other units/homes: No Common Walls
Interior area
- Total interior livable area: 3,486 sqft
Property
Parking
- Total spaces: 2
- Parking features: Driveway, Garage Faces Front, Garage
- Attached garage spaces: 2
Features
- Levels: Two
- Stories: 2
- Entry location: 1
- Pool features: Association
- Has spa: Yes
- Spa features: Association
- Has view: Yes
- View description: Mountain(s)
Lot
- Size: 8,712 Square Feet
- Features: Back Yard, Front Yard
Details
- Parcel number: 358550022
- Special conditions: Standard
Construction
Type & style
- Home type: SingleFamily
- Property subtype: Single Family Residence
Condition
- New construction: No
- Year built: 2016
Utilities & green energy
- Sewer: Public Sewer
- Water: Public
Community & HOA
Community
- Features: Biking, Street Lights, Suburban, Sidewalks
HOA
- Has HOA: Yes
- Amenities included: Barbecue, Pool, Spa/Hot Tub
- HOA fee: $230 monthly
- HOA name: Audie Murphy Ranch
- HOA phone: 949-833-2600
Location
- Region: Menifee
Financial & listing details
- Price per square foot: $201/sqft
- Tax assessed value: $540,826
- Annual tax amount: $10,769
- Date on market: 12/7/2024
- Cumulative days on market: 432 days
- Listing terms: Cash,Cash to New Loan,Conventional,1031 Exchange
Price history
| Date | Event | Price |
|---|---|---|
| 10/17/2025 | Sold | $700,000$201/sqft |
Source:  CRMLS #OC24245654 Report a problem CRMLS #OC24245654 Report a problem | ||
| 10/13/2025 | Pending sale | $700,000$201/sqft |
Source: CRMLS #OC24245654 Report a problem | ||
| 9/7/2025 | Contingent | $700,000$201/sqft |
Source: CRMLS #OC24245654 Report a problem | ||
| 8/9/2025 | Price change | $700,000-2.8%$201/sqft |
Source: CRMLS #OC24245654 Report a problem | ||
| 4/7/2025 | Listing removed | $3,500$1/sqft |
Source: CRMLS #OC24225881 Report a problem | ||
| 3/13/2025 | Price change | $720,000-4%$207/sqft |
Source: CRMLS #OC24245654 Report a problem | ||
| 1/20/2025 | Price change | $750,000-3.6%$215/sqft |
Source: CRMLS #OC24245654 Report a problem | ||
| 1/11/2025 | Listed for rent | $3,500$1/sqft |
Source: CRMLS #OC24225881 Report a problem | ||
| 12/12/2024 | Listed for sale | $778,000+67%$223/sqft |
Source: CRMLS #OC24245654 Report a problem | ||
| 12/7/2024 | Listing removed | $3,500$1/sqft |
Source: Zillow Rentals Report a problem | ||
| 11/1/2024 | Listed for rent | $3,500+40%$1/sqft |
Source: Zillow Rentals Report a problem | ||
| 5/1/2020 | Listing removed | $2,500$1/sqft |
Source: KW Executive #TR20055777 Report a problem | ||
| 3/14/2020 | Listed for rent | $2,500$1/sqft |
Source: KW Executive #TR20055777 Report a problem | ||
| 2/23/2019 | Listing removed | $2,500$1/sqft |
Source: Remax Universal Realty #TR19020204 Report a problem | ||
| 1/29/2019 | Listed for rent | $2,500$1/sqft |
Source: Remax Universal Realty #TR19020204 Report a problem | ||
| 12/16/2016 | Sold | $466,000$134/sqft |
Source: Public Record Report a problem | ||
Public tax history
| Year | Property taxes | Tax assessment |
|---|---|---|
| 2025 | $10,769 +1.7% | $540,826 +2% |
| 2024 | $10,584 +0.7% | $530,223 +2% |
| 2023 | $10,511 +1.8% | $519,827 +2% |
| 2022 | $10,323 +1.2% | $509,635 +2% |
| 2021 | $10,204 +1.8% | $499,643 +1% |
| 2020 | $10,028 +2.2% | $494,521 +2% |
| 2019 | $9,815 +3.6% | $484,826 +2% |
| 2018 | $9,478 +2% | $475,320 +2% |
| 2017 | $9,288 | $466,000 +4273.1% |
| 2016 | $9,288 +3094.6% | $10,656 +1.5% |
| 2015 | $291 +1.2% | $10,497 +2% |
| 2014 | $287 | $10,293 +0.4% |
| 2013 | -- | $10,248 |
Find assessor info on the county website
Neighborhood: 92584
Nearby homes
- $818,5004 bd3 ba2.9k sqft24090 Buckstone Ln, Menifee, CA 92584Off Market
- $801,0004 bd2 ba2.9k sqft24118 Buckstone Ln, Menifee, CA 92584Off Market
- $970,0004 bd3 ba3.1k sqft24132 Buckstone Ln, Menifee, CA 92584Sold
- $852,9005 bd3 ba3.4k sqft24117 Deputy Way, Menifee, CA 92584Off Market
- $904,7004 bd2 ba3.1k sqft24076 Buckstone Ln, Menifee, CA 92584Off Market
- $941,6004 bd3 ba3.1k sqft24103 Deputy Way, Menifee, CA 92584Off Market
- $810,0004 bd3 ba2.9k sqft24089 Deputy Way, Menifee, CA 92584For Sale
- $920,8004 bd3 ba3.1k sqft24131 Deputy Way, Menifee, CA 92584Off Market
Nearby schools
GreatSchools rating
- 7/10Taawila ElementaryGrades: K-5Distance: 1.4 mi
- 6/10Kathryn Newport Middle SchoolGrades: 6-8Distance: 1.2 mi
- NAMenifee PreschoolGrades: Distance: 2.2 mi
Get a cash offer in 3 minutes
Find out how much your home could sell for in as little as 3 minutes with a no-obligation cash offer.
Estimated market value
$709,000
Get a cash offer in 3 minutes
Find out how much your home could sell for in as little as 3 minutes with a no-obligation cash offer.
Estimated market value
$709,000
- California
- Riverside County
- Menifee
- 92584
- 24104 Buckstone Ln
Nearby cities
Nearby neighborhoods
Nearby zip codes
Other Menifee Topics
