A luxury pool home awaits you in the gated community of Province at Audie Murphy Ranch, in Menifee, boasting hundreds of thousands in designer upgrades and breathtaking mountain views. This one-of-a-kind home offers 4 bedrooms, 2.5 baths, an office, owned solar plus Tesla battery, a 30' x 8' lap pool, a 7' square 10-person spa, Govee lights and extra electrical throughout the home. The exterior of this ranch style property boasts drought tolerant landscaping and custom steps up to the quaint porch overlooking the hillside. A beautiful custom glass front door and retractable screen greet you into the home offering tall ceilings, tile floors, custom paint, recessed lighting, crown molding, custom window coverings throughout and a highly desirable floor plan. Off the entrance of the 3100 sqft property are two large secondary bedrooms with walk-in closets, one with a built-in bookshelf which share a secondary bath featuring dual sinks and a shower tub combo, that sits across from a powder bath. A junior suite offers an extra-large bedroom with a massive walk-in closet, built in bookshelves and would be the perfect game room. The Great Room features a custom stone fireplace with heat protected floating mantel, built-in open cabinets and floating shelves and large view windows. The dining room offers a quiet cool whole house fan. The gourmet kitchen features granite counters, subway tile backsplash, an eat-up island, stainless steel appliances, wine fridge, wine rack and large walk-in pantry with extra shelves built-in. Behind the kitchen is an open office boasting a shiplap wall, built-in bookcase and phone-controlled ceiling fan. The butler’s pantry is upgraded with glass front cabinets across from the 3-car tandem garage offering a custom work bench, 120 and 210 capabilities. The laundry room boasts a wash sink, folding area and tons of storage! Just off the Great Room is the Primary Bedroom with custom paint, an attached bath boasting a walk-in shower, soaking tub, dual vanity, built in linen area and large walk-in closet with premium built-in organization. The entertainers yard boasts a large CA Room with recessed lighting, ceiling fan, wood wall for privacy, gas fire pit, built-in BBQ with sink and fridge, solar activated lighting, cumquat and lemon trees. The Community features pools, spas, sports courts, club house, trails, skate park, Elementary and Middle schools & is between the 15 & 215 fwys, close to shopping & the wineries!
Sold for $970,000
Listed by: The Hertz Group • Jordona Hertz • Contact: 714-865-6569
Bought with: eXp Realty of Southern California, Inc.
$970,000
24132 Buckstone Ln, Menifee, CA 92584
4beds
3,114sqft
Single Family Residence
Built in 2016
8,276 Square Feet Lot
$974,100 Zestimate®
$311/sqft
$4,106 Estimated rent
Home value
$974,100
$886,000 - $1.07M
$4,106/mo
Zestimate® history
Owner options
List your home for rent
$4,106/mo
Rent Zestimate®
Find your next renter with Zillow Rental Manager. Plus, with online applications, you can quickly screen prospective tenants – for free.
$4,106/mo
Rent Zestimate®
Refinance and save
$6,427/mo
Est. payment
Refinancing to a lower rate could help reduce your monthly payments and save thousands over the life of the loan.
$6,427/mo
Est. payment
Explore your selling options
Work with a Zillow partner agent
Leverage their expertise and Zillow's premium Showcase listings to get your home seen by more buyers.
Get startedList with your own agent
Get your home in front of millions of buyers by listing it on Zillow.
Learn how to do itSell it yourself
Take full control of how buyers see your home on Zillow by listing For Sale by Owner (FSBO).
List your homeWhat's special
Eat-up islandBuilt-in bookshelfCumquat and lemon treesLarge view windowsDrought tolerant landscapingTile floorsLuxury pool home
Zillow last checked:
Listing updated:
Listed by:
Jordona Hertz DRE #01938232 714-865-6569,
The Hertz Group
Bought with:
John Alagna, DRE #02073190
eXp Realty of Southern California, Inc.
Source: CRMLS,MLS#: SW26066603 Originating MLS: California Regional MLS
Originating MLS: California Regional MLSFacts & features
Interior
Bedrooms & bathrooms
- Bedrooms: 4
- Bathrooms: 3
- Full bathrooms: 2
- 1/2 bathrooms: 1
- Main level bathrooms: 3
- Main level bedrooms: 4
Rooms
- Room types: Bedroom, Center Hall, Entry/Foyer, Family Room, Great Room, Kitchen, Laundry, Primary Bathroom, Primary Bedroom, Office, Other, Pantry
Primary bedroom
- Features: Main Level Primary
Bedroom
- Features: All Bedrooms Down
Bathroom
- Features: Bathroom Exhaust Fan, Bathtub, Closet, Dual Sinks, Enclosed Toilet, Full Bath on Main Level, Soaking Tub, Separate Shower, Tub Shower, Walk-In Shower
Kitchen
- Features: Butler's Pantry, Granite Counters, Kitchen Island, Kitchen/Family Room Combo, Walk-In Pantry
Other
- Features: Walk-In Closet(s)
Pantry
- Features: Walk-In Pantry
Heating
- Central, Fireplace(s)
Cooling
- Central Air, Whole House Fan, Attic Fan
Appliances
- Included: Built-In Range, Dishwasher, Electric Range, Disposal, Gas Range, Microwave, Refrigerator, Range Hood, Tankless Water Heater
- Laundry: Inside, Laundry Room
Features
- Breakfast Bar, Built-in Features, Breakfast Area, Ceiling Fan(s), Crown Molding, Dry Bar, Eat-in Kitchen, Granite Counters, High Ceilings, In-Law Floorplan, Open Floorplan, Pantry, Recessed Lighting, Storage, Tandem, Wood Product Walls, All Bedrooms Down, Bedroom on Main Level, Main Level Primary, Primary Suite, Walk-In Pantry
- Flooring: Tile
- Doors: Panel Doors, Sliding Doors
- Windows: Custom Covering(s), Drapes, Screens
- Has fireplace: Yes
- Fireplace features: Electric, Family Room, Great Room, Outside
- Common walls with other units/homes: No Common Walls
Interior area
- Total interior livable area: 3,114 sqft
Property
Parking
- Total spaces: 3
- Parking features: Controlled Entrance, Direct Access, Door-Single, Driveway, Driveway Up Slope From Street, Garage Faces Front, Garage, Gated, Storage, Tandem
- Attached garage spaces: 3
Features
- Levels: One
- Stories: 1
- Entry location: 1
- Patio & porch: Covered, Front Porch, Open, Patio, Porch
- Exterior features: Awning(s), Barbecue, Fire Pit
- Has private pool: Yes
- Pool features: Community, Heated, In Ground, Private, Salt Water, Waterfall, Association
- Has spa: Yes
- Spa features: Association, Community, In Ground, Private
- Fencing: Vinyl,Wrought Iron
- Has view: Yes
- View description: Hills, Mountain(s), Neighborhood, Pool
Lot
- Size: 8,276 Square Feet
- Features: 0-1 Unit/Acre, Back Yard, Cul-De-Sac, Desert Front, Front Yard, Landscaped
Details
- Parcel number: 358550024
- Zoning: -
- Special conditions: Standard
Construction
Type & style
- Home type: SingleFamily
- Property subtype: Single Family Residence
Condition
- Additions/Alterations,Updated/Remodeled,Turnkey
- New construction: No
- Year built: 2016
Utilities & green energy
- Electric: Photovoltaics Seller Owned
- Sewer: Public Sewer
- Water: Public
- Utilities for property: Electricity Connected, Sewer Connected, Water Connected
Community & HOA
Community
- Features: Biking, Curbs, Foothills, Hiking, Mountainous, Park, Storm Drain(s), Street Lights, Suburban, Sidewalks, Gated, Pool
- Security: Security System, Carbon Monoxide Detector(s), Security Gate, Gated Community
HOA
- Has HOA: Yes
- Amenities included: Bocce Court, Clubhouse, Controlled Access, Sport Court, Fire Pit, Meeting/Banquet/Party Room, Outdoor Cooking Area, Other Courts, Barbecue, Picnic Area, Playground, Pool, Recreation Room, Spa/Hot Tub, Tennis Court(s), Trail(s)
- HOA fee: $250 monthly
- HOA name: Audie Murphy Ranch
Location
- Region: Menifee
Financial & listing details
- Price per square foot: $311/sqft
- Tax assessed value: $573,646
- Annual tax amount: $10,935
- Date on market: 4/7/2026
- Cumulative days on market: 9 days
- Listing terms: Cash,Cash to New Loan,Conventional,FHA,Submit,VA Loan
- Inclusions: Garage storage cabinets+workbench, shelves, window treatments, kitchen fridge, lounge chairs, BBQ stools (in garage) outside lights+Govee lights, security cameras+monitor, Ring system & Schlage keypad
- Exclusions: Staged furniture, personal house cleaning and yard supplies + hose and nozzle in backyard
- Road surface type: Paved
Price history
| Date | Event | Price |
|---|---|---|
| 5/6/2026 | Sold | $970,000-2.5%$311/sqft |
Source:  CRMLS #SW26066603 Report a problem CRMLS #SW26066603 Report a problem | ||
| 4/17/2026 | Pending sale | $995,000$320/sqft |
Source: CRMLS #SW26066603 Report a problem | ||
| 4/7/2026 | Listed for sale | $995,000+102.2%$320/sqft |
Source: CRMLS #SW26066603 Report a problem | ||
| 12/20/2016 | Sold | $492,000$158/sqft |
Source: Public Record Report a problem | ||
Public tax history
| Year | Property taxes | Tax assessment |
|---|---|---|
| 2025 | $10,935 +1.8% | $573,646 +2% |
| 2024 | $10,747 +0.7% | $562,399 +2% |
| 2023 | $10,677 +1.8% | $551,372 +2% |
| 2022 | $10,486 +1.1% | $540,562 +2% |
| 2021 | $10,368 +1.8% | $529,964 +1% |
| 2020 | $10,189 | $524,531 +2% |
| 2019 | -- | $514,247 +2% |
| 2018 | $9,623 +4.4% | $504,164 +5.8% |
| 2017 | $9,219 | $476,730 +4373.8% |
| 2016 | $9,219 +3154.7% | $10,656 +1.5% |
| 2015 | $283 +1.2% | $10,497 +2% |
| 2014 | $280 | $10,293 +0.4% |
| 2013 | -- | $10,248 |
Find assessor info on the county website
Neighborhood: 92584
Nearby homes
- $801,0004 bd2 ba2.9k sqft24118 Buckstone Ln, Menifee, CA 92584Off Market
- $862,6004 bd3 ba3.4k sqft24146 Buckstone Ln, Menifee, CA 92584Off Market
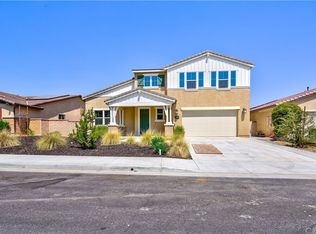
- $970,0004 bd3 ba2.9k sqft24160 Buckstone Ln, Menifee, CA 92584Sold

- $700,0005 bd4 ba3.4k sqft24104 Buckstone Ln, Menifee, CA 92584Sold
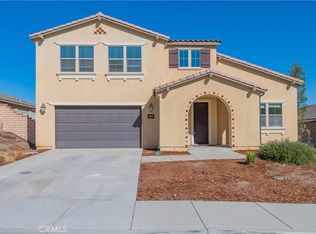
- $803,0004 bd3 ba2.9k sqft24145 Deputy Way, Menifee, CA 92584Off Market
- $782,6004 bd3 ba2.9k sqft24145 Deputy Wy., Menifee, CA 92584Off Market
- $920,8004 bd3 ba3.1k sqft24131 Deputy Way, Menifee, CA 92584Off Market
- $807,3004 bd3 ba2.9k sqft24131 Deputy, Menifee, CA 92584Off Market
Nearby schools
GreatSchools rating
- 7/10Taawila ElementaryGrades: K-5Distance: 1.4 mi
- 6/10Kathryn Newport Middle SchoolGrades: 6-8Distance: 1.2 mi
- NAMenifee PreschoolGrades: Distance: 2.2 mi
Schools provided by the listing agent
- High: Paloma Valley
Source: CRMLS. This data may not be complete. We recommend contacting the local school district to confirm school assignments for this home.
Get a cash offer in 3 minutes
Find out how much your home could sell for in as little as 3 minutes with a no-obligation cash offer.
Estimated market value
$974,100
Get a cash offer in 3 minutes
Find out how much your home could sell for in as little as 3 minutes with a no-obligation cash offer.
Estimated market value
$974,100
- California
- Riverside County
- Menifee
- 92584
- 24132 Buckstone Ln
Nearby cities
Nearby neighborhoods
Nearby zip codes
Other Menifee Topics
