Skip main navigation
Closed
  • $694,300

    24104 S Lily Dr, Manhattan, IL 60442

    5beds
    3,800sqft
    Single Family Residence
    Built in 2016
    0.33 Acres Lot
    $694,300 Zestimate®
    $183/sqft
    $4,310 Estimated rent

    Home value

    $694,300

    $660,000 - $729,000

    $4,310/mo

    Zestimate® history
    Loading
    Loading...

    Owner options

    List your home for rent

    $4,310/mo

    Rent Zestimate®

    Find your next renter with Zillow Rental Manager. Plus, with online applications, you can quickly screen prospective tenants – for free.

    Learn more

    $4,310/mo

    Rent Zestimate®

    Refinance and save

    $4,191/mo

    Est. payment

    Refinancing to a lower rate could help reduce your monthly payments and save thousands over the life of the loan.

    See today's rates

    $4,191/mo

    Est. payment

    Explore your selling options

    Work with a Zillow partner agent

    Leverage their expertise and Zillow's premium Showcase listings to get your home seen by more buyers.

    Get started

    List with your own agent

    Get your home in front of millions of buyers by listing it on Zillow.

    Learn how to do it

    Sell it yourself

    Take full control of how buyers see your home on Zillow by listing For Sale by Owner (FSBO).

    List your home

    What's special

    Exceptional game roomCustom ceiling graceMassive islandDramatic lightingBonus roomHigh-end interior doorsWalk-in pantry

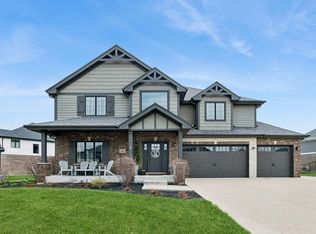
    What's better than new? THIS place! $80,000 in post-construction additions are included in this Manhattan Mission-Style Masterpiece! Mind-blowing entry, top of the line wood/tile flooring. Custom ceiling graces the Living/Dining Room. The gormet kitchen is a site to behold with custom Riverton cabinets, massive island, granite counters, Walk-in Pantry, dramatic lighting & stunning fixtures! Butler's Pantry. Inviting Family Room offers a fireplace with temperature sensitive blower. Main floor bedroom suite is PERFECT for guests, related-living or a Home Office! Master Suite features towering ceiling, soaker tub, oversized shower & water closet. The Bonus Room makes an exceptional Game Room/2nd Family Room! If QUALITY doesn't appeal to you, just pass us by, because this home is ALL about Quality. 2x6 Exterior Construction keeps most heating bills UNDER $100! High-end interior doors, no detail was overlooked in this stunning home! Less than 5 minutes to the Metra (Rock Island)

    This property is off market, which means it's not currently listed for sale or rent on Zillow. This may be different from what's available on other websites or public sources.
    Zillow last checked:

    Listing updated:

    Listed by:

    Jeffrey Gregory 815-954-7314,

    Realty Executives Success

    Bought with:

    Cendy Mantz

    Crosstown Realtors, Inc

    Source: MRED as distributed by MLS GRID,MLS#: 11804427MLS Logo

    Facts & features

    Interior

    Bedrooms & bathrooms
    • Bedrooms: 5
    • Bathrooms: 3
    • Full bathrooms: 3
    Rooms
    • Room types: Bedroom 5, Eating Area, Bonus Room, Foyer, Pantry, Walk In Closet, Sun Room
    Primary bedroom
    • Features: Flooring (Carpet), Bathroom (Full)
    • Level: Second
    • Area: 340 Square Feet
    • Dimensions: 20X17
    Bedroom 2
    • Features: Flooring (Carpet)
    • Level: Second
    • Area: 168 Square Feet
    • Dimensions: 14X12
    Bedroom 3
    • Features: Flooring (Carpet)
    • Level: Second
    • Area: 154 Square Feet
    • Dimensions: 14X11
    Bedroom 4
    • Features: Flooring (Carpet)
    • Level: Second
    • Area: 144 Square Feet
    • Dimensions: 12X12
    Bedroom 5
    • Features: Flooring (Hardwood)
    • Level: Main
    • Area: 156 Square Feet
    • Dimensions: 13X12
    Bonus room
    • Features: Flooring (Carpet)
    • Level: Second
    • Area: 400 Square Feet
    • Dimensions: 20X20
    Dining room
    • Features: Flooring (Hardwood)
    • Level: Main
    • Area: 224 Square Feet
    • Dimensions: 16X14
    Eating area
    • Features: Flooring (Hardwood)
    • Level: Main
    • Area: 187 Square Feet
    • Dimensions: 17X11
    Family room
    • Features: Flooring (Hardwood)
    • Level: Main
    • Area: 330 Square Feet
    • Dimensions: 22X15
    Foyer
    • Features: Flooring (Hardwood)
    • Level: Main
    • Area: 120 Square Feet
    • Dimensions: 12X10
    Kitchen
    • Features: Kitchen (Eating Area-Table Space, Island, Pantry-Walk-in), Flooring (Hardwood)
    • Level: Main
    • Area: 300 Square Feet
    • Dimensions: 20X15
    Laundry
    • Level: Second
    • Area: 96 Square Feet
    • Dimensions: 12X8
    Pantry
    • Features: Flooring (Hardwood)
    • Level: Main
    • Area: 60 Square Feet
    • Dimensions: 10X6
    Sun room
    • Level: Main
    • Area: 169 Square Feet
    • Dimensions: 13X13
    Walk in closet
    • Features: Flooring (Carpet)
    • Level: Second
    • Area: 81 Square Feet
    • Dimensions: 9X9
    Heating
    • Natural Gas, Forced Air
    Cooling
    • Central Air
    Appliances
    • Included: Double Oven, Range, Microwave, Dishwasher, Refrigerator, Washer, Dryer, Stainless Steel Appliance(s), Cooktop, Oven, Water Softener Owned
    Features
    • Basement: Unfinished,Bath/Stubbed,Full
    • Number of fireplaces: 1
    • Fireplace features: Family Room
    Interior area
    • Total structure area: 5,500
    • Total interior livable area: 3,800 sqft
    • Finished area below ground: 0

    Property

    Parking
    • Total spaces: 3
    • Parking features: On Site, Garage Owned, Attached, Garage
    • Attached garage spaces: 3
    Accessibility
    • Accessibility features: No Disability Access
    Features
    • Stories: 2
    Lot
    • Size: 0.33 Acres
    • Dimensions: 99X146X98X150
    Details
    • Parcel number: 1412102030070000
    • Special conditions: None

    Construction

    Type & style
    • Home type: SingleFamily
    • Property subtype: Single Family Residence
    Materials
    • Brick
    Condition
    • New construction: No
    • Year built: 2016

    Utilities & green energy

    • Sewer: Public Sewer
    • Water: Public

    Community & HOA

    Community
    • Subdivision: Sunset Lakes
    HOA
    • Services included: None
    Location
    • Region: Manhattan

    Financial & listing details

    • Price per square foot: $183/sqft
    • Tax assessed value: $620,850
    • Annual tax amount: $15,202
    • Date on market: 6/12/2023
    • Listing terms: Conventional
    • Ownership: Fee Simple

    Price history

    DateEventPrice
    7/11/2023Sold$625,000$164/sqft
    Source: MRED as distributed by MLS GRID #11804427 Report a problem
    6/12/2023Contingent$625,000$164/sqft
    Source: MRED as distributed by MLS GRID #11804427 Report a problem
    6/12/2023Listed for sale$625,000+37.4%$164/sqft
    Source: MRED as distributed by MLS GRID #11804427 Report a problem
    10/4/2019Sold$454,900-1.1%$120/sqft
    Source: MRED as distributed by MLS GRID #10327831 Report a problem
    8/11/2019Pending sale$459,777$121/sqft
    Source: Realty Executives Success #10327831 Report a problem
    5/21/2019Price change$459,777-2.2%$121/sqft
    Source: Realty Executives Success #10327831 Report a problem
    4/22/2019Price change$469,900-1.1%$124/sqft
    Source: Realty Executives Success #10327831 Report a problem
    4/2/2019Listed for sale$475,000+19.3%$125/sqft
    Source: Realty Executives Success #10327831 Report a problem
    11/15/2016Sold$398,000$105/sqft
    Source: Public Record Report a problem

    Public tax history

    YearProperty taxesTax assessment
    2024-- $206,950 +24.6%
    2023$8,093 -46.8%$166,100 +7.9%
    2022$15,203 +2.5%$154,000
    2021$14,831 +3.3%$154,000 +3.4%
    2020$14,354 +7.3%$149,000 +6.5%
    2019$13,379 +3.1%$139,900 +2.6%
    2018$12,973 -0.5%$136,400 +3%
    2017$13,036 +738.2%$132,400 +9031%
    2016$1,555 +930.3%$1,450
    2015$151 $1,450
    2014$151 +4.9%$1,450
    2013$144 +7.2%$1,450
    2012$134 +6%$1,450
    2011$127 +5.9%$1,450
    2010$120 +0.4%$1,450
    2009$119 +3%$1,450
    2008$116 $1,450
    2007-- $1,450
    2006$115 $1,450
    Find assessor info on the county website

    Neighborhood: 60442

    Nearby schools

    GreatSchools rating
    Schools provided by the listing agent
    • High: Lincoln-Way West High School
    • District: 114

    Source: MRED as distributed by MLS GRID. This data may not be complete. We recommend contacting the local school district to confirm school assignments for this home.

    Get a cash offer in 3 minutes
    Find out how much your home could sell for in as little as 3 minutes with a no-obligation cash offer.
    Estimated market value
    $694,300
    Get a cash offer in 3 minutes
    Find out how much your home could sell for in as little as 3 minutes with a no-obligation cash offer.
    Estimated market value
    $694,300
