Skip main navigation
Closed
Street View
  • $800,000

    24111 S Blue Waters Dr, Manhattan, IL 60442

    5beds
    4,568sqft
    Single Family Residence
    Built in 2019
    0.36 Acres Lot
    $772,500 Zestimate®
    $175/sqft
    $4,869 Estimated rent

    Home value

    $772,500

    $734,000 - $811,000

    $4,869/mo

    Zestimate® history
    Loading
    Loading...

    Owner options

    List your home for rent

    $4,869/mo

    Rent Zestimate®

    Find your next renter with Zillow Rental Manager. Plus, with online applications, you can quickly screen prospective tenants – for free.

    Learn more

    $4,869/mo

    Rent Zestimate®

    Refinance and save

    $4,829/mo

    Est. payment

    Refinancing to a lower rate could help reduce your monthly payments and save thousands over the life of the loan.

    See today's rates

    $4,829/mo

    Est. payment

    Explore your selling options

    Work with a Zillow partner agent

    Leverage their expertise and Zillow's premium Showcase listings to get your home seen by more buyers.

    Get started

    List with your own agent

    Get your home in front of millions of buyers by listing it on Zillow.

    Learn how to do it

    Sell it yourself

    Take full control of how buyers see your home on Zillow by listing For Sale by Owner (FSBO).

    List your home

    What's special

    Premium finishesFull finished basementProfessional landscapingMature treesLuxurious primary suiteDouble oven and pantryGourmet kitchen
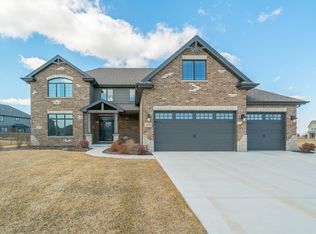
    WHY BUY NEW CONSTRUCTION WHEN YOU CAN HAVE EVERYTHING & MORE NOW! CUSTOM BUILT TWO-STORY HOME IN ONE OF THE MOST DESIRABLE LOCATIONS OF MANHATTAN- SUNSET LAKES! COME SEE THIS STUNNING 5 BEDROOM, 3.5 BATH HOME THAT WILL "WOW" YOU FROM THE MOMENT YOU WALK IN. CUSTOM MILL WORK AND CRAFTSMANSHIP, 9FT CEILINGS, PREMIUM FINISHES, A FULL FINISHED BASEMENT, AND THE BEST HOME FOR ENTERTAINING. EVERY DETAIL HAS BEEN CAREFULLY CURATED, MAKING THIS THE PERFECT PLACE TO CALL HOME. THE GOURMET KITCHEN HAS CUSTOM CABINETS WITH AMPLE STORAGE, DOUBLE OVEN AND PANTRY, QUARTZ COUNTERTOPS, STAINLESS STEEL APPLIANCES, AND MORE. THIS HOME HAS THE BEST OF BOTH WORLDS - OPEN CONCEPT AND DEFINED LIVING SPACE. THE LUXURIOUS PRIMARY SUITE HAS TRAY CEILINGS, HIS AND HER CLOSETS, AND HAS AN ATTACHED EN-SUITE WITH CUSTOM WALK-IN SHOWER AND SOAKING TUB. UPSTAIRS THERE ARE 5 GENEROUS SIZE BEDROOMS AND AMPLE CLOSET SPACE. THE 5TH BEDROOM OFF THE STAIRCASE IS PERFECT FOR A HOME GYM, OFFICE, KIDS PLAY SPACE OR RELATED LIVING! THE FULL FINISHED BASEMENT IS SO NICE... YOU MAY NEVER WANT TO LEAVE! COMPLETE WITH CUSTOM BAR, POOL TABLE, AIR HOCKEY, HOME THEATER, KARAOKE STAGE, FULL BATHROOM AND MORE. THR PROFESSIONALLY LANDSCAPED YARD WITH SPRINKLER SYSTEM, IS IDEAL FOR OUTDOOR ENTERTAINING COMPLETE WITH OUTDOOR BAR WITH BUILT IN KEGERATOR AND GRILLING STATION. EXTENDED CONCRETE DRIVEWAY MAKES ADDITIONAL PARKING OR STORAGE A BREEZE! BETWEEN THE FINISHED BASEMENT, OUTDOOR LIVING SPACE AND EVERYTHING IN BETWEEN, THIS HOME IS PRIME FOR ENTERTAINING ALL YEAR ROUND AND IS THE PERFECT PLACE TO CALL HOME. LOCATED IN DESIRABLE LINCOLN- WAY WEST HIGH SCHOOL DISTRICT AND CONVENIENTLY LOCATED NEAR SHOPPING, RESTAURANTS, WALKING PATHS, PARKS AND MORE! OVER $30,000 HAS BEEN THOUGHTFULLY INVESTED INTO THE BACKYARD, COMPLETE WITH MATURE TREES, PROFESSIONAL LANDSCAPING, FENCING AND MORE. **YOU CAN'T BUILD A HOME FOR THIS PRICE AND ALL THE AMENITIES IT HAS TO OFFER**

    Zillow last checked:

    Listing updated:

    Listed by:

    Carla Gorman 708-217-1185,

    Baird & Warner

    Bought with:

    Mario Greco

    Compass

    Jaclyn Gilbert, CSC

    Compass

    Source: MRED as distributed by MLS GRID,MLS#: 12647234MLS Logo

    Facts & features

    Interior

    Bedrooms & bathrooms
    • Bedrooms: 5
    • Bathrooms: 4
    • Full bathrooms: 3
    • 1/2 bathrooms: 1
    Rooms
    • Room types: Bedroom 5
    Primary bedroom
    • Features: Bathroom (Full)
    • Level: Second
    • Area: 420 Square Feet
    • Dimensions: 21X20
    Bedroom 2
    • Level: Second
    • Area: 240 Square Feet
    • Dimensions: 15X16
    Bedroom 3
    • Level: Second
    • Area: 108 Square Feet
    • Dimensions: 9X12
    Bedroom 4
    • Level: Second
    • Area: 99 Square Feet
    • Dimensions: 9X11
    Bedroom 5
    • Level: Second
    • Area: 99 Square Feet
    • Dimensions: 9X11
    Dining room
    • Level: Main
    • Area: 144 Square Feet
    • Dimensions: 12X12
    Family room
    • Level: Main
    • Area: 320 Square Feet
    • Dimensions: 16X20
    Kitchen
    • Level: Main
    • Area: 400 Square Feet
    • Dimensions: 16X25
    Laundry
    • Level: Second
    • Area: 24 Square Feet
    • Dimensions: 3X8
    Living room
    • Level: Main
    • Area: 130 Square Feet
    • Dimensions: 10X13
    Heating
    • Natural Gas
    Cooling
    • Central Air
    Appliances
    • Laundry: Upper Level
    Features
    • Walk-In Closet(s), High Ceilings, Coffered Ceiling(s), Open Floorplan, Quartz Counters
    • Windows: Screens
    • Basement: Finished,Full
    • Number of fireplaces: 1
    • Fireplace features: Gas Starter, Living Room
    Interior area
    • Total structure area: 4,568
    • Total interior livable area: 4,568 sqft

    Property

    Parking
    • Total spaces: 3
    • Parking features: Yes, Garage Owned, Attached, Garage
    • Attached garage spaces: 3
    Accessibility
    • Accessibility features: No Disability Access
    Features
    • Stories: 2
    • Patio & porch: Patio
    Lot
    • Size: 0.36 Acres
    • Dimensions: 189X 146 X 36 X 142
    Details
    • Parcel number: 1412102030030000
    • Special conditions: Standard

    Construction

    Type & style
    • Home type: SingleFamily
    • Property subtype: Single Family Residence
    Materials
    • Brick
    • Foundation: Concrete Perimeter
    • Roof: Asphalt
    Condition
    • New construction: No
    • Year built: 2019

    Utilities & green energy

    • Sewer: Public Sewer
    • Water: Public

    Community & HOA

    HOA
    • Services included: None
    Location
    • Region: Manhattan

    Financial & listing details

    • Price per square foot: $175/sqft
    • Tax assessed value: $554,850
    • Annual tax amount: $17,599
    • Date on market: 5/13/2026
    • Listing terms: Conventional
    • Ownership: Fee Simple

    Price history

    DateEventPrice
    7/9/2026Sold$800,000+4%$175/sqft
    Source: MRED as distributed by MLS GRID #12647234 Report a problem
    5/20/2026Listing removed$769,000$168/sqft
    Source: MRED as distributed by MLS GRID #12647234 Report a problem
    5/17/2026Contingent$769,000$168/sqft
    Source: MRED as distributed by MLS GRID #12647234 Report a problem
    5/13/2026Listed for sale$769,000$168/sqft
    Source: MRED as distributed by MLS GRID #12647234 Report a problem
    5/13/2026Listing removed$769,000$168/sqft
    Source: MRED as distributed by MLS GRID #12609678 Report a problem
    4/28/2026Pending sale$769,000$168/sqft
    Source: MRED as distributed by MLS GRID #12609678 Report a problem
    4/7/2026Listed for sale$769,000-0.8%$168/sqft
    Source: MRED as distributed by MLS GRID #12609678 Report a problem
    7/21/2025Listing removed$774,900$170/sqft
    Source: MRED as distributed by MLS GRID #12407733 Report a problem
    6/30/2025Listed for sale$774,900+49%$170/sqft
    Source: MRED as distributed by MLS GRID #12407733 Report a problem
    6/30/2021Sold$520,000+19.8%$114/sqft
    Source: Public Record Report a problem
    6/11/2019Sold$434,000+1%$95/sqft
    Source: MRED as distributed by MLS GRID #10257122 Report a problem
    4/11/2019Pending sale$429,900$94/sqft
    Source: Baird & Warner #10257122 Report a problem
    1/25/2019Listed for sale$429,900$94/sqft
    Source: Baird & Warner #10257122 Report a problem

    Public tax history

    YearProperty taxesTax assessment
    2024$17,600 +2.9%$184,950 +5.6%
    2023$17,107 +3.5%$175,100 +4.9%
    2022$16,523 +15.9%$166,850 +15.5%
    2021$14,254 -0.3%$144,400
    2020$14,292 +143.9%$144,400 +139.7%
    2019$5,860 +3837.6%$60,250 +4055.2%
    2018$149 -0.5%$1,450
    2017$150 -0.5%$1,450
    2016$150 -0.4%$1,450
    2015$151 $1,450
    2014$151 +4.9%$1,450
    2013$144 +7.2%$1,450
    2012$134 +6%$1,450
    2011$127 +5.9%$1,450
    2010$120 +0.4%$1,450
    2009$119 +3%$1,450
    2008$116 $1,450
    2007-- $1,450
    2006$115 $1,450
    Find assessor info on the county website

    Neighborhood: 60442

    Nearby schools

    GreatSchools rating
    Schools provided by the listing agent
    • District: 114

    Source: MRED as distributed by MLS GRID. This data may not be complete. We recommend contacting the local school district to confirm school assignments for this home.

    Get a cash offer in 3 minutes
    Find out how much your home could sell for in as little as 3 minutes with a no-obligation cash offer.
    Estimated market value
    $772,500
    Get a cash offer in 3 minutes
    Find out how much your home could sell for in as little as 3 minutes with a no-obligation cash offer.
    Estimated market value
    $772,500