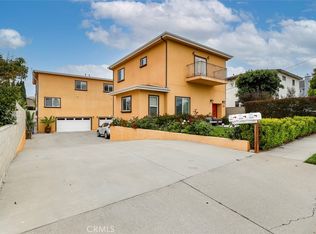
Welcome to this beautifully updated, fully detached townhome nestled in the heart of Lomita. Offering 1,841 square feet of thoughtfully designed living space, this light-filled residence features 3 bedrooms, 2.25 bathrooms, and the privacy and feel of a single-family home.
Step inside to soaring ceilings, abundant natural light, and an open, airy floor plan perfect for both everyday living and entertaining. The spacious living areas flow seamlessly into the well-appointed kitchen, complete with stainless steel appliances, a refrigerator, recessed lighting, ample cabinetry, and a convenient pantry. A formal dining room provides the perfect setting for family gatherings, holiday meals, or hosting friends.
Retreat to the spacious primary suite, featuring 2 walk-in closets and a private balcony—an ideal spot to enjoy your morning coffee or unwind at the end of the day. Two additional generously sized bedrooms offer flexibility for guests, a home office, or growing households. A dedicated laundry area with included washer and dryer adds everyday convenience.
Stylish laminate flooring runs throughout much of the 3 level home, while additional features include a private 2 car garage, guest parking, low HOA dues, and ample storage.
Ideally located within walking distance of Downtown Lomita's charming restaurants, local shops, coffee houses, and neighborhood bars, this home offers the perfect blend of comfort, convenience, and community. Enjoy the privacy of a detached residence with easy access to everything this vibrant South Bay neighborhood has to offer.
Don't miss this exceptional opportunity to own a move-in-ready home that combines modern updates, spacious living, and an unbeatable location.
Sold for $897,000
Listed by: Compass • Pamela Punzalan • Contact: 310-241-3038
Bought with: eXp Realty of California Inc
$897,000
24107 Alliene Ave, Lomita, CA 90717
3beds
1,841sqft
Townhouse
Built in 2017
8,034 Square Feet Lot
$-- Zestimate®
$487/sqft
$5,759 Estimated rent
Home value
Not available
Estimated sales range
Not available
$5,759/mo
Zestimate® history
Owner options
List your home for rent
$5,759/mo
Rent Zestimate®
Find your next renter with Zillow Rental Manager. Plus, with online applications, you can quickly screen prospective tenants – for free.
$5,759/mo
Rent Zestimate®
Refinance and save
$5,992/mo
Est. payment
Refinancing to a lower rate could help reduce your monthly payments and save thousands over the life of the loan.
$5,992/mo
Est. payment
Explore your selling options
Work with a Zillow partner agent
Leverage their expertise and Zillow's premium Showcase listings to get your home seen by more buyers.
Get startedList with your own agent
Get your home in front of millions of buyers by listing it on Zillow.
Learn how to do itSell it yourself
Take full control of how buyers see your home on Zillow by listing For Sale by Owner (FSBO).
List your homeWhat's special
Zillow last checked:
Listing updated:
Listed by:
Pamela Punzalan DRE #02042968 310-344-1475,
Compass
Bought with:
Chih-Hua Kuo, DRE #02019469
eXp Realty of California Inc
Lulu Knowlton, DRE #01950225
eXp Realty of California Inc
Source: CRMLS,MLS#: SB26131662 Originating MLS: California Regional MLS
Originating MLS: California Regional MLSFacts & features
Interior
Bedrooms & bathrooms
- Bedrooms: 3
- Bathrooms: 3
- Full bathrooms: 2
- 1/4 bathrooms: 1
Rooms
- Room types: Bedroom, Primary Bedroom, Other, Pantry, Dining Room
Primary bedroom
- Features: Primary Suite
Bedroom
- Features: All Bedrooms Up
Bathroom
- Features: Bathroom Exhaust Fan, Dual Sinks, Quartz Counters
Kitchen
- Features: Quartz Counters, Remodeled, Self-closing Drawers, Updated Kitchen, Walk-In Pantry
Other
- Features: Walk-In Closet(s)
Pantry
- Features: Walk-In Pantry
Heating
- Central
Cooling
- None
Appliances
- Included: Dishwasher, Free-Standing Range, Disposal, Gas Range, Microwave, Refrigerator, Dryer, Washer
- Laundry: Inside, Upper Level
Features
- Breakfast Bar, Balcony, Ceiling Fan(s), Separate/Formal Dining Room, High Ceilings, Open Floorplan, Pantry, Quartz Counters, Recessed Lighting, All Bedrooms Up, Primary Suite, Walk-In Pantry, Walk-In Closet(s)
- Flooring: Tile, Wood
- Doors: Double Door Entry
- Windows: Blinds, Double Pane Windows
- Has fireplace: No
- Fireplace features: None
- Common walls with other units/homes: No Common Walls
Interior area
- Total interior livable area: 1,841 sqft
Property
Parking
- Total spaces: 2
- Parking features: Direct Access, Garage, Garage Door Opener, Garage Faces Rear
- Attached garage spaces: 2
Features
- Levels: Multi/Split
- Entry location: 1
- Patio & porch: Front Porch
- Pool features: None
- Spa features: None
- Has view: Yes
- View description: Hills
Lot
- Size: 8,034 Square Feet
- Features: Front Yard
Details
- Parcel number: 7374012074
- Zoning: LORVD2500
- Special conditions: Trust
Construction
Type & style
- Home type: Townhouse
- Property subtype: Townhouse
Materials
- Stucco
- Foundation: Slab
- Roof: Shingle
Condition
- New construction: No
- Year built: 2017
Utilities & green energy
- Sewer: Public Sewer
- Water: Public
- Utilities for property: Electricity Connected, Natural Gas Connected, Sewer Connected, Water Connected
Community & HOA
Community
- Features: Curbs, Suburban, Sidewalks
- Security: Carbon Monoxide Detector(s), Smoke Detector(s)
HOA
- Has HOA: Yes
- Amenities included: Electricity, Insurance
- HOA fee: $230 quarterly
- HOA name: 24109 Alliene Ave HOA
- HOA phone: 310-918-1052
Location
- Region: Lomita
Financial & listing details
- Price per square foot: $487/sqft
- Tax assessed value: $1,169,000
- Date on market: 6/18/2026
- Cumulative days on market: 8 days
- Listing terms: Cash to New Loan
- Inclusions: Refrigerator, stove, washer/dryer combo
- Road surface type: Paved
Price history
| Date | Event | Price |
|---|---|---|
| 7/17/2026 | Sold | $897,000+5.7%$487/sqft |
Source:  CRMLS #SB26131662 Report a problem CRMLS #SB26131662 Report a problem | ||
| 6/26/2026 | Pending sale | $849,000$461/sqft |
Source: CRMLS #SB26131662 Report a problem | ||
| 6/18/2026 | Listed for sale | $849,000+19.6%$461/sqft |
Source: CRMLS #SB26131662 Report a problem | ||
| 9/18/2017 | Sold | $710,000-7.2%$386/sqft |
Source:  CRMLS #SB17067749 Report a problem CRMLS #SB17067749 Report a problem | ||
| 6/15/2017 | Sold | $765,000$416/sqft |
Source: Agent Provided Report a problem | ||
Public tax history
| Year | Property taxes | Tax assessment |
|---|---|---|
| 2017 | -- | $1,169,000 |
Find assessor info on the county website
Neighborhood: 90717
Nearby homes
- $870,0003 bd3 ba1.7k sqft24109 Alliene Ave, Lomita, CA 90717Sold
- $870,0003 bd3 ba1.6k sqft24109 Alliene Ave, Lomita, CA 90717Sold
- $985,4003 bd3 ba1.7k sqft24107 Alliene Ave, Lomita, CA 90717Off Market
- $676,4003 bd2 ba1.3k sqft2234 241st St, Lomita, CA 90717Off Market
- $1,031,7003 bd4 ba2k sqft2240 241st St, Lomita, CA 90717Off Market
- $986,1003 bd3 ba1.6k sqft24111 Alliene Ave, Lomita, CA 90717Off Market
- $--3 bd1 ba1.2k sqft24113 Alliene Ave #1, Lomita, CA 90717Off Market
- $1,193,1003 bd1 ba1.2k sqft24113 Alliene Ave, Lomita, CA 90717Off Market
Nearby schools
GreatSchools rating
- 7/10Lomita Math/Science/Technology Magnet SchoolGrades: K-5Distance: 0.3 mi
- 7/10Alexander Fleming Middle SchoolGrades: 6-8Distance: 1.1 mi
- 6/10Humanities And Arts (HARTS) Academy Of Los AngelesGrades: 9-12Distance: 0.8 mi
Schools provided by the listing agent
- Elementary: Lomita
- Middle: Fleming
- High: Narbonne
Source: CRMLS. This data may not be complete. We recommend contacting the local school district to confirm school assignments for this home.


Get pre-qualified for a loan
At Zillow Home Loans, we can pre-qualify you in as little as 5 minutes with no impact to your credit score.An equal housing lender. NMLS #10287.
- California
- Los Angeles County
- Lomita
- 90717
- 24107 Alliene Ave
Nearby cities
Nearby zip codes
Other Lomita Topics
