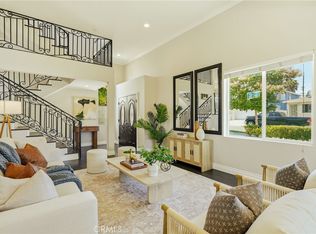
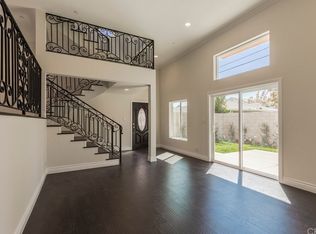
Just like new! Modern, stylish Lomita home. Prepare to be dazzled by this lovely townhome. This home was built in 2016 and maintained perfectly. Showcasing a thoughtfully designed split-level open floor plan, ideal for modern living. Featuring a chef's kitchen and dining area, seamlessly flowing into a spacious sunken living room. The upper level houses three bedrooms and two and a half baths for convenience and comfort. This home features laminate flooring, abundant white cabinets, self-closing drawers, and top-tier stainless steel appliances, including a side-by-side refrigerator. Revel in the luxury of matching quartz countertops and a full marble backsplash. Retreat to the primary suite boasting two walk-in closets, dual vanities, a spacious shower, and a balcony for outdoor relaxation. Two additional bedrooms share a beautifully appointed full bathroom. Crown and base molding, recessed lighting, a laundry area, and automatic fire sprinklers add to the allure of this home. Convenience is key with a roomy attached 2-car garage providing direct access. This townhome, part of a self-managed HOA, offers a desirable lifestyle with its proximity to restaurants, parks, shopping centers, schools, and major freeways. Don't miss the opportunity to call this meticulously crafted residence home.
Sold for $870,000
Listed by: Redfin Corporation • Costanza Genoese Zerbi • Contact: 562-221-4527
Bought with: Keller Williams Realty
$870,000
24109 Alliene Ave, Lomita, CA 90717
3beds
1,750sqft
Condominium
Built in 2016
-- sqft lot
$-- Zestimate®
$497/sqft
$4,766 Estimated rent
Home value
Not available
Estimated sales range
Not available
$4,766/mo
Zestimate® history
Owner options
List your home for rent
$4,766/mo
Rent Zestimate®
Find your next renter with Zillow Rental Manager. Plus, with online applications, you can quickly screen prospective tenants – for free.
$4,766/mo
Rent Zestimate®
Refinance and save
$5,654/mo
Est. payment
Refinancing to a lower rate could help reduce your monthly payments and save thousands over the life of the loan.
$5,654/mo
Est. payment
Explore your selling options
Work with a Zillow partner agent
Leverage their expertise and Zillow's premium Showcase listings to get your home seen by more buyers.
Get startedList with your own agent
Get your home in front of millions of buyers by listing it on Zillow.
Learn how to do itSell it yourself
Take full control of how buyers see your home on Zillow by listing For Sale by Owner (FSBO).
List your homeWhat's special
Zillow last checked:
Listing updated:
Listed by:
Costanza Genoese Zerbi DRE #01941438 562-221-4527,
Redfin Corporation
Bought with:
Bryan Swindells, DRE #01846421
Keller Williams Realty
Sammie Suda, DRE #01829803
Keller Williams Realty
Source: CRMLS,MLS#: PW24108956 Originating MLS: California Regional MLS
Originating MLS: California Regional MLSFacts & features
Interior
Bedrooms & bathrooms
- Bedrooms: 3
- Bathrooms: 3
- Full bathrooms: 2
- 1/2 bathrooms: 1
- Main level bathrooms: 1
Rooms
- Room types: Attic, Bedroom, Family Room, Kitchen, Laundry, Living Room, Other, Pantry
Bedroom
- Features: All Bedrooms Up
Bathroom
- Features: Bathroom Exhaust Fan, Bathtub, Dual Sinks, Solid Surface Counters, Separate Shower, Tub Shower
Kitchen
- Features: Self-closing Cabinet Doors, Self-closing Drawers, Solid Surface Counters, Walk-In Pantry
Other
- Features: Walk-In Closet(s)
Pantry
- Features: Walk-In Pantry
Heating
- Central
Cooling
- None
Appliances
- Included: Dishwasher, Free-Standing Range, Disposal, Gas Oven, Gas Range, Ice Maker, Microwave, Refrigerator, Tankless Water Heater, Water To Refrigerator
- Laundry: Washer Hookup, Gas Dryer Hookup, Inside, Laundry Room, Stacked, Upper Level
Features
- Balcony, Ceiling Fan(s), Cathedral Ceiling(s), High Ceilings, Open Floorplan, Pantry, Recessed Lighting, Storage, Solid Surface Counters, Wired for Data, All Bedrooms Up, Attic, Walk-In Pantry, Walk-In Closet(s)
- Flooring: Laminate
- Has fireplace: No
- Fireplace features: None
- Common walls with other units/homes: 1 Common Wall
Interior area
- Total interior livable area: 1,750 sqft
Property
Parking
- Total spaces: 2
- Parking features: Concrete, Direct Access, Garage Faces Front, Garage, Garage Door Opener
- Attached garage spaces: 2
Features
- Levels: Two
- Stories: 2
- Entry location: front door
- Pool features: None
- Fencing: Block
- Has view: Yes
- View description: Neighborhood
Lot
- Size: 8,034 Square Feet
Details
- Parcel number: 7374012075
- Zoning: LORVD2500*
- Special conditions: Standard
Construction
Type & style
- Home type: Condo
- Property subtype: Condominium
- Attached to another structure: Yes
Materials
- Copper Plumbing
Condition
- New construction: No
- Year built: 2016
Utilities & green energy
- Sewer: Public Sewer
- Water: Public
Community & HOA
Community
- Features: Curbs, Gutter(s), Street Lights, Sidewalks
HOA
- Has HOA: Yes
- Amenities included: Other
- HOA fee: $50 monthly
- HOA name: Alliene Ave HOA
- HOA phone: 213-925-8626
Location
- Region: Lomita
Financial & listing details
- Price per square foot: $497/sqft
- Tax assessed value: $700,000
- Date on market: 5/30/2024
- Cumulative days on market: 10 days
- Listing terms: Cash,Conventional,Submit
Price history
| Date | Event | Price |
|---|---|---|
| 7/9/2024 | Sold | $870,000-3.3%$497/sqft |
Source:  CRMLS #PW24108956 Report a problem CRMLS #PW24108956 Report a problem | ||
| 6/10/2024 | Contingent | $899,980$514/sqft |
Source: CRMLS #PW24108956 Report a problem | ||
| 5/30/2024 | Listed for sale | $899,980+24.1%$514/sqft |
Source: CRMLS #PW24108956 Report a problem | ||
| 8/31/2017 | Listing removed | $725,000$414/sqft |
Source: Re/Max Estate Properties #SB17049263 Report a problem | ||
| 8/2/2017 | Pending sale | $725,000$414/sqft |
Source: Re/Max Estate Properties #SB17049263 Report a problem | ||
| 7/27/2017 | Listed for sale | $725,000-5.2%$414/sqft |
Source: Re/Max Estate Properties #SB17049263 Report a problem | ||
| 6/15/2017 | Sold | $765,000+3.5%$437/sqft |
Source: Agent Provided Report a problem | ||
| 6/6/2017 | Price change | $739,000-1.3%$422/sqft |
Source: Re/Max Estate Properties #SB17049263 Report a problem | ||
| 4/7/2017 | Listed for sale | $749,000+31.6%$428/sqft |
Source: Re/Max Estate Properties #SB17049263 Report a problem | ||
| 10/30/2013 | Sold | $569,000-3.4%$325/sqft |
Source: Agent Provided Report a problem | ||
| 10/4/2013 | Listed for sale | $589,000+12.6%$337/sqft |
Source: RE/MAX Estate Properties #SB13201373 Report a problem | ||
| 12/28/2012 | Sold | $523,000+423%$299/sqft |
Source: Agent Provided Report a problem | ||
| 6/30/2004 | Sold | $100,000$57/sqft |
Source: Agent Provided Report a problem | ||
Public tax history
| Year | Property taxes | Tax assessment |
|---|---|---|
| 2016 | -- | $700,000 +20.6% |
| 2015 | $8,779 +19.2% | $580,368 +2% |
| 2014 | $7,365 | $569,000 +35.8% |
| 2008 | -- | $418,997 +2% |
| 2007 | -- | $410,782 +2% |
| 2006 | -- | $402,729 +4% |
| 2004 | -- | $387,093 +1.9% |
| 2003 | -- | $380,000 +777.3% |
| 2002 | -- | $43,315 +4% |
| 2000 | -- | $41,635 |
Find assessor info on the county website
Neighborhood: 90717
Nearby homes
- $870,0003 bd3 ba1.6k sqft24109 Alliene Ave, Lomita, CA 90717Sold
- $991,8003 bd3 ba1.7k sqft24107 Alliene Ave, Lomita, CA 90717Off Market
- $897,0003 bd3 ba1.8k sqft24107 Alliene Ave, Lomita, CA 90717Sold
- $993,5003 bd3 ba1.6k sqft24111 Alliene Ave, Lomita, CA 90717Off Market
- $1,038,9003 bd4 ba2k sqft2240 241st St, Lomita, CA 90717Off Market
- $--3 bd1 ba1.2k sqft24113 Alliene Ave #1, Lomita, CA 90717Off Market
- $1,186,6003 bd1 ba1.2k sqft24113 Alliene Ave, Lomita, CA 90717Off Market
- $679,7003 bd2 ba1.3k sqft2234 241st St, Lomita, CA 90717Off Market
Nearby schools
GreatSchools rating
- 7/10Lomita Math/Science/Technology Magnet SchoolGrades: K-5Distance: 0.3 mi
- 7/10Alexander Fleming Middle SchoolGrades: 6-8Distance: 1.1 mi
- 6/10Humanities And Arts (HARTS) Academy Of Los AngelesGrades: 9-12Distance: 0.8 mi


Get pre-qualified for a loan
At Zillow Home Loans, we can pre-qualify you in as little as 5 minutes with no impact to your credit score.An equal housing lender. NMLS #10287.
- California
- Los Angeles County
- Lomita
- 90717
- 24109 Alliene Ave
Nearby cities
Nearby zip codes
Other Lomita Topics
