Prepare to be left in awe as you enter this exquisite farmhouse-style home, perfectly nestled within one of the largest lots in the serene hidden gem of Oak View. Here, luxury living meets the tranquility of a secluded retreat. To make your move even smoother, the seller is offering a credit for a brand-new roof. Recently remodeled, this home radiates charm and character with its thoughtfully added shiplap and fresh paint throughout. Upon entering, you’re welcomed by an inviting foyer that seamlessly flows into the dining area on your left. The expansive great room is designed for effortless entertaining, featuring a custom-designed fireplace with a stunning mantle and built-ins that create a cozy ambiance. The spacious kitchen is a culinary haven, offering ample room for all your cooking and baking needs. The pantry, enhanced with a barn door, custom lighting, and deep shelving, provides even more storage options, making organization a breeze. Each bedroom is meticulously designed with walk-in closets, ensuring ample storage for every member of the family. The garage, equipped with air conditioning and added insulation, offers versatility and additional space for all your needs. The Owner's Suite is a true sanctuary, complete with shiplap accents and a fireplace that adds warmth and style. The ensuite bathroom features a luxurious walk-in shower, a vanity area, a large linen closet, and a private commode, providing you with your own personal spa-like retreat. The home’s interior is adorned with custom touches, including crown molding, unique door molding, and striking dark-painted doors. Even the laundry area has been upgraded with custom shelving, adding both function and style. Outside, the possibilities for entertainment are endless. Enjoy the extended brick paver walkway and patio, complete with a fire pit area perfect for gatherings under the stars. An added shed offers additional storage, while the expansive privacy-fenced yard provides a safe haven for your furry friends. Exterior upgrades include fresh paint, a power upgrade, and solar lighting on the fence posts, with an electrical post added specifically for holiday lights, making this home perfect for every season. Beyond the home's beauty and functionality, you’ll love the friendly atmosphere of this private community. Oak View features a beautiful pond with a fountain, park seating, and two new playgrounds, all while being just minutes away from an array of shopping and dining options. This is more than just a home; it's a lifestyle. Your dream home awaits in this private, picturesque community with unmatched convenience and lasting appeal. All that’s missing is you!
Sold for $325,000
$325,000
2411 29TH AVENUE E, PALMETTO, FL 34221
3beds
1,332sqft
Single Family Residence
Built in 2006
5,060 Square Feet Lot
$309,900 Zestimate®
$244/sqft
$2,100 Estimated rent
Home value
$309,900
$291,000 - $328,000
$2,100/mo
Zestimate® history
Owner options
List your home for rent
$2,100/mo
Rent Zestimate®
Find your next renter with Zillow Rental Manager. Plus, with online applications, you can quickly screen prospective tenants – for free.
$2,100/mo
Rent Zestimate®
Refinance and save
$2,204/mo
Est. payment
Refinancing to a lower rate could help reduce your monthly payments and save thousands over the life of the loan.
$2,204/mo
Est. payment
Explore your selling options
Work with a Zillow partner agent
Leverage their expertise and Zillow's premium Showcase listings to get your home seen by more buyers.
Get startedList with your own agent
Get your home in front of millions of buyers by listing it on Zillow.
Learn how to do itSell it yourself
Take full control of how buyers see your home on Zillow by listing For Sale by Owner (FSBO).
List your homeWhat's special
Zillow last checked:
Listing updated:
Listed by:
Claire Patterson 941-962-1862,
KELLER WILLIAMS ON THE WATER 941-729-7400,
Mike Polachek 941-524-0241,
KELLER WILLIAMS ON THE WATER
Bought with:
James Mills, II, 3500660
BHHS FLORIDA PROPERTIES GROUP
Source: Stellar MLS,MLS#: A4620237 Originating MLS: Sarasota - Manatee
Originating MLS: Sarasota - Manatee
Facts & features
Interior
Bedrooms & bathrooms
- Bedrooms: 3
- Bathrooms: 2
- Full bathrooms: 2
Rooms
- Room types: Great Room, Utility Room
Primary bedroom
- Features: Walk-In Closet(s)
- Level: First
- Dimensions: 12x12
Bedroom 2
- Features: Walk-In Closet(s)
- Level: First
- Dimensions: 11x10
Bedroom 3
- Features: Walk-In Closet(s)
- Level: First
- Dimensions: 14x9
Primary bathroom
- Features: Shower No Tub
- Level: First
Dining room
- Level: First
- Dimensions: 8x7
Kitchen
- Features: Breakfast Bar, Pantry
- Level: First
- Dimensions: 14x9
Living room
- Level: First
- Dimensions: 15x14
Heating
- Central, Electric
Cooling
- Central Air
Appliances
- Included: Dishwasher, Disposal, Dryer, Electric Water Heater, Microwave, Range, Refrigerator, Washer
- Laundry: Inside, Laundry Closet, Washer Hookup
Features
- Built-in Features, Ceiling Fan(s), Crown Molding, Open Floorplan, Primary Bedroom Main Floor, Split Bedroom, Thermostat, Walk-In Closet(s)
- Flooring: Ceramic Tile, Laminate
- Windows: Blinds, Rods, Window Treatments
- Has fireplace: No
- Fireplace features: Insert, Living Room, Non Wood Burning, Master Bedroom
Interior area
- Total structure area: 1,780
- Total interior livable area: 1,332 sqft
Property
Parking
- Total spaces: 2
- Parking features: Driveway, Garage Door Opener
- Attached garage spaces: 2
- Has uncovered spaces: Yes
Features
- Levels: One
- Stories: 1
- Exterior features: Irrigation System, Lighting, Sidewalk, Storage
- Fencing: Fenced,Vinyl
Lot
- Size: 5,060 Square Feet
- Features: Cleared, In County, Landscaped, Oversized Lot, Sidewalk
- Residential vegetation: Mature Landscaping, Trees/Landscaped
Details
- Additional structures: Shed(s), Storage
- Parcel number: 774111759
- Zoning: PDR
- Special conditions: None
Construction
Type & style
- Home type: SingleFamily
- Architectural style: Traditional
- Property subtype: Single Family Residence
Materials
- Block, Stucco
- Foundation: Slab
- Roof: Shingle
Condition
- New construction: No
- Year built: 2006
Details
- Warranty included: Yes
Utilities & green energy
- Sewer: Public Sewer
- Water: Public
- Utilities for property: Cable Available, Cable Connected, Electricity Available, Electricity Connected, Public, Sprinkler Recycled, Water Available, Water Connected
Community & HOA
Community
- Features: Association Recreation - Owned, Buyer Approval Required, Deed Restrictions, Park, Playground, Sidewalks
- Security: Smoke Detector(s)
- Pet fee: $0 monthly
- Subdivision: OAK VIEW PH III
HOA
- Has HOA: Yes
- Amenities included: Park, Playground, Vehicle Restrictions
- Services included: Maintenance Grounds, Manager
- HOA fee: $42 monthly
- HOA name: C&S Community Management / Bill McGann
Location
- Region: Palmetto
Financial & listing details
- Price per square foot: $244/sqft
- Tax assessed value: $254,049
- Annual tax amount: $3,283
- Date on market: 8/16/2024
- Cumulative days on market: 67 days
- Listing terms: Cash,Conventional,FHA,USDA Loan,VA Loan
- Ownership: Fee Simple
- Total actual rent: 0
- Electric utility on property: Yes
- Road surface type: Paved, Asphalt
Price history
| Date | Event | Price |
|---|---|---|
| 11/22/2024 | Sold | $325,000-1.5%$244/sqft |
Source:  Stellar MLS #A4620237 Report a problem Stellar MLS #A4620237 Report a problem | ||
| 10/22/2024 | Pending sale | $330,000$248/sqft |
Source: Stellar MLS #A4620237 Report a problem | ||
| 10/18/2024 | Price change | $330,000-1.5%$248/sqft |
Source: Stellar MLS #A4620237 Report a problem | ||
| 9/20/2024 | Price change | $335,000-1.5%$252/sqft |
Source: Stellar MLS #A4620237 Report a problem | ||
| 8/16/2024 | Listed for sale | $340,000+102.4%$255/sqft |
Source: Stellar MLS #A4620237 Report a problem | ||
| 6/20/2017 | Sold | $168,000-6.7%$126/sqft |
Source: Public Record Report a problem | ||
| 5/18/2017 | Pending sale | $180,000$135/sqft |
Source: RE/MAX METRO #U7818061 Report a problem | ||
| 5/14/2017 | Listed for sale | $180,000+176.1%$135/sqft |
Source: RE/MAX METRO #U7818061 Report a problem | ||
| 4/9/2013 | Sold | $65,200+0.5%$49/sqft |
Source: Public Record Report a problem | ||
| 3/3/2013 | Price change | $64,900-13.4%$49/sqft |
Source: KELLER WILLIAMS RLTY MANATEE #M5834492 Report a problem | ||
| 2/17/2013 | Price change | $74,900-6.3%$56/sqft |
Source: KELLER WILLIAMS RLTY MANATEE #M5834492 Report a problem | ||
| 11/29/2012 | Price change | $79,900-5.9%$60/sqft |
Source: RE/MAX ALLIANCE GROUP #M5830936 Report a problem | ||
| 10/24/2012 | Price change | $84,900-3%$64/sqft |
Source: RE/MAX ALLIANCE GROUP #M5830936 Report a problem | ||
| 10/19/2012 | Listed for sale | $87,500$66/sqft |
Source: RE/MAX Alliance Group #M5830936 Report a problem | ||
| 9/14/2012 | Listing removed | $87,500$66/sqft |
Source: RE/MAX ALLIANCE GROUP #M5830936 Report a problem | ||
| 8/8/2012 | Listed for sale | $87,500-2.7%$66/sqft |
Source: RE/MAX Alliance Group #M5830936 Report a problem | ||
| 9/27/2011 | Listing removed | $89,900$67/sqft |
Source: Sarasota Lakewood Ranch Ventures, LLC d/b/a Keller Williams Realty #A3947802 Report a problem | ||
| 8/24/2011 | Listed for sale | $89,900-56.9%$67/sqft |
Source: Sarasota Lakewood Ranch Ventures, LLC d/b/a Keller Williams Realty #A3947802 Report a problem | ||
| 6/27/2006 | Sold | $208,500$157/sqft |
Source: Public Record Report a problem | ||
Public tax history
| Year | Property taxes | Tax assessment |
|---|---|---|
| 2025 | $3,235 -7.8% | $254,049 +9.1% |
| 2024 | $3,508 +6.8% | $232,895 +10% |
| 2023 | $3,284 +11.2% | $211,723 +10% |
| 2022 | $2,954 +8.8% | $192,475 +10% |
| 2021 | $2,715 +2.3% | $174,977 +2.9% |
| 2020 | $2,655 +7.2% | $170,038 +8.9% |
| 2019 | $2,476 | $156,177 +10% |
| 2018 | $2,476 +8.3% | $141,979 +13.8% |
| 2017 | $2,287 +94.1% | $124,755 +3.5% |
| 2016 | $1,178 | $120,499 +28.3% |
| 2015 | $1,178 | $93,885 +36.4% |
| 2014 | $1,178 +5.9% | $68,848 +8% |
| 2013 | $1,113 +111210% | $63,748 +4.2% |
| 2012 | $1 | $61,206 -15.1% |
| 2011 | $1 | $72,128 -19.9% |
| 2010 | -- | $90,065 -21.5% |
| 2009 | $1,884 -20.9% | $114,715 -27.5% |
| 2008 | $2,383 -6.6% | $158,198 -4.8% |
| 2007 | $2,550 +333.2% | $166,244 +368.3% |
| 2006 | $589 | $35,500 |
Find assessor info on the county website
Neighborhood: 34221
Nearby homes
- $339,0003 bd2 ba1.3k sqft2415 29th Ave E, Palmetto, FL 34221Sold
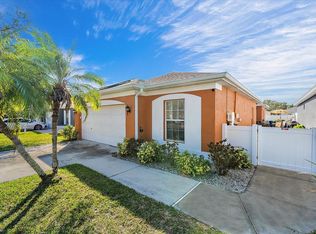
- $265,5003 bd2 ba1.2k sqft2407 29th Ave E, Palmetto, FL 34221Off Market
- $330,0003 bd2 ba1.3k sqft2419 29th Ave E, Palmetto, FL 34221Sold
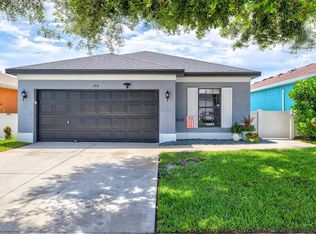
- $264,1003 bd2 ba1.1k sqft2323 29th Ave E, Palmetto, FL 34221Off Market
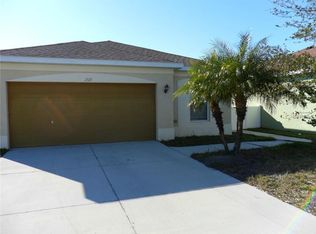
- $286,7003 bd2 ba1.3k sqft2421 29th Ave E, Palmetto, FL 34221Off Market
- $271,7003 bd2 ba1.3k sqft2321 29th Ave E, Palmetto, FL 34221Off Market
- $314,2003 bd2 ba1.7k sqft2410 29th Ave E, Palmetto, FL 34221Off Market
- $333,0003 bd2 ba1.7k sqft2406 29th Ave E, Palmetto, FL 34221Sold
Nearby schools
GreatSchools rating
- 2/10Blackburn Elementary SchoolGrades: PK-5Distance: 0.7 mi
- 2/10Palmetto High SchoolGrades: 8-12Distance: 2.7 mi
- 5/10Buffalo Creek Middle SchoolGrades: 6-8Distance: 4 mi
Schools provided by the listing agent
- Elementary: Blackburn Elementary
- Middle: Lincoln Middle
- High: Palmetto High
Source: Stellar MLS. This data may not be complete. We recommend contacting the local school district to confirm school assignments for this home.
Get a cash offer in 3 minutes
Find out how much your home could sell for in as little as 3 minutes with a no-obligation cash offer.
Estimated market value
$309,900
Get a cash offer in 3 minutes
Find out how much your home could sell for in as little as 3 minutes with a no-obligation cash offer.
Estimated market value
$309,900
- Florida
- Manatee County
- Palmetto
- 34221
- 2411 29TH AVENUE E
Nearby cities
Nearby neighborhoods
Nearby zip codes
Other Palmetto Topics
