Tucked away off the beaten path, welcome to this charming and thoughtfully upgraded home nestled in the peaceful community of Oak View in Palmetto with low HOA fees, no CDD, and no flood zone! As you arrive, you'll notice the modern curb appeal highlighted by the brand-new 2024 roof with sleek black soffit and fascia. Step inside to discover a bright, open interior with no carpet in sight, fresh 4-inch baseboards, and elegant crown molding that adds a polished touch to every room. The beautifully updated and open kitchen features granite countertops, a stylish backsplash, under-cabinet lighting, a spacious closet pantry, newer Samsung stainless steel appliances, and a quiet, high-powered Moen Luxe Chef 1-HP garbage disposal installed in 2025. The adjacent living area is perfect for both relaxing and entertaining, with new ceiling fans for added comfort. Each bedroom in the home includes a walk-in closet, offering abundant storage. The owner’s suite is especially impressive with dual closets - one of which is a walk-in? - and an en-suite bathroom that includes dual sinks and a luxurious rain shower head to complete the walk in shower along with a separate bath/shower and private commode area. The guest bathroom was fully updated in 2025 with a new vanity, countertop, Moen faucet, and Lifeproof flooring. This home has been upgraded for both efficiency and peace of mind. It includes a 2020 AC system, a 2025 Rheem Performance Plus 50-gallon water heater with an LED diagnostic system and a 9-year warranty, and a new 24,000 BTU mini split installed in the garage, allowing it to double as a comfortable workspace or hobby area. The smart Hydrawise irrigation system was also recently upgraded with new zones for optimal lawn coverage. Outside, you'll find a fully fenced yard with durable vinyl fencing for privacy and security. A large shed with a secured base offers extra storage and has withstood Florida’s toughest storms. Additional exterior upgrades include installed Ring security cameras and an Andersen 3000 Series aluminum storm door. The community features two playgrounds, and everyone will enjoy the quiet, friendly atmosphere that Oak View provides, all while remaining just minutes from shopping, dining, and major roadways. This is more than just a house, it's a move-in ready home filled with modern upgrades, thoughtful details, and long-term value. Don’t miss the opportunity to make it yours. Schedule your private tour today!
Sold for $330,000
$330,000
2419 29TH AVENUE E, PALMETTO, FL 34221
3beds
1,377sqft
Single Family Residence
Built in 2006
3,999 Square Feet Lot
$315,200 Zestimate®
$240/sqft
$2,169 Estimated rent
Home value
$315,200
$299,000 - $331,000
$2,169/mo
Zestimate® history
Owner options
List your home for rent
$2,169/mo
Rent Zestimate®
Find your next renter with Zillow Rental Manager. Plus, with online applications, you can quickly screen prospective tenants – for free.
$2,169/mo
Rent Zestimate®
Refinance and save
$2,271/mo
Est. payment
Refinancing to a lower rate could help reduce your monthly payments and save thousands over the life of the loan.
$2,271/mo
Est. payment
Explore your selling options
Work with a Zillow partner agent
Leverage their expertise and Zillow's premium Showcase listings to get your home seen by more buyers.
Get startedList with your own agent
Get your home in front of millions of buyers by listing it on Zillow.
Learn how to do itSell it yourself
Take full control of how buyers see your home on Zillow by listing For Sale by Owner (FSBO).
List your homeWhat's special
Zillow last checked:
Listing updated:
Listed by:
Claire Patterson 941-962-1862,
KELLER WILLIAMS ON THE WATER 941-729-7400
Bought with:
Krystina Londeree, 3573676
COMPASS FLORIDA LLC
Source: Stellar MLS,MLS#: A4658997 Originating MLS: Sarasota - Manatee
Originating MLS: Sarasota - Manatee
Facts & features
Interior
Bedrooms & bathrooms
- Bedrooms: 3
- Bathrooms: 2
- Full bathrooms: 2
Rooms
- Room types: Great Room, Utility Room
Primary bedroom
- Features: Walk-In Closet(s)
- Level: First
- Area: 127 Square Feet
- Dimensions: 12.7x10
Bedroom 2
- Features: Walk-In Closet(s)
- Level: First
- Area: 139.16 Square Feet
- Dimensions: 9.8x14.2
Bedroom 3
- Features: Walk-In Closet(s)
- Level: First
- Area: 110 Square Feet
- Dimensions: 11x10
Kitchen
- Features: Built-in Closet
- Level: First
- Area: 154.78 Square Feet
- Dimensions: 14.2x10.9
Living room
- Level: First
- Area: 215.82 Square Feet
- Dimensions: 19.8x10.9
Heating
- Central
Cooling
- Central Air, Ductless
Appliances
- Included: Dishwasher, Disposal, Dryer, Electric Water Heater, Microwave, Range, Refrigerator, Washer
- Laundry: Electric Dryer Hookup, Inside, Laundry Closet, Washer Hookup
Features
- Ceiling Fan(s), Kitchen/Family Room Combo, Open Floorplan, Primary Bedroom Main Floor, Smart Home, Split Bedroom, Stone Counters, Thermostat, Walk-In Closet(s)
- Flooring: Ceramic Tile, Laminate, Luxury Vinyl
- Windows: Blinds, Window Treatments
- Has fireplace: No
Interior area
- Total structure area: 1,858
- Total interior livable area: 1,377 sqft
Property
Parking
- Total spaces: 2
- Parking features: Driveway
- Attached garage spaces: 2
- Has uncovered spaces: Yes
Features
- Levels: One
- Stories: 1
- Patio & porch: Deck
- Exterior features: Irrigation System, Lighting, Sidewalk, Storage
- Fencing: Fenced,Vinyl
- Has view: Yes
- View description: Pond
- Has water view: Yes
- Water view: Pond
- Waterfront features: Pond
Lot
- Size: 3,999 Square Feet
- Dimensions: 40 x 100
- Features: In County, Landscaped, Sidewalk
- Residential vegetation: Trees/Landscaped
Details
- Additional structures: Shed(s), Storage
- Parcel number: 774111659
- Zoning: PDR
- Special conditions: None
Construction
Type & style
- Home type: SingleFamily
- Architectural style: Traditional
- Property subtype: Single Family Residence
Materials
- Block, Stucco
- Foundation: Block
- Roof: Shingle
Condition
- New construction: No
- Year built: 2006
Utilities & green energy
- Sewer: Public Sewer
- Water: Public
- Utilities for property: Cable Available, Cable Connected, Electricity Available, Electricity Connected, Public, Sprinkler Meter, Underground Utilities, Water Available, Water Connected
Community & HOA
Community
- Features: Deed Restrictions, Playground, Sidewalks
- Security: Closed Circuit Camera(s), Security Fencing/Lighting/Alarms, Security System, Security System Owned, Smoke Detector(s)
- Pet fee: $0 monthly
- Subdivision: OAK VIEW PH III
HOA
- Has HOA: Yes
- Amenities included: Playground
- Services included: Common Area Taxes, Reserve Fund, Maintenance Grounds, Manager
- HOA fee: $42 monthly
- HOA name: C&S Management - Daniel Shepard
- HOA phone: 941-758-9454
Location
- Region: Palmetto
Financial & listing details
- Price per square foot: $240/sqft
- Tax assessed value: $255,815
- Annual tax amount: $1,669
- Date on market: 7/15/2025
- Cumulative days on market: 12 days
- Listing terms: Cash,Conventional,FHA,USDA Loan
- Ownership: Fee Simple
- Total actual rent: 0
- Electric utility on property: Yes
- Road surface type: Asphalt
Price history
| Date | Event | Price |
|---|---|---|
| 9/26/2025 | Sold | $330,000$240/sqft |
Source:  Stellar MLS #A4658997 Report a problem Stellar MLS #A4658997 Report a problem | ||
| 7/30/2025 | Pending sale | $330,000$240/sqft |
Source: Stellar MLS #A4658997 Report a problem | ||
| 7/15/2025 | Listed for sale | $330,000+144.4%$240/sqft |
Source: Stellar MLS #A4658997 Report a problem | ||
| 10/5/2016 | Sold | $135,000+8%$98/sqft |
Source: Public Record Report a problem | ||
| 8/29/2016 | Pending sale | $125,000$91/sqft |
Source: SANDBILL REALTY GROUP, INC. #C7229128 Report a problem | ||
| 8/29/2016 | Listed for sale | $125,000$91/sqft |
Source: SANDBILL REALTY GROUP, INC. #C7229128 Report a problem | ||
| 7/5/2016 | Listing removed | $125,000$91/sqft |
Source: SANDBILL REALTY GROUP, INC. #C7222370 Report a problem | ||
| 5/8/2016 | Pending sale | $125,000$91/sqft |
Source: SANDBILL REALTY GROUP, INC. #C7222370 Report a problem | ||
| 5/8/2016 | Listed for sale | $125,000$91/sqft |
Source: SANDBILL REALTY GROUP, INC. #C7222370 Report a problem | ||
| 3/14/2016 | Listing removed | $125,000$91/sqft |
Source: SANDBILL REALTY GROUP, INC. #C7222370 Report a problem | ||
| 3/3/2016 | Listed for sale | $125,000+45.7%$91/sqft |
Source: SANDBILL REALTY GROUP, INC. #C7222370 Report a problem | ||
| 11/9/2015 | Sold | $85,800+85700%$62/sqft |
Source: Public Record Report a problem | ||
| 10/9/2015 | Price change | $100-99.9% |
Source: Auction.com Report a problem | ||
| 9/30/2015 | Listed for sale | -- |
Source: Auction.com Report a problem | ||
| 4/1/2009 | Sold | $106,000+10500%$77/sqft |
Source: Public Record Report a problem | ||
| 10/24/2008 | Sold | $1,000-99.5%$1/sqft |
Source: Public Record Report a problem | ||
| 6/20/2006 | Sold | $213,500$155/sqft |
Source: Public Record Report a problem | ||
Public tax history
| Year | Property taxes | Tax assessment |
|---|---|---|
| 2025 | $1,782 -57.7% | $148,871 +2.9% |
| 2024 | $4,218 +158.8% | $144,675 +3% |
| 2023 | $1,629 +3.6% | $140,461 +3% |
| 2022 | $1,572 +0.9% | $136,370 +3% |
| 2021 | $1,558 +1.6% | $132,398 +1.4% |
| 2020 | $1,534 +2.2% | $130,570 +2.3% |
| 2019 | $1,500 | $127,634 +1.9% |
| 2018 | $1,500 +1.5% | $125,254 +2.1% |
| 2017 | $1,478 +140.6% | $122,678 +1.8% |
| 2016 | $614 | $120,519 +91.7% |
| 2015 | $614 | $62,861 +0.8% |
| 2014 | $614 +0.3% | $62,362 +1.5% |
| 2013 | $612 +61112% | $61,440 +1.7% |
| 2012 | $1 | $60,413 -15.1% |
| 2011 | $1 | $71,198 -20.1% |
| 2010 | -- | $89,105 -21.4% |
| 2009 | $1,864 -19.9% | $113,404 -26.6% |
| 2008 | $2,328 +10.1% | $154,543 -5.1% |
| 2007 | $2,114 +347.3% | $162,806 +471.2% |
| 2006 | $473 | $28,500 |
Find assessor info on the county website
Neighborhood: 34221
Nearby homes
- $286,7003 bd2 ba1.3k sqft2421 29th Ave E, Palmetto, FL 34221Off Market

- $339,0003 bd2 ba1.3k sqft2415 29th Ave E, Palmetto, FL 34221Sold
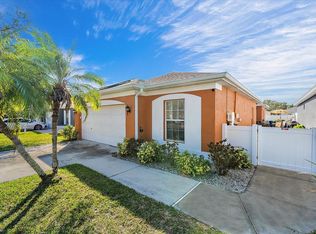
- $326,4003 bd2 ba1.1k sqft2423 29th Ave E, Palmetto, FL 34221Off Market

- $325,0003 bd2 ba1.3k sqft2411 29th Ave E, Palmetto, FL 34221Sold
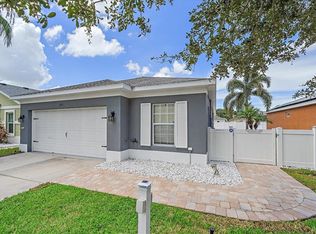
- $320,0003 bd2 ba1.1k sqft2427 29th Ave E, Palmetto, FL 34221Sold
- $265,5003 bd2 ba1.2k sqft2407 29th Ave E, Palmetto, FL 34221Off Market
- $320,0003 bd2 ba1.2k sqft2431 29th Ave E, Palmetto, FL 34221Sold
- $356,4003 bd3 ba2.2k sqft2418 29th Ave E, Palmetto, FL 34221Off Market
Nearby schools
GreatSchools rating
- 2/10Blackburn Elementary SchoolGrades: PK-5Distance: 0.7 mi
- 2/10Palmetto High SchoolGrades: 8-12Distance: 2.7 mi
- 5/10Buffalo Creek Middle SchoolGrades: 6-8Distance: 4 mi
Schools provided by the listing agent
- Elementary: Blackburn Elementary
- Middle: Buffalo Creek Middle
- High: Palmetto High
Source: Stellar MLS. This data may not be complete. We recommend contacting the local school district to confirm school assignments for this home.
Get a cash offer in 3 minutes
Find out how much your home could sell for in as little as 3 minutes with a no-obligation cash offer.
Estimated market value
$315,200
Get a cash offer in 3 minutes
Find out how much your home could sell for in as little as 3 minutes with a no-obligation cash offer.
Estimated market value
$315,200
- Florida
- Manatee County
- Palmetto
- 34221
- 2419 29TH AVENUE E
Nearby cities
Nearby neighborhoods
Nearby zip codes
Other Palmetto Topics
