Welcome to your dream home! This charming residence offers everything you've been searching for. With three spacious bedrooms, two well-appointed bathrooms, and a host of irresistible features that will make you want to call it your own! As you step inside, you'll immediately notice the updated flooring in the living areas, (BRAND NEW CARPETS 2024) creating a warm and inviting atmosphere throughout the home. The open-concept layout provides an ideal space for both relaxation and entertainment, ensuring that you'll create cherished memories with family and friends. One of the highlights of this home is the large master en suite, featuring a walk-in shower and a separate tub/shower combination. Imagine unwinding in your private oasis after a long day's work, or simply starting your mornings refreshed and rejuvenated. For those who appreciate convenience, the two-car garage is not only spacious but also completely screened in. This unique feature allows you to enjoy the Florida breeze without worrying about bugs while still using the garage for parking. Step outside into your expansive fenced backyard, a perfect setting for outdoor activities, gardening, or just soaking in the sun. ALL NEW LANDSCAPING AND EXTERIOR PAINTED 2024! The possibilities are endless in this private outdoor space. Located in Palmetto, you'll have easy access to shopping, dining, and the stunning beaches of the Gulf Coast. The central location offers the best of both worlds - a tranquil neighborhood setting with all the conveniences of city life just a short drive away. Don't miss out on this opportunity to own a beautiful home. Come see it for yourself and make it yours today. NO CDD and LOW HOA! Your dream home awaits!
Sold for $320,000
$320,000
2431 29TH AVENUE E, PALMETTO, FL 34221
3beds
1,277sqft
Single Family Residence
Built in 2006
4,744 Square Feet Lot
$337,500 Zestimate®
$251/sqft
$2,068 Estimated rent
Home value
$337,500
$314,000 - $365,000
$2,068/mo
Zestimate® history
Owner options
List your home for rent
$2,068/mo
Rent Zestimate®
Find your next renter with Zillow Rental Manager. Plus, with online applications, you can quickly screen prospective tenants – for free.
$2,068/mo
Rent Zestimate®
Refinance and save
$2,188/mo
Est. payment
Refinancing to a lower rate could help reduce your monthly payments and save thousands over the life of the loan.
$2,188/mo
Est. payment
Explore your selling options
Work with a Zillow partner agent
Leverage their expertise and Zillow's premium Showcase listings to get your home seen by more buyers.
Get startedList with your own agent
Get your home in front of millions of buyers by listing it on Zillow.
Learn how to do itSell it yourself
Take full control of how buyers see your home on Zillow by listing For Sale by Owner (FSBO).
List your homeWhat's special
Zillow last checked:
Listing updated:
Listed by:
Dillon Hegarty 443-534-1666,
COASTAL LUXURY PARTNERS, INC. 941-232-7752
Bought with:
David Ashmore, ll
MEDWAY REALTY
Source: Stellar MLS,MLS#: A4607647 Originating MLS: Sarasota - Manatee
Originating MLS: Sarasota - Manatee
Facts & features
Interior
Bedrooms & bathrooms
- Bedrooms: 3
- Bathrooms: 2
- Full bathrooms: 2
Primary bedroom
- Features: En Suite Bathroom, Walk-In Closet(s)
- Level: First
- Dimensions: 12x11
Bedroom 2
- Features: Walk-In Closet(s)
- Level: First
- Dimensions: 12x10
Bedroom 3
- Features: Walk-In Closet(s)
- Level: First
- Dimensions: 11x10
Primary bathroom
- Features: Tub with Separate Shower Stall, Tub With Shower
- Level: First
- Dimensions: 14x9
Bathroom 2
- Level: First
- Dimensions: 8x5
Kitchen
- Level: First
- Dimensions: 11x6
Living room
- Level: First
- Dimensions: 16x24
Heating
- Central, Electric
Cooling
- Central Air
Appliances
- Included: Oven, Dishwasher, Disposal, Dryer, Microwave, Refrigerator, Washer
- Laundry: Electric Dryer Hookup, In Garage, Washer Hookup
Features
- Built-in Features, Kitchen/Family Room Combo, Living Room/Dining Room Combo, Open Floorplan, Primary Bedroom Main Floor, Thermostat, Walk-In Closet(s)
- Flooring: Carpet, Laminate, Tile
- Has fireplace: No
- Furnished: Yes
Interior area
- Total structure area: 1,734
- Total interior livable area: 1,277 sqft
Property
Parking
- Total spaces: 2
- Parking features: Driveway, Garage Door Opener, Ground Level
- Attached garage spaces: 2
- Has uncovered spaces: Yes
- Details: Garage Dimensions: 20X26
Features
- Levels: One
- Stories: 1
- Patio & porch: Side Porch
- Exterior features: Dog Run, Garden, Private Mailbox, Sidewalk
- Fencing: Vinyl
Lot
- Size: 4,744 Square Feet
Details
- Parcel number: 774111459
- Zoning: PDR
- Special conditions: None
Construction
Type & style
- Home type: SingleFamily
- Property subtype: Single Family Residence
Materials
- Block, Stucco
- Foundation: Slab
- Roof: Shingle
Condition
- New construction: No
- Year built: 2006
Utilities & green energy
- Sewer: Public Sewer
- Water: Public
- Utilities for property: Cable Available, Electricity Available, Electricity Connected, Other, Public, Sewer Available, Sewer Connected, Underground Utilities, Water Available, Water Connected
Community & HOA
Community
- Features: Deed Restrictions, Golf Carts OK, Park, Playground, Sidewalks
- Pet fee: $0 monthly
- Subdivision: OAK VIEW PH III
HOA
- Has HOA: Yes
- Services included: Manager
- HOA fee: $42 monthly
- HOA name: Bill McGann
- HOA phone: 941-758-9454
Location
- Region: Palmetto
Financial & listing details
- Price per square foot: $251/sqft
- Tax assessed value: $245,715
- Annual tax amount: $784
- Date on market: 4/18/2024
- Cumulative days on market: 54 days
- Listing terms: Cash,Conventional
- Ownership: Fee Simple
- Total actual rent: 0
- Electric utility on property: Yes
- Road surface type: Concrete
Price history
| Date | Event | Price |
|---|---|---|
| 7/18/2024 | Sold | $320,000+0.3%$251/sqft |
Source:  Stellar MLS #A4607647 Report a problem Stellar MLS #A4607647 Report a problem | ||
| 6/12/2024 | Pending sale | $319,000$250/sqft |
Source: Stellar MLS #A4607647 Report a problem | ||
| 6/4/2024 | Price change | $319,000-1.8%$250/sqft |
Source: Stellar MLS #A4607647 Report a problem | ||
| 4/18/2024 | Listed for sale | $325,000+5.2%$255/sqft |
Source: Stellar MLS #A4607647 Report a problem | ||
| 2/7/2024 | Listing removed | -- |
Source: Stellar MLS #A4590830 Report a problem | ||
| 1/11/2024 | Price change | $309,000-3.3%$242/sqft |
Source: Stellar MLS #A4590830 Report a problem | ||
| 1/2/2024 | Price change | $319,500-1.7%$250/sqft |
Source: Stellar MLS #A4590830 Report a problem | ||
| 12/8/2023 | Listed for sale | $325,000+277.9%$255/sqft |
Source: Stellar MLS #A4590830 Report a problem | ||
| 4/29/2013 | Sold | $86,000+7.6%$67/sqft |
Source: Public Record Report a problem | ||
| 1/25/2013 | Price change | $79,900-5.9%$63/sqft |
Source: RE/MAX ALLIANCE GROUP #M5833301 Report a problem | ||
| 12/22/2012 | Price change | $84,900-10.5%$66/sqft |
Source: RE/MAX ALLIANCE GROUP #M5833301 Report a problem | ||
| 11/20/2012 | Listed for sale | $94,900-58.7%$74/sqft |
Source: RE/MAX ALLIANCE GROUP #M5833301 Report a problem | ||
| 5/24/2006 | Sold | $229,900$180/sqft |
Source: Public Record Report a problem | ||
Public tax history
| Year | Property taxes | Tax assessment |
|---|---|---|
| 2025 | $3,119 +280.1% | $245,715 +202.6% |
| 2024 | $821 +4.6% | $81,199 +3% |
| 2023 | $785 +5.4% | $78,834 +3% |
| 2022 | $745 +2.2% | $76,538 +3% |
| 2021 | $729 +1.6% | $74,309 +1.4% |
| 2020 | $717 +1.8% | $73,283 +2.3% |
| 2019 | $705 | $71,635 +1.9% |
| 2018 | $705 +1.2% | $70,299 +2.1% |
| 2017 | $696 +8% | $68,853 +2.1% |
| 2016 | $644 | $67,437 +0.7% |
| 2015 | $644 | $66,968 +0.8% |
| 2014 | $644 -40.3% | $66,437 +8% |
| 2013 | $1,079 +107825% | $61,516 +4.2% |
| 2012 | $1 | $59,027 -15.1% |
| 2011 | $1 | $69,556 -20.2% |
| 2010 | -- | $87,113 -21.5% |
| 2009 | $1,827 -20.4% | $110,971 -27.2% |
| 2008 | $2,297 -6.6% | $152,493 -4.9% |
| 2007 | $2,460 +356.4% | $160,360 +393.4% |
| 2006 | $539 | $32,500 |
Find assessor info on the county website
Neighborhood: 34221
Nearby homes
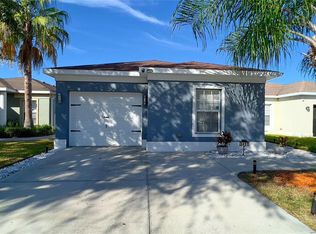
- $320,0003 bd2 ba1.1k sqft2427 29th Ave E, Palmetto, FL 34221Sold
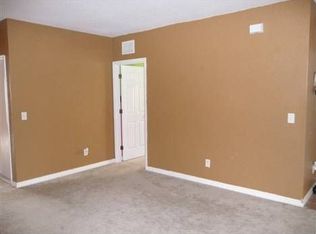
- $280,6003 bd2 ba1.4k sqft2519 29th Ave E, Palmetto, FL 34221Off Market
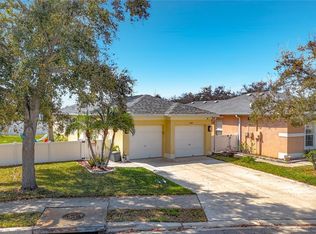
- $326,4003 bd2 ba1.1k sqft2423 29th Ave E, Palmetto, FL 34221Off Market

- $337,9003 bd2 ba1k sqft2527 29th Ave E, Palmetto, FL 34221Off Market
- $286,7003 bd2 ba1.3k sqft2421 29th Ave E, Palmetto, FL 34221Off Market
- $262,3003 bd2 ba1.1k sqft2531 29th Ave E, Palmetto, FL 34221Off Market
- $330,0003 bd2 ba1.3k sqft2419 29th Ave E, Palmetto, FL 34221Sold
- $409,9993 bd2 ba1.7k sqft2430 29th Ave E, Palmetto, FL 34221Sold
Nearby schools
GreatSchools rating
- 2/10Blackburn Elementary SchoolGrades: PK-5Distance: 0.7 mi
- 2/10Palmetto High SchoolGrades: 8-12Distance: 2.7 mi
- 5/10Buffalo Creek Middle SchoolGrades: 6-8Distance: 3.9 mi
Schools provided by the listing agent
- Elementary: Blackburn Elementary
- Middle: Buffalo Creek Middle
- High: Palmetto High
Source: Stellar MLS. This data may not be complete. We recommend contacting the local school district to confirm school assignments for this home.
Get a cash offer in 3 minutes
Find out how much your home could sell for in as little as 3 minutes with a no-obligation cash offer.
Estimated market value
$337,500
Get a cash offer in 3 minutes
Find out how much your home could sell for in as little as 3 minutes with a no-obligation cash offer.
Estimated market value
$337,500
- Florida
- Manatee County
- Palmetto
- 34221
- 2431 29TH AVENUE E
Nearby cities
Nearby neighborhoods
Nearby zip codes
Other Palmetto Topics
