Skip main navigation
Off market
  • $731,500

    2411 Delicato Ct, Colorado Springs, CO 80921

    3beds
    3,224sqft
    SingleFamily
    Built in 2013
    0.27 Acres Lot
    $731,500 Zestimate®
    $227/sqft
    $3,256 Estimated rent

    Home value

    $731,500

    $695,000 - $768,000

    $3,256/mo

    Zestimate® history
    Loading
    Loading...

    Owner options

    List your home for rent

    $3,256/mo

    Rent Zestimate®

    Find your next renter with Zillow Rental Manager. Plus, with online applications, you can quickly screen prospective tenants – for free.

    Learn more

    $3,256/mo

    Rent Zestimate®

    Refinance and save

    $4,262/mo

    Est. payment

    Refinancing to a lower rate could help reduce your monthly payments and save thousands over the life of the loan.

    See today's rates

    $4,262/mo

    Est. payment

    Explore your selling options

    Work with a Zillow partner agent

    Leverage their expertise and Zillow's premium Showcase listings to get your home seen by more buyers.

    Get started

    List with your own agent

    Get your home in front of millions of buyers by listing it on Zillow.

    Learn how to do it

    Sell it yourself

    Take full control of how buyers see your home on Zillow by listing For Sale by Owner (FSBO).

    List your home

    What's special

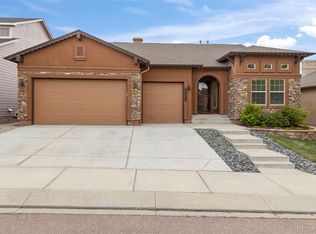
    Experience breathtaking Pikes Peak and Front Range mountain views like never before from your private covered deck and interior main level. Beautifully landscaped on a premium 1/4 acre, corner lot with mature trees, native grasses, a patio and fully fenced backyard. Backs to small, neighborhood park and within close proximity to the Flying Horse Club House. Open-concept kitchen, living, dining room, with custom stained, refinished hardwood floors creates an outdoor panoramic view from inside. Large kitchen island with slab granite counters, 5-burner gas range and walk-in pantry. Bright, open living room with gas fireplace and walk-out to expansive, 30 ft composite deck to enjoy those covered sunset views. Fresh and airy master suite with walk-in closet and picturesque mountain views. Office includes hardwood floors, french doors and an adjacent 1/2 bath. Laundry room with sink and matching cabinets complete the main level. The 25 ft deep, oversized garage boasts professionally finished epoxy floors and custom built-in cabinetry. Spacious, light garden-level basement with 9 ft ceilings, 2nd gas fireplace, wet bar, 2 big bedrooms including walk-in closets and a full bath. Unfinished storage area with large window could potentially function as a workout room or 4th bedroom. Conveniently located to US Air Force Academy, Northgate restaurants and shopping, easy access to Peterson AFB or I-25 commute to Denver. According to El Paso County Tax Assessor site, the 5.69 acre lot across on Veneto Way is currently owned by the Church of Jesus Christ of Latter Day Saints. CDOT Engineering has confirmed the plans for Powers extension will be approx. 30 feet BELOW grade and approx. 300 feet away from home preserving the beautiful mountain views. Please see attachments and most current CDOT map.

    This property is off market, which means it's not currently listed for sale or rent on Zillow. This may be different from what's available on other websites or public sources.
    Facts & features

    Interior

    Bedrooms & bathrooms
    • Bedrooms: 3
    • Bathrooms: 3
    • Full bathrooms: 1
    • 3/4 bathrooms: 1
    • 1/2 bathrooms: 1
    Heating
    • Forced air
    Cooling
    • Central
    Appliances
    • Included: Dishwasher, Garbage disposal, Microwave, Range / Oven
    • Laundry: Sink
    Features
    • Ceiling Fan(s), Wet Bar, Kitchen Island, Pantry, Walk-In Closet(s), Granite Counters, Stone Counters, Eat-in Kitchen, Smart Thermostat, Entrance Foyer, Open Floorplan, Master Suite, Solid Surface Counters
    • Flooring: Carpet, Hardwood, Linoleum / Vinyl
    • Basement: Finished
    • Has fireplace: Yes
    • Fireplace features: Gas, Family Room, Living Room, Basement
    Interior area
    • Total interior livable area: 3,224 sqft
    • Finished area below ground: 1209.00

    Property

    Parking
    • Total spaces: 2
    • Parking features: Garage - Attached
    Features
    • Patio & porch: Deck, Patio, Covered, Front Porch
    • Exterior features: Stucco
    • Fencing: Partial
    • Has view: Yes
    • View description: Mountain
    Lot
    • Size: 0.27 Acres
    • Features: Level, Corner Lot, Landscaped, Master Planned
    Details
    • Parcel number: 6209404041
    • Zoning description: PUD UV

    Construction

    Type & style
    • Home type: SingleFamily
    Materials
    • Frame
    • Roof: Composition
    Condition
    • Year built: 2013

    Utilities & green energy

    • Sewer: Public Sewer
    • Water: Public

    Community & neighborhood

    Security
    • Security features: Video Doorbell
    Location
    • Region: Colorado Springs

    HOA & financial

    HOA
    • Has HOA: Yes
    • HOA fee: $60 monthly

    Other

    Other facts
    • Flooring: Wood, Carpet, Vinyl
    • ViewYN: true
    • Sewer: Public Sewer
    • WaterSource: Public
    • Heating: Forced Air
    • RoadSurfaceType: Paved
    • Appliances: Dishwasher, Disposal, Microwave, Self Cleaning Oven, Oven
    • AssociationYN: true
    • FireplaceYN: true
    • InteriorFeatures: Ceiling Fan(s), Wet Bar, Kitchen Island, Pantry, Walk-In Closet(s), Granite Counters, Stone Counters, Eat-in Kitchen, Smart Thermostat, Entrance Foyer, Open Floorplan, Master Suite, Solid Surface Counters
    • Basement: Finished, Garden Level
    • GarageYN: true
    • AttachedGarageYN: true
    • HeatingYN: true
    • PatioAndPorchFeatures: Deck, Patio, Covered, Front Porch
    • CoolingYN: true
    • RoomsTotal: 12
    • FireplaceFeatures: Gas, Family Room, Living Room, Basement
    • ConstructionMaterials: Frame
    • LotFeatures: Level, Corner Lot, Landscaped, Master Planned
    • Fencing: Partial
    • RentIncludes: Water
    • CoveredSpaces: 2
    • Cooling: Central Air
    • StructureType: House
    • View: Mountain(s)
    • BelowGradeFinishedArea: 1209.00
    • LaundryFeatures: Sink
    • Roof: Architectural Shingles
    • MlsStatus: Pending
    • SecurityFeatures: Video Doorbell
    • ZoningDescription: PUD UV
    • Road surface type: Paved

    Price history

    DateEventPrice
    10/26/2020Sold$565,000-2.6%$175/sqft
    Source: Public Record Report a problem
    9/17/2020Pending sale$579,900$180/sqft
    Source: Re/max Advantage Realty Inc. #9158957 Report a problem
    9/9/2020Listed for sale$579,900$180/sqft
    Source: Re/Max Advantage Realty, Inc. #2741130 Report a problem
    9/1/2020Pending sale$579,900$180/sqft
    Source: Re/max Advantage Realty Inc. #2741130 Report a problem
    8/10/2020Price change$579,900-2.5%$180/sqft
    Source: Re/Max Advantage Realty, Inc. #2741130 Report a problem
    7/17/2020Listed for sale$595,000+48%$185/sqft
    Source: Re/Max Advantage Realty, Inc. #2741130 Report a problem
    5/1/2014Sold$402,141+373.1%$125/sqft
    Source: Public Record Report a problem
    6/27/2013Sold$85,000$26/sqft
    Source: Public Record Report a problem

    Public tax history

    YearProperty taxesTax assessment
    2024$4,780 +14%$48,440
    2023$4,193 -6.4%$48,440 +29%
    2022$4,480 $37,540 -2.8%
    2021-- $38,620 +0.1%
    2020$4,654 +0.7%$38,580
    2019$4,622 +15.8%$38,580 +16.5%
    2018$3,990 -0.3%$33,130
    2017$4,000 +0.3%$33,130 +0.5%
    2016$3,990 +1.5%$32,960
    2015$3,932 +3.1%$32,960 +3%
    2014$3,815 $32,000
    2013-- --

    Find assessor info on the county website

    Neighborhood: Flying Horse

    Nearby schools

    GreatSchools rating
    Schools provided by the listing agent
    • Elementary: Discovery Canyon
    • Middle: Discovery Canyon
    • High: Discovery Canyon
    • District: Academy 20

    Source: The MLS. This data may not be complete. We recommend contacting the local school district to confirm school assignments for this home.

    Get a cash offer in 3 minutes
    Find out how much your home could sell for in as little as 3 minutes with a no-obligation cash offer.
    Estimated market value
    $731,500
    Get a cash offer in 3 minutes
    Find out how much your home could sell for in as little as 3 minutes with a no-obligation cash offer.
    Estimated market value
    $731,500