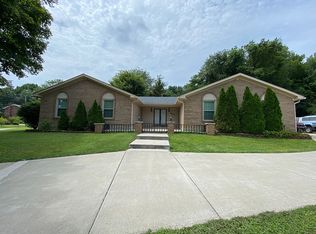
Nestled in a serene, wooded setting, 2411 High Pine stands as a truly unique brick ranch home. As you step inside, you're immediately welcomed by a grand foyer that opens into a formal sitting room, setting the tone for the spaciousness and elegance that follows.
The three generously-sized bedrooms each offer ample space and comfort. The luxurious primary suite is a true retreat, complete with a large walk-in closet, a beautifully tiled shower, a step-down jetted soaking tub, and a private water closet. The two additional bedrooms are equally roomy, each with abundant closet space, and share a well-appointed four-piece bathroom located just off the hallway. The living room, anchored by a charming wood-burning fireplace, offers an inviting atmosphere and easy access to the private backyard. It seamlessly flows into the kitchen, which is an absolute standout. With stainless steel appliances, striking granite countertops, and rich walnut cabinetry, the kitchen is designed for both function and style. A convenient breakfast bar provides extra seating, while the spacious dining area is perfect for hosting gatherings.
The home has been thoughtfully updated with Pella windows throughout, ensuring both energy efficiency and natural light.
Looking for even more space? The fully finished basement is an entertainer's dream, offering two large rooms currently used as home offices, though the options are endless. Additionally, there's an extra walk-in closet and plenty of room in the unfinished portion for future expansion, including the potential to add a bathroom.
Outside, enjoy the ultimate tranquility of nature in your private backyard, which features both a newly built deck and a patio for outdoor seating and relaxation. Whether you're entertaining or unwinding, this peaceful space has it all. The home sits on a spacious corner lot at the end of a quiet cul-de-sac, offering extra privacy and backing onto a secluded lot.
Parking is a breeze with an extra-wide driveway and covered carports, which also provide additional storage for outdoor equipment.
2411 High Pine offers a perfect blend of comfort, style, and privacytruly a place to call home.
Sold for $320,000
$320,000
2411 High Pine Dr, Louisville, KY 40214
3beds
2,964sqft
Single Family Residence
Built in 1976
0.33 Acres Lot
$324,400 Zestimate®
$108/sqft
$1,836 Estimated rent
Home value
$324,400
$302,000 - $347,000
$1,836/mo
Zestimate® history
Owner options
List your home for rent
$1,836/mo
Rent Zestimate®
Find your next renter with Zillow Rental Manager. Plus, with online applications, you can quickly screen prospective tenants – for free.
$1,836/mo
Rent Zestimate®
Refinance and save
$1,983/mo
Est. payment
Refinancing to a lower rate could help reduce your monthly payments and save thousands over the life of the loan.
$1,983/mo
Est. payment
Explore your selling options
Work with a Zillow partner agent
Leverage their expertise and Zillow's premium Showcase listings to get your home seen by more buyers.
Get startedList with your own agent
Get your home in front of millions of buyers by listing it on Zillow.
Learn how to do itSell it yourself
Take full control of how buyers see your home on Zillow by listing For Sale by Owner (FSBO).
List your homeWhat's special
Fully finished basementCharming wood-burning fireplacePrivate water closetNewly built deckLarge walk-in closetSerene wooded settingExtra-wide driveway
Zillow last checked:
Listing updated:
Listed by:
John Brace 502-251-7147,
Redfin
Bought with:
Kiley Jones, 222045
RE/MAX Premier Properties
Source: Metro Search Inc. LLC DBA Apex MLS,MLS#: 1682738
Facts & features
Interior
Bedrooms & bathrooms
- Bedrooms: 3
- Bathrooms: 2
- Full bathrooms: 2
Primary bedroom
- Level: First
Bedroom
- Level: First
Bedroom
- Level: First
Primary bathroom
- Level: First
Full bathroom
- Level: First
Dining room
- Level: First
Family room
- Level: First
Great room
- Level: Basement
Kitchen
- Level: First
Laundry
- Level: Basement
Living room
- Level: First
Office
- Description: Office #1
- Level: Basement
Office
- Description: Office #2
- Level: Basement
Study
- Level: Basement
Heating
- Electric
Cooling
- Central Air
Features
- Basement: Finished
- Number of fireplaces: 2
Interior area
- Total structure area: 1,964
- Total interior livable area: 2,964 sqft
- Finished area above ground: 1,964
- Finished area below ground: 1,000
Property
Parking
- Total spaces: 2
- Parking features: Off Street, See Remarks, Driveway
- Carport spaces: 2
- Has uncovered spaces: Yes
Features
- Stories: 1
- Patio & porch: Deck, Patio
- Fencing: Wood
Lot
- Size: 0.33 Acres
- Features: Pond on Lot
Details
- Parcel number: 146100190000
Construction
Type & style
- Home type: SingleFamily
- Architectural style: Ranch
- Property subtype: Single Family Residence
Materials
- Wood Frame, Brick Veneer
- Foundation: Concrete Perimeter
- Roof: Shingle
Condition
- Year built: 1976
Utilities & green energy
- Sewer: Public Sewer
- Water: Public
- Utilities for property: Electricity Connected, Natural Gas Connected
Community & HOA
Community
- Subdivision: Iroquois Forest
HOA
- Has HOA: No
Location
- Region: Louisville
Financial & listing details
- Price per square foot: $108/sqft
- Tax assessed value: $233,040
- Annual tax amount: $2,659
- Date on market: 3/26/2025
- Electric utility on property: Yes
Price history
| Date | Event | Price |
|---|---|---|
| 5/1/2025 | Sold | $320,000+1.6%$108/sqft |
Source:  Metro Search Inc. LLC DBA Apex MLS #1682738 Report a problem Metro Search Inc. LLC DBA Apex MLS #1682738 Report a problem | ||
| 4/15/2025 | Pending sale | $315,000$106/sqft |
Source: Metro Search Inc. LLC DBA Apex MLS #1682738 Report a problem | ||
| 3/28/2025 | Contingent | $315,000$106/sqft |
Source: Metro Search Inc. LLC DBA Apex MLS #1682738 Report a problem | ||
| 3/26/2025 | Listed for sale | $315,000+57.5%$106/sqft |
Source: Metro Search Inc. LLC DBA Apex MLS #1682738 Report a problem | ||
| 6/22/2017 | Sold | $200,000$67/sqft |
Source: Metro Search Inc. LLC DBA Apex MLS #1472875 Report a problem | ||
| 5/10/2017 | Listed for sale | $200,000$67/sqft |
Source: Keller Williams Realty Louisville East #1472875 Report a problem | ||
| 4/22/2017 | Pending sale | $200,000$67/sqft |
Source: Keller Williams - Louisville East #1472875 Report a problem | ||
| 4/19/2017 | Listed for sale | $200,000+6.4%$67/sqft |
Source: Keller Williams Realty Louisville East #1472875 Report a problem | ||
| 8/20/2013 | Sold | $188,000-2.8%$63/sqft |
Source: Public Record Report a problem | ||
| 7/20/2013 | Price change | $193,400-8.3%$65/sqft |
Source: Semonin Realtors #1366498 Report a problem | ||
| 4/4/2013 | Listed for sale | $210,800$71/sqft |
Source: Coldwell Banker McMahan Co #1356178 Report a problem | ||
Public tax history
| Year | Property taxes | Tax assessment |
|---|---|---|
| 2025 | $2,659 +21.6% | $233,040 +24.1% |
| 2024 | $2,187 -2.8% | $187,710 |
| 2023 | $2,249 -0.3% | $187,710 |
| 2022 | $2,256 -7.4% | $187,710 |
| 2021 | $2,437 +5.3% | $187,710 -6.1% |
| 2020 | $2,314 | $200,000 |
| 2019 | $2,314 +3.3% | $200,000 |
| 2018 | $2,241 | $200,000 +30.9% |
| 2017 | $2,241 +18.2% | $152,770 -19.4% |
| 2013 | $1,896 | $189,630 |
| 2011 | $1,896 | $189,630 |
| 2010 | $1,896 | $189,630 |
| 2009 | $1,896 | $189,630 |
| 2007 | -- | $189,630 |
| 2006 | -- | $189,630 |
| 2005 | -- | $189,630 +17.5% |
| 2004 | -- | $161,420 |
Find assessor info on the county website
Neighborhood: Pleasure Ridge Park
Nearby homes
- $356,9006 bd4 ba3.1k sqft2413 High Pine Dr, Louisville, KY 40214Off Market
- $226,2002 bd2 ba1.3k sqft2603 Hardwood Ct, Louisville, KY 40214Off Market
- $242,700-- bd1 ba1.4k sqft2412 High Pine Dr, Louisville, KY 40214Off Market
- $267,200-- bd1 ba1.6k sqft2407 High Pine Dr, Louisville, KY 40214Off Market
- $12,480-- bd-- ba-- sqft2603 Timber Way, Louisville, KY 40214Off Market
- $259,4002 bd2 ba1.4k sqft2410 High Pine Dr, Louisville, KY 40214Off Market
- $250,600-- bd1 ba1.4k sqft2605 Hardwood Ct, Louisville, KY 40214Off Market
- $299,0003 bd3 ba1.8k sqft2414 High Pine Dr, Louisville, KY 40214Pending
Nearby schools
GreatSchools rating
- 2/10Trunnell Elementary SchoolGrades: PK-5Distance: 1.1 mi
- 3/10Frederick Law Olmsted Academy SouthGrades: 6-8Distance: 1.5 mi
- 1/10Doss High SchoolGrades: 9-12Distance: 1.2 mi


Get pre-qualified for a loan
At Zillow Home Loans, we can pre-qualify you in as little as 5 minutes with no impact to your credit score.An equal housing lender. NMLS #10287.
Sell for more on Zillow
Get a Zillow Showcase℠ listing at no additional cost and you could sell for .
$324,400
2% more
+$6,488
With Zillow Showcase(estimated)
$330,888
- Kentucky
- Jefferson County
- Louisville
- 40214
- Pleasure Ridge Park
- 2411 High Pine Dr
Nearby cities
Nearby neighborhoods
Nearby zip codes
Other Louisville Topics
