Welcome to 2411 Ingram Ave! This NEW BUILD, 3-bedroom, 2.5-bath home offers over 1,600 square feet of stylish, comfortable living —all just minutes from downtown and local hotspots. From the moment you arrive, you’re greeted by a charming covered front porch and a bold Tricorn Black front door that contrasts beautifully with the classic Pacific Blue vinyl siding. Inside, sunlight fills the open floor plan, enhanced by Grey Mist walls and crisp White Dove trim, creating a serene and welcoming backdrop. The family room is open concept to the dining space that flows into the heart of the home - a chef’s kitchen that's stunning with natural wood cabinetry, a bold matte black tile backsplash in a half-brick pattern, and striking Nimbus granite countertops featuring a rich blend of black and tan tones. A sleek black Kraus granite composite under-mount sink and a matte gold pull-down sprayer faucet add luxury, while the large island with black accent cabinetry brings contrast and character. Brushed gold cabinet hardware and statement pendant lights in champagne bronze provide a polished finish. Upstairs, the primary suite is a relaxing retreat with generous closet space and an en-suite bath showcasing a Doveton double-sink vanity in weathered tan, matte black fixtures, and eye-catching black ceramic shower tile in a herringbone pattern. The walk-in shower also features Bianco Carrara mosaic flooring for a spa-like feel. Two additional bedrooms share a beautifully appointed hall bath with urban graphite porcelain floors, dimensional ceramic wall tile, and coordinating black matte finishes throughout. The 2nd floor laundry room adds convenience and offers a side by side washer/dryer set! Additional highlights include: Nobelford waterproof flooring throughout for style and durability, Designer lighting fixtures, including gold globe glass chandeliers and semi-flush mounts, Stainless steel appliances, Modern plumbing fixtures by Delta and Kohler in matte black & Energy-efficient construction and new systems throughout.
Sold for $335,000
$335,000
2411 Ingram Ave, Richmond, VA 23224
3beds
1,640sqft
Single Family Residence
Built in 2025
7,631 Square Feet Lot
$349,500 Zestimate®
$204/sqft
$2,386 Estimated rent
Home value
$349,500
$311,000 - $395,000
$2,386/mo
Zestimate® history
Owner options
List your home for rent
$2,386/mo
Rent Zestimate®
Find your next renter with Zillow Rental Manager. Plus, with online applications, you can quickly screen prospective tenants – for free.
$2,386/mo
Rent Zestimate®
Refinance and save
$2,086/mo
Est. payment
Refinancing to a lower rate could help reduce your monthly payments and save thousands over the life of the loan.
$2,086/mo
Est. payment
Explore your selling options
Work with a Zillow partner agent
Leverage their expertise and Zillow's premium Showcase listings to get your home seen by more buyers.
Get startedList with your own agent
Get your home in front of millions of buyers by listing it on Zillow.
Learn how to do itSell it yourself
Take full control of how buyers see your home on Zillow by listing For Sale by Owner (FSBO).
List your homeWhat's special
Zillow last checked:
Listing updated:
Listed by:
James Nay 804-704-1944,
River City Elite Properties - Real Broker
Bought with:
Theresa Alford, 0225027974
Shaheen Ruth Martin & Fonville
Source: CVRMLS,MLS#: 2518298 Originating MLS: Central Virginia Regional MLS
Originating MLS: Central Virginia Regional MLSFacts & features
Interior
Bedrooms & bathrooms
- Bedrooms: 3
- Bathrooms: 3
- Full bathrooms: 2
- 1/2 bathrooms: 1
Primary bedroom
- Description: Ensuite Luxury bath, Walk-In Closet
- Level: Second
- Dimensions: 14.0 x 12.7
Bedroom 2
- Description: Double Door closet
- Level: Second
- Dimensions: 12.5 x 10.2
Bedroom 3
- Description: Spacious Closet
- Level: Second
- Dimensions: 12.5 x 9.6
Dining room
- Description: Open Concept, 9 ft ceilings, Recessed lighting
- Level: First
- Dimensions: 16.8 x 9.6
Other
- Description: Tub & Shower
- Level: Second
Half bath
- Level: First
Kitchen
- Description: Island, Granite, Tile Backsplash, Custom Cabinets
- Level: First
- Dimensions: 18.0 x 16.0
Laundry
- Description: Double Doors, Washer/Dryer convey
- Level: Second
- Dimensions: 7.0 x 6.0
Living room
- Description: Open Concept, 9 ft ceilings, Recessed lighting
- Level: First
- Dimensions: 20.0 x 17.6
Heating
- Electric, Heat Pump
Cooling
- Central Air, Electric, Heat Pump
Appliances
- Included: Dryer, Dishwasher, Electric Cooking, Electric Water Heater, Disposal, Microwave, Oven, Refrigerator, Stove, Water Heater, Washer
Features
- Breakfast Area, Ceiling Fan(s), Dining Area, Double Vanity, Eat-in Kitchen, Granite Counters, High Ceilings, Bath in Primary Bedroom, Recessed Lighting, Walk-In Closet(s)
- Flooring: Tile, Vinyl
- Doors: Insulated Doors
- Windows: Thermal Windows
- Basement: Crawl Space
- Attic: Access Only
Interior area
- Total interior livable area: 1,640 sqft
- Finished area above ground: 1,640
- Finished area below ground: 0
Property
Parking
- Parking features: Driveway, Off Street, On Street, Unpaved
- Has uncovered spaces: Yes
Features
- Levels: Two
- Stories: 2
- Patio & porch: Rear Porch, Front Porch, Deck, Porch
- Exterior features: Deck, Porch, Unpaved Driveway
- Pool features: None
- Fencing: Back Yard,Fenced,Privacy
Lot
- Size: 7,631 Square Feet
- Features: Level
- Topography: Level
Details
- Parcel number: S0000767013
- Zoning description: R-5
Construction
Type & style
- Home type: SingleFamily
- Architectural style: Two Story
- Property subtype: Single Family Residence
Materials
- Drywall, Frame, Vinyl Siding
- Roof: Shingle
Condition
- New Construction
- New construction: Yes
- Year built: 2025
Utilities & green energy
- Sewer: Public Sewer
- Water: Public
Community & HOA
Community
- Features: Basketball Court, Common Grounds/Area, Playground, Park, Trails/Paths
- Subdivision: Mason Park
Location
- Region: Richmond
Financial & listing details
- Price per square foot: $204/sqft
- Tax assessed value: $55,000
- Annual tax amount: $500
- Date on market: 1/19/2026
- Ownership: Individuals
- Ownership type: Sole Proprietor
Price history
| Date | Event | Price |
|---|---|---|
| 8/4/2025 | Sold | $335,000-2.9%$204/sqft |
Source:  CVRMLS #2518298 Report a problem CVRMLS #2518298 Report a problem | ||
| 7/3/2025 | Pending sale | $345,000$210/sqft |
Source: CVRMLS #2518298 Report a problem | ||
| 7/1/2025 | Listed for sale | $345,000-1.4%$210/sqft |
Source: CVRMLS #2518298 Report a problem | ||
| 7/1/2025 | Listing removed | $349,950$213/sqft |
Source: CVRMLS #2513768 Report a problem | ||
| 6/18/2025 | Price change | $349,950-4.1%$213/sqft |
Source: CVRMLS #2513768 Report a problem | ||
| 6/4/2025 | Price change | $364,9500%$223/sqft |
Source: CVRMLS #2513768 Report a problem | ||
| 5/21/2025 | Listed for sale | $365,000$223/sqft |
Source: CVRMLS #2513768 Report a problem | ||
Public tax history
Tax history is unavailable.
Neighborhood: Oak Grove
Nearby homes
- $231,4004 bd1 ba1.8k sqft2401 Ingram Ave, Richmond, VA 23224Off Market

- $350,2003 bd3 ba1.6k sqft2405 Ingram Ave, Richmond, VA 23224Off Market

- $240,1003 bd1 ba1k sqft2406 Ingram Ave, Richmond, VA 23224Off Market
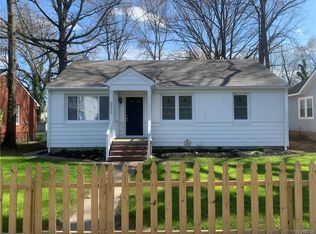
- $249,3003 bd1 ba1.1k sqft2404 Ingram Ave, Richmond, VA 23224Off Market

- $182,4002 bd1 ba816 sqft2408 Ingram Ave, Richmond, VA 23224Off Market
- $314,0004 bd3 ba1.4k sqft2409 Ingram Ave, Richmond, VA 23224Sold
- $55,000-- bd-- ba-- sqft2318 Ingram Ave, Richmond, VA 23224Off Market
- $239,0002 bd1 ba816 sqft2410 Ingram Ave, Richmond, VA 23224Off Market
- $123,3001 bd1 ba692 sqft2317 Ingram Ave, Richmond, VA 23224Off Market
Nearby schools
GreatSchools rating
- 1/10Blackwell Elementary SchoolGrades: PK-5Distance: 0.9 mi
- 1/10Thomas C. Boushall Middle SchoolGrades: 6-8Distance: 2.6 mi
- 2/10Armstrong High SchoolGrades: 9-12Distance: 4 mi
Schools provided by the listing agent
- Elementary: Blackwell
- Middle: Boushall
- High: Armstrong
Source: CVRMLS. This data may not be complete. We recommend contacting the local school district to confirm school assignments for this home.
Get a cash offer in 3 minutes
Find out how much your home could sell for in as little as 3 minutes with a no-obligation cash offer.
Estimated market value
$349,500
Get a cash offer in 3 minutes
Find out how much your home could sell for in as little as 3 minutes with a no-obligation cash offer.
Estimated market value
$349,500
- Virginia
- Richmond City
- Richmond
- 23224
- Oak Grove
- 2411 Ingram Ave
Nearby cities
Nearby neighborhoods
Nearby zip codes
Other Richmond Topics
