Built in 2021 and dialed in where it matters, 2411 Mizner Bay Ave is a 3 bed, 2 bath split floorplan, that from the minute you walk in, just works. The layout gives the primary suite real separation from the guest rooms, which makes a difference whether you've got family, visitors, or you just want your own space. The kitchen has a large island, plenty of cabinet storage, and an over-sized pantry that can handle real life. It opens directly to the main living and dining area, so everything flows without feeling forced. The primary ensuite is huge! Dual vanities, a walk-in shower, a linen closet, and a separate water closet. On the opposite side of the home, two additional bedrooms and a full bath give you the flexibility you need. From the living space, sliding glass doors lead out to a screened lanai overlooking a backyard with more than enough room to add a pool if that's on your list. The laundry room is generously sized, the washer and dryer convey, and the 2-car garage has plenty of room for tools and storage (hurricane shutters included). The numbers make sense too! The HOA is just $275 per quarter and includes cable and internet. The CDD is collected with your property taxes. Residents of the Villages of Glen Creek enjoy a well-kept community with a clubhouse and pool; great amenities without the heavy overhead. Gated. Established. Easy access to shopping, dining, and the Gulf beaches. This house is easy to say YES to.
Sold for $343,000
Zestimate®
$343,000
2411 MIZNER BAY AVENUE, BRADENTON, FL 34208
3beds
1,669sqft
Single Family Residence
Built in 2021
6,242 Square Feet Lot
$343,000 Zestimate®
$206/sqft
$2,895 Estimated rent
Home value
$343,000
$322,000 - $364,000
$2,895/mo
Zestimate® history
Owner options
List your home for rent
$2,895/mo
Rent Zestimate®
Find your next renter with Zillow Rental Manager. Plus, with online applications, you can quickly screen prospective tenants – for free.
$2,895/mo
Rent Zestimate®
Refinance and save
$2,374/mo
Est. payment
Refinancing to a lower rate could help reduce your monthly payments and save thousands over the life of the loan.
$2,374/mo
Est. payment
Explore your selling options
Work with a Zillow partner agent
Leverage their expertise and Zillow's premium Showcase listings to get your home seen by more buyers.
Get startedList with your own agent
Get your home in front of millions of buyers by listing it on Zillow.
Learn how to do itSell it yourself
Take full control of how buyers see your home on Zillow by listing For Sale by Owner (FSBO).
List your homeWhat's special
Washer and dryer conveyHurricane shutters includedPlenty of cabinet storageWalk-in showerDual vanitiesSeparate water closetOver-sized pantry
Zillow last checked:
Listing updated:
Listed by:
Beth Silverman 443-386-0284,
EXP REALTY LLC 888-883-8509
Bought with:
Dina Elbiherie, 3651087
LPT REALTY, LLC
Source: Stellar MLS,MLS#: TB8499486 Originating MLS: Sarasota - Manatee
Originating MLS: Sarasota - Manatee
Facts & features
Interior
Bedrooms & bathrooms
- Bedrooms: 3
- Bathrooms: 2
- Full bathrooms: 2
Primary bedroom
- Features: En Suite Bathroom, Walk-In Closet(s)
- Level: First
Bedroom 2
- Features: Built-in Closet
- Level: First
Bedroom 3
- Features: Built-in Closet
- Level: First
Bathroom 2
- Level: First
Balcony porch lanai
- Level: First
Kitchen
- Features: Breakfast Bar, Pantry, Kitchen Island
- Level: First
Laundry
- Level: First
Living room
- Level: First
Heating
- Central
Cooling
- Central Air
Appliances
- Included: Dishwasher, Disposal, Dryer, Electric Water Heater, Freezer, Microwave, Range, Refrigerator, Washer
- Laundry: Inside, Laundry Room
Features
- Ceiling Fan(s), Chair Rail, Crown Molding, Eating Space In Kitchen, Kitchen/Family Room Combo, L Dining, Primary Bedroom Main Floor, Solid Surface Counters, Split Bedroom, Thermostat, Walk-In Closet(s)
- Flooring: Carpet, Ceramic Tile
- Doors: Sliding Doors
- Windows: Blinds, Hurricane Shutters
- Has fireplace: No
Interior area
- Total structure area: 2,267
- Total interior livable area: 1,669 sqft
Property
Parking
- Total spaces: 2
- Parking features: Garage - Attached
- Attached garage spaces: 2
Features
- Levels: One
- Stories: 1
- Patio & porch: Enclosed, Rear Porch, Screened
- Exterior features: Irrigation System, Lighting, Private Entrance
Lot
- Size: 6,242 Square Feet
- Features: Landscaped, Unincorporated
Details
- Parcel number: 1382115109
- Zoning: RESI
- Special conditions: None
Construction
Type & style
- Home type: SingleFamily
- Property subtype: Single Family Residence
Materials
- Stucco
- Foundation: Block
- Roof: Shingle
Condition
- Completed
- New construction: No
- Year built: 2021
Utilities & green energy
- Sewer: Public Sewer
- Water: Public
- Utilities for property: Cable Connected, Electricity Connected, Public, Sewer Connected, Sprinkler Recycled, Street Lights
Community & HOA
Community
- Features: Clubhouse, Dog Park, Gated Community - No Guard, Irrigation-Reclaimed Water, Playground, Pool
- Security: Security Gate, Security System Leased
- Pet fee: $0 monthly
- Subdivision: VILLAGES OF GLEN CREEK MC-1
HOA
- Has HOA: Yes
- Services included: Cable TV, Community Pool, Internet, Maintenance Grounds, Pool Maintenance
- HOA fee: $92 monthly
- HOA name: Christian Cruz-Rizzetta & Company
- HOA phone: 813-533-2950
Location
- Region: Bradenton
Financial & listing details
- Price per square foot: $206/sqft
- Tax assessed value: $294,707
- Annual tax amount: $6,795
- Date on market: 5/7/2026
- Cumulative days on market: 12 days
- Listing terms: Cash,Conventional,FHA,VA Loan
- Ownership: Fee Simple
- Total actual rent: 0
- Electric utility on property: Yes
- Road surface type: Paved
Price history
| Date | Event | Price |
|---|---|---|
| 6/16/2026 | Sold | $343,000-2%$206/sqft |
Source:  Stellar MLS #TB8499486 Report a problem Stellar MLS #TB8499486 Report a problem | ||
| 5/20/2026 | Pending sale | $350,000$210/sqft |
Source: eXp Realty #TB8499486 Report a problem | ||
| 5/7/2026 | Listed for sale | $350,000+23.7%$210/sqft |
Source: Stellar MLS #TB8499486 Report a problem | ||
| 6/24/2021 | Sold | $282,990$170/sqft |
Source: Public Record Report a problem | ||
Public tax history
| Year | Property taxes | Tax assessment |
|---|---|---|
| 2025 | $6,796 +3.6% | $294,707 |
| 2024 | $6,562 -9% | $294,707 -14.7% |
| 2023 | $7,210 +3.2% | $345,447 +15% |
| 2022 | $6,984 +187.2% | $300,289 +1401.4% |
| 2021 | $2,431 +18.1% | $20,000 +841.2% |
| 2020 | $2,059 | $2,125 |
Find assessor info on the county website
Neighborhood: Samoset
Nearby homes
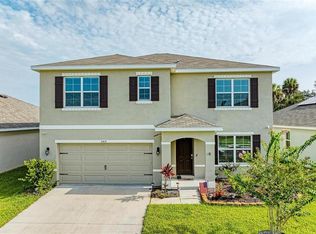
- $440,0005 bd3 ba2.6k sqft2415 Mizner Bay Ave, Bradenton, FL 34208Sold
- $360,0004 bd2 ba1.8k sqft2407 Mizner Bay Ave, Bradenton, FL 34208Off Market

- $356,1004 bd2 ba1.8k sqft2419 Mizner Bay Ave, Bradenton, FL 34208Off Market
- $414,7005 bd3 ba2.6k sqft2345 Mizner Bay Ave, Bradenton, FL 34208Off Market
- $378,0004 bd2 ba1.8k sqft2423 Mizner Bay Ave, Bradenton, FL 34208Sold
- $387,7004 bd2 ba1.8k sqft2410 Mizner Bay Ave, Bradenton, FL 34208Sold
- $411,7004 bd3 ba2.4k sqft2341 Mizner Bay Ave, Bradenton, FL 34208Off Market
- $368,2004 bd2 ba1.8k sqft2414 Mizner Bay Ave, Bradenton, FL 34208Off Market
Nearby schools
GreatSchools rating
- 8/10Louise R Johnson K-8 School of International StudiesGrades: PK-8Distance: 0.4 mi
- 6/10Lakewood Ranch High SchoolGrades: PK,9-12Distance: 6.3 mi
- 3/10William H. Bashaw Elementary SchoolGrades: PK-5Distance: 3 mi
Schools provided by the listing agent
- High: Lakewood Ranch High
Source: Stellar MLS. This data may not be complete. We recommend contacting the local school district to confirm school assignments for this home.
Get a cash offer in 3 minutes
Find out how much your home could sell for in as little as 3 minutes with a no-obligation cash offer.
Estimated market value
$343,000
Get a cash offer in 3 minutes
Find out how much your home could sell for in as little as 3 minutes with a no-obligation cash offer.
Estimated market value
$343,000
- Florida
- Manatee County
- Bradenton
- 34208
- Samoset
- 2411 MIZNER BAY AVENUE
Nearby cities
Nearby neighborhoods
Nearby zip codes
Other Bradenton Topics
