Gorgeous 4-bedroom, 2-bathroom, 2 car garage home built in 2021 in the wonderful community of The Villages of Glen Creek. Built by DR Horton this Cali floorplan lives large with such a spacious and open floor plan. Gated entry into this lovely neighborhood with so many amenities, including a resort style swimming pool, playground, dog park and clubhouse. The very reasonable HOA fee of 275 paid quarterly also includes a Spectrum TV subscription, with many channels and streaming apps, and internet service. The kitchen features wood cabinets, granite counters and stainless-steel appliances, and a large walk-in pantry. Tucked away in the neighborhood with a fabulous private fully fenced backyard with tons of space for entertaining and relaxation. Glamourous primary bedroom with serene views and a spa like ensuite with dual vanities, impressive walk-in closet and a linen closet. Three roomy extra bedrooms and a full bathroom are located at the front of the home in this true split plan. Convenient location so close to shopping and schools and only 15 minutes to the pristine beaches of Anna Maria Island. Charming home is in like new condition and easy to show!
Sold for $378,000
$378,000
2423 MIZNER BAY AVENUE, BRADENTON, FL 34208
4beds
1,827sqft
Single Family Residence
Built in 2021
6,242 Square Feet Lot
$378,100 Zestimate®
$207/sqft
$3,022 Estimated rent
Home value
$378,100
$348,000 - $412,000
$3,022/mo
Zestimate® history
Owner options
List your home for rent
$3,022/mo
Rent Zestimate®
Find your next renter with Zillow Rental Manager. Plus, with online applications, you can quickly screen prospective tenants – for free.
$3,022/mo
Rent Zestimate®
Refinance and save
$2,609/mo
Est. payment
Refinancing to a lower rate could help reduce your monthly payments and save thousands over the life of the loan.
$2,609/mo
Est. payment
Explore your selling options
Work with a Zillow partner agent
Leverage their expertise and Zillow's premium Showcase listings to get your home seen by more buyers.
Get startedList with your own agent
Get your home in front of millions of buyers by listing it on Zillow.
Learn how to do itSell it yourself
Take full control of how buyers see your home on Zillow by listing For Sale by Owner (FSBO).
List your homeWhat's special
Resort style swimming poolGranite countersSerene viewsDog parkSplit planWood cabinetsPrivate fully fenced backyard
Zillow last checked:
Listing updated:
Listed by:
Michelle Hennessy 941-447-2391,
PREFERRED SHORE LLC 941-999-1179
Bought with:
Toni Zarghami, 3283821
KW COASTAL LIVING III
Source: Stellar MLS,MLS#: A4667421 Originating MLS: Sarasota - Manatee
Originating MLS: Sarasota - Manatee
Facts & features
Interior
Bedrooms & bathrooms
- Bedrooms: 4
- Bathrooms: 2
- Full bathrooms: 2
Rooms
- Room types: Great Room, Utility Room
Primary bedroom
- Features: Walk-In Closet(s)
- Level: First
- Area: 180 Square Feet
- Dimensions: 15x12
Bedroom 2
- Features: Storage Closet
- Level: First
- Area: 143 Square Feet
- Dimensions: 13x11
Bedroom 3
- Features: Storage Closet
- Level: First
- Area: 143 Square Feet
- Dimensions: 13x11
Bedroom 4
- Features: Storage Closet
- Level: First
- Area: 156 Square Feet
- Dimensions: 13x12
Dining room
- Level: First
- Area: 110 Square Feet
- Dimensions: 11x10
Foyer
- Level: First
- Area: 120 Square Feet
- Dimensions: 24x5
Great room
- Level: First
- Area: 240 Square Feet
- Dimensions: 15x16
Kitchen
- Level: First
- Area: 234 Square Feet
- Dimensions: 18x13
Heating
- Central, Electric
Cooling
- Central Air
Appliances
- Included: Dishwasher, Disposal, Electric Water Heater, Microwave, Range, Refrigerator, Washer
- Laundry: Laundry Room
Features
- Ceiling Fan(s), High Ceilings, Open Floorplan, Primary Bedroom Main Floor, Solid Surface Counters, Solid Wood Cabinets, Split Bedroom, Walk-In Closet(s)
- Flooring: Carpet, Ceramic Tile
- Windows: Window Treatments
- Has fireplace: No
Interior area
- Total structure area: 2,355
- Total interior livable area: 1,827 sqft
Property
Parking
- Total spaces: 2
- Parking features: Garage - Attached
- Attached garage spaces: 2
Features
- Levels: One
- Stories: 1
- Patio & porch: Covered, Porch, Rear Porch
- Exterior features: Irrigation System, Lighting
- Fencing: Vinyl
- Has view: Yes
- View description: Garden, Trees/Woods
Lot
- Size: 6,242 Square Feet
- Features: Landscaped, Level, Sidewalk
- Residential vegetation: Trees/Landscaped
Details
- Parcel number: 1382115259
- Zoning: SFR
- Special conditions: None
Construction
Type & style
- Home type: SingleFamily
- Property subtype: Single Family Residence
Materials
- Block, Stucco
- Foundation: Block
- Roof: Shingle
Condition
- Completed
- New construction: No
- Year built: 2021
Details
- Builder model: Cali
- Builder name: Dr Horton
Utilities & green energy
- Sewer: Public Sewer
- Water: Public
- Utilities for property: Cable Available, Cable Connected, Electricity Available, Electricity Connected, Sewer Available, Sewer Connected
Community & HOA
Community
- Features: Clubhouse, Dog Park, Gated Community - No Guard, Playground, Pool
- Pet fee: $0 monthly
- Subdivision: VILLAGES OF GLEN CREEK MC-1
HOA
- Has HOA: Yes
- Amenities included: Gated, Playground, Pool, Recreation Facilities
- Services included: Community Pool, Internet, Recreational Facilities
- HOA fee: $92 monthly
- HOA name: Heather
- HOA phone: 813-565-4663
Location
- Region: Bradenton
Financial & listing details
- Price per square foot: $207/sqft
- Tax assessed value: $311,693
- Annual tax amount: $6,818
- Date on market: 10/5/2025
- Cumulative days on market: 22 days
- Listing terms: Cash,Conventional,FHA,VA Loan
- Ownership: Fee Simple
- Total actual rent: 0
- Electric utility on property: Yes
- Road surface type: Paved, Asphalt
Price history
| Date | Event | Price |
|---|---|---|
| 11/25/2025 | Sold | $378,000-4.3%$207/sqft |
Source:  Stellar MLS #A4667421 Report a problem Stellar MLS #A4667421 Report a problem | ||
| 10/28/2025 | Pending sale | $394,999$216/sqft |
Source: Stellar MLS #A4667421 Report a problem | ||
| 10/6/2025 | Listed for sale | $394,999+0.8%$216/sqft |
Source: Stellar MLS #A4667421 Report a problem | ||
| 5/17/2024 | Sold | $392,000-2%$215/sqft |
Source: Stellar MLS #A4602767 Report a problem | ||
| 4/9/2024 | Pending sale | $400,000$219/sqft |
Source: Stellar MLS #A4602767 Report a problem | ||
| 3/14/2024 | Listed for sale | $400,000+39.4%$219/sqft |
Source: Stellar MLS #A4602767 Report a problem | ||
| 7/8/2021 | Sold | $286,990$157/sqft |
Source: Public Record Report a problem | ||
| 11/24/2020 | Pending sale | $286,990$157/sqft |
Source: Stellar MLS #T3265980 Report a problem | ||
Public tax history
| Year | Property taxes | Tax assessment |
|---|---|---|
| 2025 | $7,052 +3.4% | $311,693 |
| 2024 | $6,819 -1.8% | $311,693 -4.7% |
| 2023 | $6,946 +4.2% | $327,204 +3% |
| 2022 | $6,664 +174.1% | $317,674 +1488.4% |
| 2021 | $2,431 +18.1% | $20,000 +841.2% |
| 2020 | $2,059 | $2,125 |
Find assessor info on the county website
Neighborhood: Samoset
Nearby homes
- $386,4005 bd3 ba2.1k sqft2427 Mizner Bay Ave, Bradenton, FL 34208Off Market
- $356,1004 bd2 ba1.8k sqft2419 Mizner Bay Ave, Bradenton, FL 34208Off Market
- $387,8004 bd2 ba2k sqft2431 Mizner Bay Ave, Bradenton, FL 34208Off Market
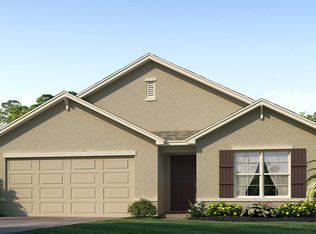
- $440,0005 bd3 ba2.6k sqft2415 Mizner Bay Ave, Bradenton, FL 34208Sold
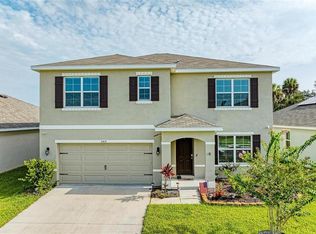
- $343,0003 bd2 ba1.6k sqft2411 Mizner Bay Ave, Bradenton, FL 34208Sold
- $367,2004 bd2 ba1.8k sqft2435 Mizner Bay Ave, Bradenton, FL 34208Off Market
- $451,8005 bd3 ba2.6k sqft2418 Mizner Bay Ave, Bradenton, FL 34208Off Market
- $--5 bd3 ba2.6k sqft2418 Mizner Bay Ave #2418, Bradenton, FL 34208Off Market
Nearby schools
GreatSchools rating
- 8/10Louise R Johnson K-8 School of International StudiesGrades: PK-8Distance: 0.4 mi
- 6/10Lakewood Ranch High SchoolGrades: PK,9-12Distance: 6.3 mi
- 3/10William H. Bashaw Elementary SchoolGrades: PK-5Distance: 2.9 mi
Schools provided by the listing agent
- Elementary: Samoset Elementary
- Middle: Carlos E. Haile Middle
- High: Lakewood Ranch High
Source: Stellar MLS. This data may not be complete. We recommend contacting the local school district to confirm school assignments for this home.
Get a cash offer in 3 minutes
Find out how much your home could sell for in as little as 3 minutes with a no-obligation cash offer.
Estimated market value
$378,100
Get a cash offer in 3 minutes
Find out how much your home could sell for in as little as 3 minutes with a no-obligation cash offer.
Estimated market value
$378,100
- Florida
- Manatee County
- Bradenton
- 34208
- Samoset
- 2423 MIZNER BAY AVENUE
Nearby cities
Nearby neighborhoods
Nearby zip codes
Other Bradenton Topics
