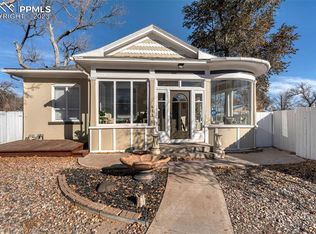
Discover modern living in the heart of Pueblo! Walking distance to restaurants and shopping. Enjoy quick access to Planet Fitness and the newly renovated basketball courts at The Slabs at Dundee Park, perfect for morning walks with your dog. Public transportation is only two blocks away, and UCHealth Parkview Medical is just a 3-minute drive. Beautifully updated 1,350 sq. ft. home features modern, chic finishes throughout, offering 3 bedrooms, 2 bathrooms, 1 car garage. Major upgrades include NEW roof, electric, water heater, sump pump, windows, furnace, and ductwork. Providing comfort and peace of mind for years to come. Step into the bright and airy sunroom, the ideal spot to enjoy your morning coffee. The spacious primary suite feels like a private retreat with a walk-in shower, double vanities, and an impressive 9' x 7' walk-in closet. The second bathroom is equally generous, featuring double vanities and ample space, perfect for multi-generational living. The kitchen is filled with natural light and includes stainless steel appliances and a walk-in pantry. Situated on a fully fenced quarter-acre lot, the yard is perfect for pets and kids, the oversized lot offers abundant space for RV or boat parking with convenient alley access. There's more than enough room to build an oversized garage, workshop, whatever fits your lifestyle. Investors can maximize rental potential with Parkview 3 minutes away, perfect for traveling nurses.
Closed
$310,000
2411 N Elizabeth St, Pueblo, CO 81003
3beds
2,250sqft
Single Family Residence
Built in 1925
0.27 Acres Lot
$307,000 Zestimate®
$138/sqft
$2,138 Estimated rent
Home value
$307,000
$279,000 - $338,000
$2,138/mo
Zestimate® history
Owner options
List your home for rent
$2,138/mo
Rent Zestimate®
Find your next renter with Zillow Rental Manager. Plus, with online applications, you can quickly screen prospective tenants – for free.
$2,138/mo
Rent Zestimate®
Refinance and save
$1,802/mo
Est. payment
Refinancing to a lower rate could help reduce your monthly payments and save thousands over the life of the loan.
$1,802/mo
Est. payment
Explore your selling options
Work with a Zillow partner agent
Leverage their expertise and Zillow's premium Showcase listings to get your home seen by more buyers.
Get startedList with your own agent
Get your home in front of millions of buyers by listing it on Zillow.
Learn how to do itSell it yourself
Take full control of how buyers see your home on Zillow by listing For Sale by Owner (FSBO).
List your homeWhat's special
Fully fenced quarter-acre lotBright and airy sunroomSpacious primary suiteWalk-in pantryNew roofStainless steel appliancesDouble vanities
Zillow last checked:
Listing updated:
Listed by:
Vivian Ortega 719-582-3722,
A Better Place Real Estate
Bought with:
Outside Listing Agent Outside Listing Agent
Outside listing Office
Source: PAR,MLS#: 235676
Facts & features
Interior
Bedrooms & bathrooms
- Bedrooms: 3
- Bathrooms: 2
- Full bathrooms: 2
- Main level bedrooms: 3
Primary bedroom
- Level: Main
- Area: 130
- Dimensions: 10 x 13
Bedroom 2
- Level: Main
- Area: 110
- Dimensions: 10 x 11
Bedroom 3
- Level: Main
- Area: 110
- Dimensions: 10 x 11
Kitchen
- Level: Main
- Area: 176
- Dimensions: 11 x 16
Living room
- Level: Main
- Area: 351
- Dimensions: 13 x 27
Features
- New Paint, Ceiling Fan(s), Walk-In Closet(s), Walk-in Shower, Granite Counters
- Flooring: New Floor Coverings
- Basement: Partial,Sump Pump
- Number of fireplaces: 1
Interior area
- Total structure area: 2,250
- Total interior livable area: 2,250 sqft
Property
Parking
- Total spaces: 1
- Parking features: RV Access/Parking, 1 Car Carport Detached, Garage Door Opener
- Garage spaces: 1
- Carport spaces: 1
Features
- Patio & porch: Porch-Open-Front
- Fencing: Wood Fence-Front,Wood Fence-Rear
Lot
- Size: 0.27 Acres
- Dimensions: 98 x 118
- Features: Lawn-Front, Trees-Rear
Details
- Parcel number: 0524420005
- Zoning: R-2
- Special conditions: Standard
Construction
Type & style
- Home type: SingleFamily
- Architectural style: Ranch
- Property subtype: Single Family Residence
Condition
- Year built: 1925
Community & HOA
Community
- Security: Smoke Detector/CO
- Subdivision: Northside/Avenues
Location
- Region: Pueblo
Financial & listing details
- Price per square foot: $138/sqft
- Tax assessed value: $226,882
- Annual tax amount: $1,085
- Date on market: 11/14/2025
- Road surface type: Paved
Price history
| Date | Event | Price |
|---|---|---|
| 2/5/2026 | Sold | $310,000+0%$138/sqft |
Source:  PAR #235676 Report a problem PAR #235676 Report a problem | ||
| 1/3/2026 | Contingent | $309,900$138/sqft |
Source: PAR #235676 Report a problem | ||
| 1/3/2026 | Listed for sale | $309,900$138/sqft |
Source: PAR #235676 Report a problem | ||
| 12/24/2025 | Contingent | $309,900$138/sqft |
Source: PAR #235676 Report a problem | ||
| 11/14/2025 | Listed for sale | $309,900$138/sqft |
Source: PAR #235676 Report a problem | ||
Public tax history
| Year | Property taxes | Tax assessment |
|---|---|---|
| 2025 | $1,086 -1.1% | $14,190 -5.7% |
| 2024 | $1,098 +43.3% | $15,040 -1% |
| 2023 | $766 -3.2% | $15,190 +93% |
| 2022 | $791 +28.2% | $7,870 -2.8% |
| 2021 | $617 +0.1% | $8,100 +30.1% |
| 2020 | $617 +20% | $6,224 +9.7% |
| 2018 | $514 | $5,674 |
| 2017 | $514 +5.1% | $5,674 +5% |
| 2016 | $489 | $5,406 |
| 2015 | $489 +1.6% | $5,406 +2% |
| 2014 | $482 -11% | $5,298 |
| 2013 | $541 -20.7% | $5,298 -10.3% |
| 2012 | $682 | $5,905 |
| 2011 | $682 +3.1% | $5,905 -18.7% |
| 2010 | $662 -4.5% | $7,259 0% |
| 2009 | $693 -1.8% | $7,260 -3.1% |
| 2008 | $705 +0.4% | $7,490 |
| 2007 | $702 -16.9% | $7,490 -17.1% |
| 2006 | $845 +9.5% | $9,030 +14.4% |
| 2005 | $772 +1.4% | $7,890 |
| 2004 | $761 -7.3% | $7,890 -1% |
| 2003 | $822 +10.8% | $7,970 -8% |
| 2002 | $742 +10.3% | $8,660 +1.5% |
| 2001 | $672 | $8,530 |
Find assessor info on the county website
Neighborhood: Country Club
Nearby homes
- $254,9004 bd2 ba2k sqft2409 N Elizabeth St, Pueblo, CO 81003Sold

- $28,0003 bd3 ba2.3k sqft2415 N Elizabeth St, Pueblo, CO 81003Sold

- $22,0003 bd1 ba1.3k sqft609 W 24th St, Pueblo, CO 81003Off Market
- $375,0002 bd2 ba2.1k sqft611 W 24th St, Pueblo, CO 81003Sold
- $259,9003 bd1 ba1.1k sqft615 W 24th St, Pueblo, CO 81003For Sale
- $181,6003 bd1 ba1.2k sqft2414 West St, Pueblo, CO 81003Off Market
- $245,5003 bd1 ba1.7k sqft2412 West St, Pueblo, CO 81003Off Market
- $193,2002 bd1 ba1.1k sqft2418 West St, Pueblo, CO 81003Off Market
Nearby schools
GreatSchools rating
- 6/10Irving Elementary SchoolGrades: PK-5Distance: 1.1 mi
- 2/10Risley International Academy of InnovationGrades: 6-8Distance: 1.9 mi
- 3/10Centennial High SchoolGrades: 9-12Distance: 1.5 mi
Schools provided by the listing agent
- District: 60
Source: PAR. This data may not be complete. We recommend contacting the local school district to confirm school assignments for this home.


Get pre-qualified for a loan
At Zillow Home Loans, we can pre-qualify you in as little as 5 minutes with no impact to your credit score.An equal housing lender. NMLS #10287.
Sell for more on Zillow
Get a Zillow Showcase℠ listing at no additional cost and you could sell for .
$307,000
2% more
+$6,140
With Zillow Showcase(estimated)
$313,140
- Colorado
- Pueblo County
- Pueblo
- 81003
- Country Club
- 2411 N Elizabeth St
Nearby cities
Nearby neighborhoods
Nearby zip codes
Other Pueblo Topics
