Sophisticated style meets exceptional craftsmanship in this beautifully updated three-story townhome in the heart of Uptown’s coveted State Thomas neighborhood. Bathed in natural light, the open-concept floor plan seamlessly connects the living, dining, and gourmet kitchen, creating an ideal setting for everyday living and entertaining. Extensively renovated, kitchen and primary in 2025, with high-end finishes, smart-home technology, and thoughtful upgrades throughout, this is a truly turnkey residence.
Upon entry, you’re welcomed by a warm foyer leading to a private first-floor guest suite with an ensuite bath—ideal for visitors or a home office. The second level is the heart of the home, where the renovated kitchen features striking premium natural quartzite waterfall countertops and backsplash, refinished cabinetry, premium appliances, designer lighting, and Kohler fixtures. The adjoining living and dining areas are enhanced by abundant natural light and refined finishes.
The third floor is a tranquil primary retreat with a spa-inspired bath featuring floor-to-ceiling polished tile, a soaking tub, oversized shower, and an expansive walk-in closet. A secondary bedroom or office and a conveniently located laundry complete the upper level.
The spectacular rooftop terrace features Trex composite decking, a premium outdoor kitchen with a Twin Eagles natural gas grill, integrated audio, designer lighting, and panoramic Dallas skyline views.
The home reflects exceptional care with a professionally integrated whole-home entertainment system, smart-home automation, updated LED lighting, fresh paint, premium flooring, enhanced roofing systems, garage improvements, and numerous additional upgrades.
Located just steps from Uptown’s acclaimed restaurants, boutique shopping, parks, the Katy Trail, and vibrant nightlife, this exceptional residence offers sophisticated urban living with the convenience of a lock-and-leave lifestyle.
Sold
Price Unknown
2411 N Hall St APT 36, Dallas, TX 75204
2beds
1,909sqft
Condominium
Built in 2006
-- sqft lot
$724,900 Zestimate®
$--/sqft
$3,663 Estimated rent
Home value
$724,900
$674,000 - $783,000
$3,663/mo
Zestimate® history
Owner options
List your home for rent
$3,663/mo
Rent Zestimate®
Find your next renter with Zillow Rental Manager. Plus, with online applications, you can quickly screen prospective tenants – for free.
$3,663/mo
Rent Zestimate®
Refinance and save
$750/mo
Est. payment
Refinancing to a lower rate could help reduce your monthly payments and save thousands over the life of the loan.
$750/mo
Est. payment
Explore your selling options
Work with a Zillow partner agent
Leverage their expertise and Zillow's premium Showcase listings to get your home seen by more buyers.
Get startedList with your own agent
Get your home in front of millions of buyers by listing it on Zillow.
Learn how to do itSell it yourself
Take full control of how buyers see your home on Zillow by listing For Sale by Owner (FSBO).
List your homeWhat's special
Garage improvementsFresh paintSpectacular rooftop terraceUpdated led lightingOpen-concept floor planIntegrated audioWarm foyer
Zillow last checked:
Listing updated:
Listed by:
Warren Sibley 0596942 214-572-1400,
Dave Perry Miller Real Estate 214-572-1400
Bought with:
Monica Dorman, 0524725
LM Dorman Group
Source: NTREIS,MLS#: 21324613
Facts & features
Interior
Bedrooms & bathrooms
- Bedrooms: 2
- Bathrooms: 3
- Full bathrooms: 2
- 1/2 bathrooms: 1
Primary bedroom
- Level: Third
- Dimensions: 0 x 0
Bedroom
- Level: First
- Dimensions: 0 x 0
Bonus room
- Features: Built-in Features
- Level: Third
- Dimensions: 0 x 0
Dining room
- Level: Second
- Dimensions: 0 x 0
Kitchen
- Features: Built-in Features, Eat-in Kitchen, Kitchen Island, Stone Counters
- Level: Second
- Dimensions: 0 x 0
Living room
- Features: Ceiling Fan(s)
- Level: Second
- Dimensions: 0 x 0
Heating
- Central, Natural Gas
Cooling
- Central Air, Electric
Appliances
- Included: Double Oven, Dishwasher
Features
- Decorative/Designer Lighting Fixtures, Eat-in Kitchen, Kitchen Island, Open Floorplan
- Flooring: Concrete, Hardwood, Tile
- Has basement: No
- Has fireplace: No
Interior area
- Total interior livable area: 1,909 sqft
Property
Parking
- Total spaces: 2
- Parking features: Additional Parking, Common, Door-Single, Electric Gate, Garage, Gated, Garage Faces Rear, On Street
- Attached garage spaces: 2
Features
- Levels: Three Or More
- Exterior features: Gas Grill, Outdoor Grill, Outdoor Kitchen, Outdoor Living Area, Other
- Pool features: None
- Fencing: Gate
Lot
- Size: 2.01 Acres
Details
- Additional structures: Outdoor Kitchen
- Parcel number: 00C81460000600036
Construction
Type & style
- Home type: Condo
- Architectural style: Traditional
- Property subtype: Condominium
- Attached to another structure: Yes
Materials
- Brick
- Foundation: Slab
- Roof: Flat,Synthetic
Condition
- Resale
- Year built: 2006
Utilities & green energy
- Sewer: Public Sewer
- Water: Public
- Utilities for property: Electricity Connected, Natural Gas Available, Sewer Available, Separate Meters, Water Available
Community & HOA
Community
- Features: Fenced Yard
- Subdivision: West Side At State Thomas Condos
HOA
- Has HOA: Yes
- Services included: Association Management, Insurance, Maintenance Grounds, Maintenance Structure
- HOA fee: $750 quarterly
- HOA name: Neighbourhood Managment
- HOA phone: 972-359-1548
Location
- Region: Dallas
Financial & listing details
- Annual tax amount: $14,028
- Date on market: 7/9/2026
- Cumulative days on market: 9 days
Price history
| Date | Event | Price |
|---|---|---|
| 8/17/2026 | Sold | -- |
Source: NTREIS #21324613 Report a problem | ||
| 7/29/2026 | Pending sale | $749,999$393/sqft |
Source: NTREIS #21324613 Report a problem | ||
| 7/20/2026 | Contingent | $749,999$393/sqft |
Source: NTREIS #21324613 Report a problem | ||
| 7/9/2026 | Listed for sale | $749,999+42.9%$393/sqft |
Source: NTREIS #21324613 Report a problem | ||
| 7/31/2020 | Listing removed | $524,900$275/sqft |
Source: Compass RE Texas, LLC. #14281870 Report a problem | ||
| 7/31/2020 | Listed for sale | $524,900$275/sqft |
Source: Compass RE Texas, LLC. #14281870 Report a problem | ||
| 7/30/2020 | Sold | -- |
Source: Agent Provided Report a problem | ||
| 7/6/2020 | Pending sale | $524,900$275/sqft |
Source: Compass RE Texas, LLC. #14281870 Report a problem | ||
| 6/3/2020 | Price change | $524,900-3.7%$275/sqft |
Source: Compass RE Texas, LLC. #14281870 Report a problem | ||
| 3/2/2020 | Listed for sale | $545,000-0.7%$285/sqft |
Source: Compass RE Texas, LLC. #14281870 Report a problem | ||
| 8/29/2018 | Listing removed | $3,295$2/sqft |
Source: Compass RE Texas, LLC. #13913789 Report a problem | ||
| 8/28/2018 | Listing removed | $549,000$288/sqft |
Source: Compass RE Texas, LLC. #13848382 Report a problem | ||
| 7/27/2018 | Price change | $3,295-8.4%$2/sqft |
Source: Compass RE Texas, LLC. #13774158 Report a problem | ||
| 6/25/2018 | Price change | $549,000-4.5%$288/sqft |
Source: Compass RE Texas, LLC. #13848382 Report a problem | ||
| 5/22/2018 | Listed for sale | $574,900-8%$301/sqft |
Source: Compass RE Texas, LLC. #13848382 Report a problem | ||
| 4/16/2018 | Price change | $3,599-1.4%$2/sqft |
Source: Dallas Compass, LLC. #13774158 Report a problem | ||
| 4/16/2018 | Listing removed | $624,900$327/sqft |
Source: Dallas Compass, LLC. #13774094 Report a problem | ||
| 2/10/2018 | Listed for rent | $3,650$2/sqft |
Source: Compass #13774158 Report a problem | ||
Public tax history
Tax history is unavailable.
Neighborhood: 75204
Nearby homes
- $860,7003 bd3 ba2.3k sqft3205 State St APT 11, Dallas, TX 75204Off Market
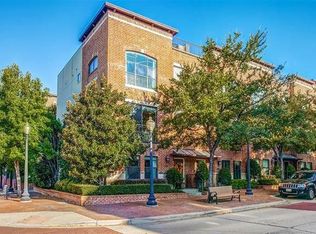
- $669,7002 bd2 ba2k sqft3205 State St APT 2, Dallas, TX 75204Off Market
- $670,6003 bd2 ba2k sqft3205 State St APT 7, Dallas, TX 75204Off Market
- $684,2003 bd2 ba2k sqft3205 State St APT 6, Dallas, TX 75204Off Market
- $711,8002 bd3 ba2k sqft3205 State St APT 3, Dallas, TX 75204Off Market
- $813,8003 bd4 ba2.4k sqft3205 State St APT 10, Dallas, TX 75204Off Market
- $652,6002 bd2 ba1.8k sqft2411 Hall St #6, Dallas, TX 75204Off Market
- $657,0002 bd3 ba2k sqft3205 State St APT 5, Dallas, TX 75204Off Market
- $621,9003 bd4 ba2.4k sqft3205 State St APT 1, Dallas, TX 75204Off Market
Nearby schools
GreatSchools rating
- 4/10Ben Milam Elementary SchoolGrades: PK-5Distance: 1.1 mi
- 6/10Alex W Spence Talented/Gifted AcademyGrades: 6-8Distance: 0.6 mi
- 3/10North Dallas High SchoolGrades: 9-12Distance: 0.7 mi
Schools provided by the listing agent
- Elementary: Milam
- Middle: Spence
- High: North Dallas
- District: Dallas ISD
Source: NTREIS. This data may not be complete. We recommend contacting the local school district to confirm school assignments for this home.
Get a cash offer in 3 minutes
Find out how much your home could sell for in as little as 3 minutes with a no-obligation cash offer.
Estimated market value
$724,900
Get a cash offer in 3 minutes
Find out how much your home could sell for in as little as 3 minutes with a no-obligation cash offer.
Estimated market value
$724,900
- Texas
- Dallas County
- Dallas
- 75204
- 2411 N Hall St Apartment 36
