POOL HAS HAD A FACELIFT AND LOOKS AMANZING. NEW PICS COMING SOON! HVAC WORK COMPLETE. PRICE IMPROVEMENT...Welcome to your dream home, perfectly situated in a peaceful cul-de-sac just minutes from Dallas and Fort Worth or the George Bush turnpike. This stunning single-story well thought out floor plan boasts an ideal layout for living and entertaining. Featuring stunning curb appeal with decorative shutters on the outside and a covered porch. You enter into a expansive grand open area with an array of natural light and lush views of the backyard and pool. The delightful open eat in kitchen and dining offers appealing storage and a walk in pantry, center island and sit up bar seating and stainless steel WOLF appliances. The bedroom design is desired by being in three separate areas of the home for convenience and privacy. Large elegant master bedroom leads into a spacious ensuite bath with a separate shower and roomy tub and walk in closet. Multiple flex spaces for choices on what fits a family or personal needs best. Possible second master bedroom has a murphy bed to transition if needed, a huge walk in storage closet and a private entrance. The back yard oasis has a covered north facing porch to enjoy the multiple water fall features on the pool. The plants and trees are blooming and ready for someone to enjoy them. This home is in the Wood, Boles, Martin school district, as well as several private schools close by. There is shopping, restaurant choices and hospitals all just minutes away.
Sold
Price Unknown
2411 Oak Shadow Ct, Arlington, TX 76017
4beds
2,911sqft
Single Family Residence
Built in 1996
0.26 Acres Lot
$480,500 Zestimate®
$--/sqft
$3,527 Estimated rent
Home value
$480,500
$442,000 - $519,000
$3,527/mo
Zestimate® history
Owner options
List your home for rent
$3,527/mo
Rent Zestimate®
Find your next renter with Zillow Rental Manager. Plus, with online applications, you can quickly screen prospective tenants – for free.
$3,527/mo
Rent Zestimate®
Refinance and save
Refinancing to a lower rate could help reduce your monthly payments and save thousands over the life of the loan.
Explore your selling options
Work with a Zillow partner agent
Leverage their expertise and Zillow's premium Showcase listings to get your home seen by more buyers.
Get startedList with your own agent
Get your home in front of millions of buyers by listing it on Zillow.
Learn how to do itSell it yourself
Take full control of how buyers see your home on Zillow by listing For Sale by Owner (FSBO).
List your homeWhat's special
Stunning curb appealStainless steel appliancesArray of natural lightElegant master bedroomExpansive grand open areaSpacious ensuite bathMultiple flex spaces
Zillow last checked:
Listing updated:
Listed by:
Lesa Jones 0666328 817-808-4033,
Compass RE Texas , LLC 214-814-8100
Bought with:
Kara Patrick
BHHS Premier Properties
Source: NTREIS,MLS#: 20884292
Facts & features
Interior
Bedrooms & bathrooms
- Bedrooms: 4
- Bathrooms: 3
- Full bathrooms: 3
Primary bedroom
- Features: Ceiling Fan(s), En Suite Bathroom
- Level: First
- Dimensions: 15 x 19
Primary bedroom
- Features: Built-in Features, Walk-In Closet(s)
- Level: First
- Dimensions: 17 x 12
Breakfast room nook
- Features: Breakfast Bar, Eat-in Kitchen
- Level: First
- Dimensions: 11 x 15
Dining room
- Level: First
- Dimensions: 15 x 11
Living room
- Features: Built-in Features, Ceiling Fan(s)
- Level: First
- Dimensions: 20 x 17
Heating
- Electric, Fireplace(s), Heat Pump
Cooling
- Central Air, Ceiling Fan(s), Electric
Appliances
- Included: Convection Oven, Dryer, Dishwasher, Electric Cooktop, Electric Oven, Electric Water Heater, Disposal, Ice Maker, Microwave, Washer
- Laundry: Washer Hookup, Electric Dryer Hookup, Laundry in Utility Room
Features
- Chandelier, Decorative/Designer Lighting Fixtures, Double Vanity, Eat-in Kitchen, Granite Counters, High Speed Internet, In-Law Floorplan, Kitchen Island, Multiple Master Suites, Open Floorplan, Pantry, Cable TV, Vaulted Ceiling(s), Walk-In Closet(s), Wired for Sound
- Flooring: Carpet, Hardwood, Tile
- Windows: Window Coverings
- Has basement: No
- Number of fireplaces: 1
- Fireplace features: Great Room
Interior area
- Total interior livable area: 2,911 sqft
Property
Parking
- Total spaces: 2
- Parking features: Additional Parking, Door-Single, Driveway, Garage, Garage Door Opener, Inside Entrance, Kitchen Level, Garage Faces Side
- Attached garage spaces: 2
- Has uncovered spaces: Yes
Accessibility
- Accessibility features: Accessible Bedroom
Features
- Levels: One
- Stories: 1
- Patio & porch: Deck, Covered
- Pool features: Fenced, Gunite, In Ground, Outdoor Pool, Pool, Pool Sweep, Waterfall, Water Feature
- Fencing: Back Yard,Full,High Fence,Wood
Lot
- Size: 0.26 Acres
- Features: Back Yard, Cul-De-Sac, Backs to Greenbelt/Park, Interior Lot, Lawn, Landscaped, Level, Subdivision, Sprinkler System, Few Trees
Details
- Parcel number: 06771777
Construction
Type & style
- Home type: SingleFamily
- Architectural style: Traditional,Detached
- Property subtype: Single Family Residence
Materials
- Brick, Wood Siding
- Foundation: Slab
- Roof: Composition
Condition
- Year built: 1996
Utilities & green energy
- Sewer: Public Sewer
- Water: Public
- Utilities for property: Electricity Available, Electricity Connected, Phone Available, Sewer Available, Underground Utilities, Water Available, Cable Available
Community & HOA
Community
- Features: Trails/Paths, Curbs
- Security: Security System, Smoke Detector(s)
- Subdivision: Americana Estates Add
HOA
- Has HOA: No
Location
- Region: Arlington
Financial & listing details
- Tax assessed value: $491,466
- Annual tax amount: $10,145
- Date on market: 4/1/2025
- Cumulative days on market: 61 days
- Listing terms: Cash,Conventional,FHA,VA Loan
- Electric utility on property: Yes
- Road surface type: Asphalt
Price history
| Date | Event | Price |
|---|---|---|
| 7/9/2025 | Sold | -- |
Source: NTREIS #20884292 Report a problem | ||
| 6/9/2025 | Pending sale | $495,000$170/sqft |
Source: NTREIS #20884292 Report a problem | ||
| 6/9/2025 | Contingent | $495,000$170/sqft |
Source: NTREIS #20884292 Report a problem | ||
| 5/29/2025 | Price change | $495,000-3.3%$170/sqft |
Source: NTREIS #20884292 Report a problem | ||
| 5/2/2025 | Price change | $512,000-2.5%$176/sqft |
Source: NTREIS #20884292 Report a problem | ||
| 4/13/2025 | Listed for sale | $525,000$180/sqft |
Source: NTREIS #20884292 Report a problem | ||
| 4/9/2025 | Contingent | $525,000$180/sqft |
Source: NTREIS #20884292 Report a problem | ||
| 4/1/2025 | Listed for sale | $525,000+88.2%$180/sqft |
Source: NTREIS #20884292 Report a problem | ||
| 7/1/2015 | Listing removed | $279,000$96/sqft |
Source: Keller Williams Realty Arlington #13156443 Report a problem | ||
| 6/4/2015 | Pending sale | $279,000$96/sqft |
Source: Keller Williams Realty Arlington #13156443 Report a problem | ||
| 5/22/2015 | Listed for sale | $279,000$96/sqft |
Source: Keller Williams Realty Arlington #13156443 Report a problem | ||
Public tax history
| Year | Property taxes | Tax assessment |
|---|---|---|
| 2025 | $3,112 -25.7% | $491,466 |
| 2024 | $4,189 -32.1% | $491,466 -0.4% |
| 2023 | $6,170 -2.3% | $493,631 +18.3% |
| 2022 | $6,314 +1.3% | $417,262 +19.6% |
| 2021 | $6,236 +0.1% | $348,738 -4.4% |
| 2020 | $6,231 +1.1% | $364,858 +15.9% |
| 2019 | $6,160 -0.3% | $314,821 -2.4% |
| 2018 | $6,178 +0.2% | $322,650 +0.3% |
| 2017 | $6,164 +0.9% | $321,720 +11.7% |
| 2016 | $6,109 +20.2% | $288,043 +10.8% |
| 2015 | $5,082 | $259,857 +23.3% |
| 2014 | $5,082 | $210,700 |
| 2013 | -- | $210,700 +1% |
| 2012 | -- | $208,700 |
| 2011 | -- | $208,700 -0.1% |
| 2010 | -- | $209,000 -12.7% |
| 2009 | -- | $239,360 |
| 2008 | -- | $239,360 |
| 2007 | -- | $239,360 |
| 2006 | -- | $239,360 |
| 2005 | -- | $239,360 +13.8% |
| 2004 | -- | $210,400 |
| 2003 | -- | $210,400 |
| 2002 | -- | $210,400 +9% |
| 2001 | -- | $193,000 +35.8% |
| 2000 | -- | $142,100 |
Find assessor info on the county website
Neighborhood: Southwest
Nearby homes
- $379,8003 bd2 ba2.7k sqft2415 Oak Shadow Ct, Arlington, TX 76017Off Market
- $461,6005 bd3 ba3.3k sqft2407 Oak Shadow Ct, Arlington, TX 76017Off Market
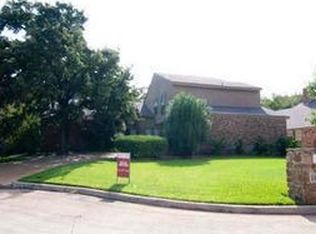
- $403,8003 bd2 ba2.4k sqft2417 Oak Shadow Ct, Arlington, TX 76017Off Market
- $388,8003 bd2 ba2.2k sqft2405 Oak Shadow Ct, Arlington, TX 76017Off Market
- $375,4004 bd3 ba2.3k sqft2416 Oak Shadow Ct, Arlington, TX 76017Off Market
- $1,128,2004 bd3 ba5.5k sqft2411 W Bardin Rd, Arlington, TX 76017Off Market
- $378,5003 bd2 ba2.5k sqft2419 Oak Shadow Ct, Arlington, TX 76017Off Market
- $470,0004 bd3 ba2.3k sqft2403 Oak Shadow Ct, Arlington, TX 76017For Sale
Nearby schools
GreatSchools rating
- 7/10Wood Elementary SchoolGrades: PK-6Distance: 0.8 mi
- 6/10Boles Junior High SchoolGrades: 7-8Distance: 1.6 mi
- 6/10Martin High SchoolGrades: 9-12Distance: 2 mi
Schools provided by the listing agent
- Elementary: Wood
- High: Martin
- District: Arlington ISD
Source: NTREIS. This data may not be complete. We recommend contacting the local school district to confirm school assignments for this home.
Get a cash offer in 3 minutes
Find out how much your home could sell for in as little as 3 minutes with a no-obligation cash offer.
Estimated market value
$480,500
Get a cash offer in 3 minutes
Find out how much your home could sell for in as little as 3 minutes with a no-obligation cash offer.
Estimated market value
$480,500
- Texas
- Tarrant County
- Arlington
- 76017
- Southwest
- 2411 Oak Shadow Ct
