Skip main navigation
Pending
  • Price cut: $29.9K (5/21)
    $750,000

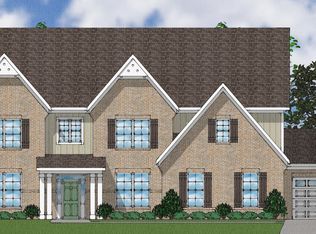
    2411 Old Lexington Hwy, Chapin, SC 29036

    5beds
    4,591sqft
    : 
    Loading
    Get pre-qualified
    Single Family Residence
    Built in 2019
    1.15 Acres Lot
    $741,200 Zestimate®
    $163/sqft
    $70/mo HOA

    What's special

    Quartz fireplaceSmart home featuresRefined finishesWired internetPrivate retreatHardwood flooringPremium appliances
    A beautifully upgraded home in a highly sought-after lake access community offering boat access and two community pools. Situated on 1.15 acres with mature landscaping, this property provides a rare blend of privacy, comfort, and thoughtful enhancements—ideal for everyday living and entertaining. Inside, refined finishes include hardwood flooring, extensive molding, and designer details throughout the main living areas. The gourmet kitchen features quartz countertops, upgraded soft-close cabinetry, under-cabinet lighting, and premium appliances. The main-level primary suite offers a private retreat with a spacious sitting area and dual walk-in closets. The spa-inspired bath includes a jetted tub, a separate shower, and comfort-height vanities. Smart home features include thermostats, kitchen pedestal lighting, and exterior lighting for added convenience. Outdoor living is enhanced by a fully privacy-fenced backyard, screened porch, extended patio, natural gas grill connection, full irrigation system, and a garden shed. Additional upgrades include a full gutter system with screens and soffit eave lighting. The fully finished and insulated garage includes a 3rd bay and offers exceptional versatility, featuring a custom entertainment and flex space with cabinetry, a french-door refrigerator, media connections, and wired internet. This home has been well maintained with key upgrades, including a recently serviced LPP system with a new pump, an automatic shut-off switch, and a check valve. Additional features include an encapsulated crawl space, termite bond with bait system, semi-annual HVAC servicing, and extensive media wiring. Additional highlights include a quartz fireplace, recessed lighting with dimmers, ceiling fans throughout, and French doors on the main-level office. Disclaimer: CMLS has not reviewed and, therefore, does not endorse vendors who may appear in listings.
    115 days
    |
    117
    |
    5
    |

    Zillow last checked:

    Listing updated:

    Listed by:

    Brenda Williams brenda@thedowningteam.com,

    Keller Williams The Downing Group

    Source: Consolidated MLS,MLS#: 629772MLS Logo

      Facts & features

      Interior

      Bedrooms & bathrooms
      • Bedrooms: 5
      • Bathrooms: 4
      • Full bathrooms: 3
      • 1/2 bathrooms: 1
      • Partial bathrooms: 1
      • Main level bathrooms: 2
      Rooms
      • Room types: Bonus Room, Office
      Primary bedroom
      • Features: Double Vanity, Tub-Garden, Bath-Private, Separate Shower, Sitting Room, Whirlpool, High Ceilings, Tray Ceiling(s), Built-in Features, Ceiling Fan(s), Recessed Lighting, Separate Water Closet
      • Level: Main
      Bedroom 2
      • Features: Bath-Shared, Tub-Shower
      • Level: Second
      Bedroom 3
      • Features: Bath-Shared, Walk-In Closet(s), Tub-Shower
      • Level: Second
      Bedroom 4
      • Features: Bath-Shared, Walk-In Closet(s), Tub-Shower
      • Level: Second
      Bedroom 5
      • Features: Bath-Shared, Walk-In Closet(s), Tub-Shower
      • Level: Second
      Dining room
      • Features: Molding, High Ceilings, Butlers Pantry
      • Level: Main
      Great room
      • Level: Main
      Kitchen
      • Features: Eat-in Kitchen, Kitchen Island, Pantry, Cabinets-Stained, Backsplash-Tiled, Recessed Lighting, Counter Tops-Quartz
      • Level: Main
      Heating
      • Gas 1st Lvl, Gas 2nd Lvl, Heat Pump 1st Lvl, Heat Pump 2nd Lvl, Split System, Multiple Units
      Cooling
      • Central Air, Heat Pump 1st Lvl, Heat Pump 2nd Lvl, Split System
      Appliances
      • Included: Counter Cooktop, Double Oven, Gas Range, Self Clean, Dishwasher, Disposal, Refrigerator, Microwave Above Stove, Tankless Water Heater
      • Laundry: Electric, Heated Space, Utility Room, Main Level
      Features
      • Ceiling Fan(s), Wired for Sound
      • Flooring: Engineered Hardwood, Carpet, Tile
      • Doors: Storm Door(s)
      • Basement: Crawl Space
      • Attic: Storage,Pull Down Stairs,Attic Access
      • Number of fireplaces: 1
      • Fireplace features: Gas Log-Natural
      Interior area
      • Total structure area: 4,591
      • Total interior livable area: 4,591 sqft

      Property

      Parking
      • Total spaces: 3
      • Parking features: Garage Door Opener
      • Attached garage spaces: 3
      Features
      • Stories: 2
      • Exterior features: Gutters - Full
      • Fencing: Privacy,Rear Only Other
      • Waterfront features: Waterfront Community
      Lot
      • Size: 1.15 Acres
      • Features: Sprinkler
      Details
      • Additional structures: Shed(s)
      • Parcel number: 00170001040
      • Other equipment: Satellite Dish

      Construction

      Type & style
      • Home type: SingleFamily
      • Architectural style: Traditional
      • Property subtype: Single Family Residence
      Materials
      • Brick-Partial-AbvFound, Fiber Cement-Hardy Plank
      Condition
      • New construction: No
      • Year built: 2019
      Details
      • Warranty included: Yes

      Utilities & green energy

      • Sewer: Lett System, Public Sewer
      • Water: Public
      • Utilities for property: Cable Connected, Electricity Connected

      Community & HOA

      Community
      • Features: Pool, Sidewalks, Waterfront Community
      • Security: Security System Owned, Smoke Detector(s), Security Cameras
      • Subdivision: PALMETTO SHORES
      HOA
      • Has HOA: Yes
      • Services included: Playground, Pool, Sidewalk Maintenance, Community Boat Ramp
      • HOA fee: $210 quarterly
      Location
      • Region: Chapin

      Financial & listing details

      • Price per square foot: $163/sqft
      • Tax assessed value: $487,856
      • Annual tax amount: $2,985
      • Date on market: 3/24/2026
      • Listing agreement: Exclusive Right To Sell
      • Road surface type: Paved

        Estimated market value

        $741,200

        $697,000 - $793,000

        $3,768/mo

        Price history

        DateEventPrice
        6/19/2026Pending sale$750,000$163/sqft
        Source: Consolidated MLS #629772 Report a problem
        6/4/2026Contingent$750,000$163/sqft
        Source: Consolidated MLS #629772 Report a problem
        5/21/2026Price change$750,000-3.8%$163/sqft
        Source: Consolidated MLS #629772 Report a problem
        4/28/2026Price change$779,900-2.5%$170/sqft
        Source: Consolidated MLS #629772 Report a problem
        4/3/2026Price change$799,900-3%$174/sqft
        Source: Consolidated MLS #629772 Report a problem
        3/24/2026Listed for sale$824,900+69.1%$180/sqft
        Source: Consolidated MLS #629772 Report a problem
        10/22/2019Sold$487,856$106/sqft
        Source: Public Record Report a problem

        Public tax history

        YearProperty taxesTax assessment
        2024$2,985 +0.9%$19,514
        2023$2,959 -1.7%$19,514
        2022$3,012 $19,514
        2021-- $19,514 +829.2%
        2019-- $2,100 +69.1%
        2018$910 +77.6%$1,242
        2017$512 +0.8%$1,242 +0.2%
        2016$508 +0.7%$1,240 -0.2%
        2015$504 $1,242
        2014$504 +4.3%$1,242 -17.2%
        2013$484 $1,500
        2012-- $1,500 +21%
        2011-- $1,240 -43.9%
        2010-- $2,210 +5.2%
        2009-- $2,100
        2008-- $2,100 +52.2%
        2007-- $1,380
        Find assessor info on the county website

        Monthly payment

        Est. payment

        Payment breakdown

        Explore the cost of this home by adjusting the details. Changes won't be saved.
        All calculations are estimates and provided by Zillow, Inc. for informational purposes only. Actual amounts may vary.
        HOA fees may include property taxes on listings classified as Co-Ops. Contact the listing agent and/or owner for fee details.
        Mortgage interest rates are dependent on a number of factors, including credit score, down payment, and repayment length. Interest rate data provided by Zillow Group Marketplace, Inc. as of 1/1/1970 from various mortgage lenders with which we have lead or other similar arrangements; the Estimated Payment is an average of those rates.
        See how much you could borrow to make a competitive offer.

        Climate risks

        Neighborhood: 29036

        Getting around

        0 / 100
        Car-Dependent
        23 / 100
        Somewhat Bikeable

        Nearby schools

        GreatSchools rating
        Schools provided by the listing agent
        • Elementary: Chapin Elementary School
        • Middle: Chapin
        • High: Chapin
        • District: Lexington/Richland Five

        Source: Consolidated MLS. This data may not be complete. We recommend contacting the local school district to confirm school assignments for this home.

        A local agent can set up tours, give advice and negotiate with sellers.

        A local lender can help you make sure your offer is ready when you are.

        Browse local experts

        Similar homes