Immaculately maintained lake-access home on a rare 1.1-acre lot in Chapin’s sought-after Palmetto Shores community. Enjoy the best of Lake Murray living with neighborhood amenities that include a boat ramp, two pools, playground, boat storage, and sidewalks—all zoned for award-winning Chapin schools. This spacious and flexible floor plan is designed for real life. Just inside the entry, a den or home office features a charming built-in kid cubby, perfect for work-from-home, homework space, or creative use. The front dining room is currently used as a second den, highlighting the versatility of the layout. The main living area flows seamlessly into the well-appointed kitchen, featuring beautiful countertops, generous cabinet space, stainless steel appliances including a gas range, and access to a huge walk-in pantry. Coming in from the three-car garage, a convenient drop zone offers an ideal landing spot for bags, shoes, and everyday storage. A main-level bedroom with a full ensuite bath—currently used as a second office—provides excellent options for guests, multigenerational living, or another private workspace. Additional main-floor features include a half bath, a bar area connecting the kitchen, family room, and dining room, and access to a large screened porch overlooking the expansive backyard.Upstairs, the oversized owner’s suite offers a private retreat with space to relax, read, or unwind, along with a spacious bath and an exceptionally large walk-in closet. Bedrooms three and four share a full hall bath, while bedroom five has direct access to the home’s third full bath, also accessible from the hall leading to the playroom. The playroom, tucked above the garage, provides ideal bonus space for kids, media, hobbies, or a home theater. Outside, the 1.1-acre lot with mature landscaping, screened porch, and extended patio offers privacy and outdoor space rarely found in a Lake Murray access neighborhood. Additional highlights include: gas fireplace, tankless water heater, smart home features, security system, irrigation, gutter guards, and an epoxy-finished three-car garage with excellent storage and backyard access from the third bay. Disclaimer: CMLS h
For sale
$678,500
2435 Old Lexington Hwy, Chapin, SC 29036
5beds
4,023sqft
Single Family Residence
Built in 2020
1.11 Acres Lot
$659,100 Zestimate®
$169/sqft
$70/mo HOA
What's special
Gas fireplaceThree-car garageBeautiful countertopsLake-access homeExtended patioMature landscapingHuge walk-in pantry
- 83 days |
- 912 |
- 53 |
Zillow last checked:
Listing updated:
Listed by:
Patrick O'Connor,
Coldwell Banker Realty
Source: Consolidated MLS,MLS#: 632834
Facts & features
Interior
Bedrooms & bathrooms
- Bedrooms: 5
- Bathrooms: 5
- Full bathrooms: 4
- 1/2 bathrooms: 1
- Partial bathrooms: 1
- Main level bathrooms: 2
Rooms
- Room types: Bonus Room, Office
Primary bedroom
- Features: Bay Window, Double Vanity, French Doors, Tub-Garden, Bath-Private, Separate Shower, Sitting Room, Walk-In Closet(s), Tray Ceiling(s), Ceiling Fan(s), Recessed Lighting, Separate Water Closet
- Level: Second
Bedroom 2
- Features: Bath-Shared, Closet-Private
- Level: Main
Bedroom 3
- Features: Bath-Shared, Closet-Private
- Level: Second
Bedroom 4
- Features: Bath-Shared, Ceiling Fan(s), Closet-Private
- Level: Second
Bedroom 5
- Features: Ceiling Fan(s), Closet-Private
- Level: Second
Dining room
- Features: Molding, High Ceilings
- Level: Main
Great room
- Level: Main
Kitchen
- Features: Bay Window, Eat-in Kitchen, Kitchen Island, Pantry, Granite Counters, Backsplash-Tiled, Cabinets-Painted, Recessed Lighting
- Level: Main
Heating
- Central
Cooling
- Central Air
Appliances
- Laundry: Utility Room, Main Level
Features
- Doors: French Doors
- Has basement: No
- Number of fireplaces: 1
Interior area
- Total structure area: 4,023
- Total interior livable area: 4,023 sqft
Video & virtual tour
Property
Parking
- Total spaces: 3
- Parking features: Garage - Attached
- Attached garage spaces: 3
Features
- Stories: 2
- Patio & porch: Patio
Lot
- Size: 1.11 Acres
- Dimensions: 48352
Details
- Parcel number: 00170001041
Construction
Type & style
- Home type: SingleFamily
- Architectural style: Traditional
- Property subtype: Single Family Residence
Materials
- Vinyl
- Foundation: Slab
Condition
- New construction: No
- Year built: 2020
Utilities & green energy
- Sewer: Septic Tank
- Water: Public
Community & HOA
Community
- Subdivision: PALMETTO SHORES
HOA
- Has HOA: Yes
- Services included: Playground, Pool, Community Boat Ramp
- HOA fee: $210 quarterly
Location
- Region: Chapin
Financial & listing details
- Price per square foot: $169/sqft
- Tax assessed value: $440,362
- Annual tax amount: $2,694
- Date on market: 4/30/2026
- Listing agreement: Exclusive Right To Sell
- Road surface type: Paved
Estimated market value
$659,100
$626,000 - $692,000
$3,396/mo
Price history
| Date | Event | Price |
|---|---|---|
| 4/30/2026 | Listed for sale | $678,500+54.1%$169/sqft |
Source:  Consolidated MLS #632834 Report a problem Consolidated MLS #632834 Report a problem | ||
| 3/2/2020 | Sold | $440,362$109/sqft |
Source: Public Record Report a problem | ||
Public tax history
| Year | Property taxes | Tax assessment |
|---|---|---|
| 2024 | $2,694 +0.9% | $17,614 |
| 2023 | $2,671 -1.7% | $17,614 |
| 2022 | $2,718 | $17,614 |
| 2021 | -- | $17,614 +738.8% |
| 2019 | -- | $2,100 +69.1% |
| 2018 | $910 +77.6% | $1,242 |
| 2017 | $512 +0.8% | $1,242 |
| 2016 | $508 +0.7% | $1,242 |
| 2015 | $504 | $1,242 |
| 2014 | $504 +4.3% | $1,242 -17.2% |
| 2013 | $484 | $1,500 |
| 2012 | -- | $1,500 +21% |
| 2011 | -- | $1,240 -41.8% |
| 2010 | -- | $2,130 +1.4% |
| 2009 | -- | $2,100 |
| 2008 | -- | $2,100 +57.9% |
| 2007 | -- | $1,330 |
Find assessor info on the county website
Monthly payment
Est. payment
Payment breakdown
Explore the cost of this home by adjusting the details. Changes won't be saved.Climate risks
Neighborhood: 29036
Nearby schools
GreatSchools rating
- 9/10Chapin Middle SchoolGrades: 5-6Distance: 3.3 mi
- 7/10Chapin MiddleGrades: 6-8Distance: 5 mi
- 9/10Chapin High SchoolGrades: 9-12Distance: 4.9 mi
Schools provided by the listing agent
- Elementary: Lake Murray Elementary
- Middle: Chapin
- High: Chapin
- District: Lexington/Richland Five
Source: Consolidated MLS. This data may not be complete. We recommend contacting the local school district to confirm school assignments for this home.
- $755,0005 bd5 ba4k sqft2443 Old Lexington Hwy, Chapin, SC 29036Off Market

- $747,7005 bd4 ba4.5k sqft2411 Old Lexington Hwy, Chapin, SC 29036Off Market
- $639,3005 bd4 ba4.3k sqft610 Riverdale Ct, Chapin, SC 29036Off Market
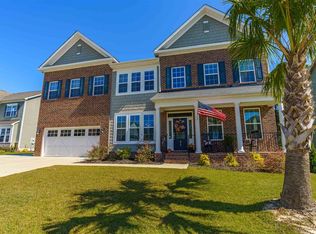
- $493,6004 bd2 ba3.1k sqft606 Riverdale Ct, Chapin, SC 29036Off Market
- $547,8004 bd3 ba3.1k sqft614 Riverdale Ct, Chapin, SC 29036Off Market
- $635,5005 bd4 ba4k sqft618 Riverdale Ct, Chapin, SC 29036Off Market
- $728,4005 bd4 ba3.8k sqft602 Riverdale Ct, Chapin, SC 29036Off Market
- $729,2005 bd5 ba4.8k sqft2403 Old Lexington Hwy, Chapin, SC 29036Off Market
A local agent can set up tours, give advice and negotiate with sellers.
Similar homes
- $660,0005 bd5 ba4.5k sqft603 Riverdale Ct, Chapin, SC 29036For Sale
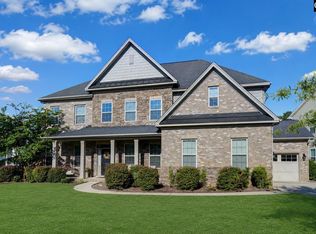 MLS ID #638330, TJ Downing. Consolidated MLS
 - $749,9004 bd6 ba3.7k sqft31 Clay Ct, Chapin, SC 29036For Sale
 MLS ID #638915, Veronica Kimble. Consolidated MLS
 - $649,7774 bd3 ba3.3k sqft292 Quail Walk Trl, Chapin, SC 29036For Sale
 MLS ID #637167, Todd Beckstrom. Consolidated MLS
 - $785,0005 bd4 ba4.3k sqft1214 Danvers Ln, Chapin, SC 29036For Sale
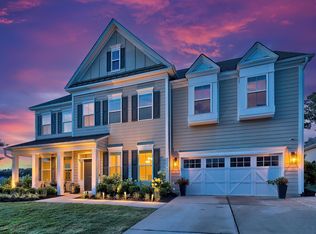 MLS ID #637172, Hannah Norman. Consolidated MLS
 - $679,9005 bd4 ba3.3k sqft303 Pine Meadow Dr, Chapin, SC 29036For SaleMLS ID #633149, Carlos Deuringer. Consolidated MLS
- $705,0004 bd4 ba3.3k sqft141 Forty Love Point, Chapin, SC 29036For SaleMLS ID #637413, Hayley Carpenter. Consolidated MLS
- $584,5004 bd5 ba2.9k sqft421 Dutchman Shores Cir, Chapin, SC 29036For SaleMLS ID #638914, Lexi Neff. Consolidated MLS
- $575,0006 bd4 ba4.1k sqft122 Lost Lure Ln, Chapin, SC 29036For SaleMLS ID #631939, Sean Cripe. Consolidated MLS
- $--4 bd3 ba2.4k sqft184 Rushton Dr, Chapin, SC 29036AuctionAuction.com 2
- $649,9003 bd3 ba3.1k sqft125 Forty Love Point, Chapin, SC 29036For SaleMLS ID #638559, Paul D Taylor. Consolidated MLS
- $591,0003 bd3 ba2.5k sqft238 Hilton View Ct, Chapin, SC 29036For SaleMLS ID #638477, Renay S Shealy. Consolidated MLS
- $479,5003 bd3 ba2.2k sqft721 Xander Way, Chapin, SC 29036For SaleMLS ID #638747, Tray Duncan. Consolidated MLS
- $639,9004 bd4 ba3.4k sqft115 Pointe Overlook Dr, Chapin, SC 29036For SaleMLS ID #633505, Mike Matulis. Consolidated MLS
- $499,9003 bd4 ba2.7k sqft929 Isle Ct, Chapin, SC 29036For SaleMLS ID #634175, Tray Duncan. Consolidated MLS
- $659,0004 bd6 ba3.7k sqft201 Edgewood Dr, Chapin, SC 29036For SaleMLS ID #627010, Jason Compton. Consolidated MLS
- $607,0004 bd4 ba2.9k sqft413 Oxenbridge Way, Chapin, SC 29036For SaleMLS ID #633582, Treye Bird. Consolidated MLS
- $745,0005 bd5 ba3.8k sqft112 Bay Pointe Dr, Chapin, SC 29036For SaleMLS ID #631223, Patrick O'Connor. Consolidated MLS
- $825,0004 bd3 ba3k sqft308 Night Harbor Dr, Chapin, SC 29036For SaleMLS ID #636197, Eric S Feuerstein. Consolidated MLS
- $550,0002 bd3 ba2.5k sqft225 McLeod Rd, Chapin, SC 29036For Sale By Owner
- $379,9004 bd4 ba3.1k sqft932 Trident Maple Ln, Chapin, SC 29036For SaleMLS ID #624613, Tyler Thigpen. Consolidated MLS
