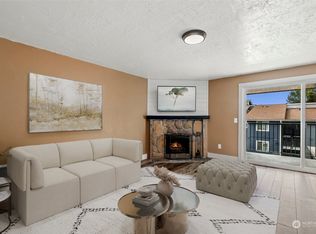
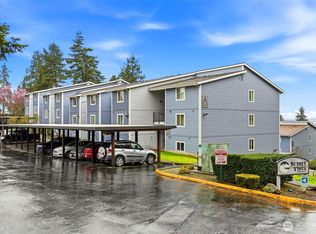
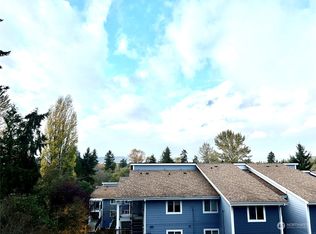
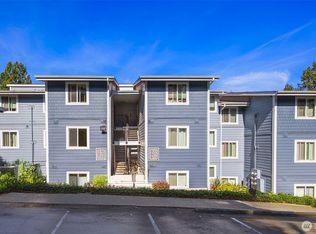
Beautifully maintained top-floor condo in the sought-after Sunset Vista community. Light wood LVP flooring & fresh paint create a bright, inviting atmosphere throughout. Spacious living room boasts vaulted ceilings, a cozy stone-surround fireplace, & slider to a covered balcony. Kitchen shines w/ quartz counters, newer stainless appliances, & stylish two-tone cabinetry, while the peninsula w/ eating bar opens to dining area. Primary suite offers a large walk-in closet w/ custom built-ins, & full bath features a new vanity top, tile flooring, & shower/tub combo. Ample storage throughout. One reserved covered parking, plus 1 uncovered parking space. Community amenities include a clubhouse, pool, sauna & more! Lots of nearby shopping amenities
Sold
Listed by: Keller Williams Realty PS
Bought with: Tribeca NW Real Estate
$285,000
2411 S 248th Street #D33, Kent, WA 98032
2beds
920sqft
Condominium
Built in 1980
-- sqft lot
$278,000 Zestimate®
$310/sqft
$2,120 Estimated rent
Home value
$278,000
$256,000 - $303,000
$2,120/mo
Zestimate® history
Owner options
List your home for rent
$2,120/mo
Rent Zestimate®
Find your next renter with Zillow Rental Manager. Plus, with online applications, you can quickly screen prospective tenants – for free.
$2,120/mo
Rent Zestimate®
Refinance and save
$2,260/mo
Est. payment
Refinancing to a lower rate could help reduce your monthly payments and save thousands over the life of the loan.
$2,260/mo
Est. payment
Explore your selling options
Work with a Zillow partner agent
Leverage their expertise and Zillow's premium Showcase listings to get your home seen by more buyers.
Get startedList with your own agent
Get your home in front of millions of buyers by listing it on Zillow.
Learn how to do itSell it yourself
Take full control of how buyers see your home on Zillow by listing For Sale by Owner (FSBO).
List your homeWhat's special
Covered balconyCozy stone-surround fireplaceVaulted ceilingsNewer stainless appliancesQuartz countersAmple storageCustom built-ins
Zillow last checked:
Listing updated:
Listed by:
Alan Choi,
Keller Williams Realty PS,
Edgar Sarkisyan,
Keller Williams Realty PS
Bought with:
Ashley Wise
Tribeca NW Real Estate
Source: NWMLS as distributed by MLS GRID,MLS#: 2434593
Facts & features
Interior
Bedrooms & bathrooms
- Bedrooms: 2
- Bathrooms: 1
- Full bathrooms: 1
- Main level bathrooms: 1
- Main level bedrooms: 2
Primary bedroom
- Level: Main
Bedroom
- Level: Main
Bathroom full
- Level: Main
Dining room
- Level: Main
Entry hall
- Level: Main
Kitchen with eating space
- Level: Main
Living room
- Level: Main
Utility room
- Level: Main
Heating
- Fireplace, Baseboard, Electric
Cooling
- Has cooling: Yes
Appliances
- Included: Dishwasher(s), Disposal, Dryer(s), Refrigerator(s), Stove(s)/Range(s), Washer(s), Garbage Disposal, Water Heater: Electric, Water Heater Location: Utility Room, Cooking - Electric Hookup, Cooking-Electric, Dryer-Electric, Washer
- Laundry: Electric Dryer Hookup, Washer Hookup
Features
- Flooring: Ceramic Tile, Vinyl Plank
- Number of fireplaces: 1
- Fireplace features: Wood Burning, Main Level: 1, Fireplace
Interior area
- Total structure area: 920
- Total interior livable area: 920 sqft
Property
Parking
- Total spaces: 1
- Parking features: Carport, Off Street, RV Parking, Uncovered, RV Parking
- Has carport: Yes
Features
- Levels: One
- Stories: 1
- Entry location: Main
- Patio & porch: Cooking-Electric, Dryer-Electric, Fireplace, Top Floor, Vaulted Ceiling(s), Walk-In Closet(s), Washer, Water Heater
- Has view: Yes
- View description: Territorial
Lot
- Features: Cul-De-Sac, Dead End Street, Paved, Sidewalk
Details
- Parcel number: 8138850840
- Special conditions: Standard
Construction
Type & style
- Home type: Condo
- Property subtype: Condominium
Materials
- Cement Planked, Cement Plank
- Roof: Composition
Condition
- Year built: 1980
Utilities & green energy
- Electric: Company: PSE
- Sewer: Company: Paid by HOA
- Water: Company: Paid by HOA
- Utilities for property: Xfinity, Xfinity
Community & neighborhood
Community
- Community features: Clubhouse, Outside Entry, Pool, RV Parking, Sauna
Location
- Region: Kent
- Subdivision: Kent
HOA & financial
HOA
- HOA fee: $546 monthly
- Services included: Common Area Maintenance, Earthquake Insurance, Maintenance Grounds, Road Maintenance, Sewer, Water
- Association phone: 253-927-3076
Other
Other facts
- Listing terms: Conventional
- Cumulative days on market: 137 days
Price history
| Date | Event | Price |
|---|---|---|
| 11/20/2025 | Sold | $285,000$310/sqft |
Source:  NWMLS as distributed by MLS GRID #2434593 Report a problem NWMLS as distributed by MLS GRID #2434593 Report a problem | ||
| 10/28/2025 | Pending sale | $285,000$310/sqft |
Source: NWMLS as distributed by MLS GRID #2434593 Report a problem | ||
| 9/18/2025 | Listed for sale | $285,000+185%$310/sqft |
Source: NWMLS as distributed by MLS GRID #2434593 Report a problem | ||
| 6/5/2003 | Sold | $100,000+7.7%$109/sqft |
Source: NWMLS as distributed by MLS GRID #23054569 Report a problem | ||
| 7/31/2002 | Sold | $92,871$101/sqft |
Source: NWMLS as distributed by MLS GRID #22070197 Report a problem | ||
Public tax history
| Year | Property taxes | Tax assessment |
|---|---|---|
| 2025 | $3,044 +12.9% | $245,000 +5.6% |
| 2024 | $2,697 -8% | $232,000 -5.7% |
| 2023 | $2,931 +12.2% | $246,000 +5.6% |
| 2022 | $2,613 +4.8% | $233,000 +21.4% |
| 2021 | $2,493 +8.8% | $192,000 +13.6% |
| 2020 | $2,291 +12.7% | $169,000 +11.2% |
| 2019 | $2,033 +30.9% | $152,000 +22.6% |
| 2018 | $1,553 -3.9% | $124,000 +13.8% |
| 2017 | $1,617 +48.7% | $109,000 +0.9% |
| 2016 | $1,087 | $108,000 +18.7% |
| 2015 | $1,087 | $91,000 +23% |
| 2014 | $1,087 | $74,000 +34.5% |
| 2013 | $1,087 | $55,000 -27.6% |
| 2012 | -- | $76,000 -30.3% |
| 2011 | -- | $109,000 -10.7% |
| 2010 | -- | $122,000 |
| 2009 | -- | $122,000 +1.7% |
| 2007 | -- | $120,000 +12.1% |
| 2006 | -- | $107,000 +4.9% |
| 2005 | -- | $102,000 +25.6% |
| 2001 | $984 +24.8% | $81,200 +32.9% |
| 2000 | $789 | $61,100 |
Find assessor info on the county website
Neighborhood: Saltair Hills
Nearby schools
GreatSchools rating
- 2/10Parkside Elementary SchoolGrades: PK-5Distance: 0.3 mi
- 5/10Pacific Middle SchoolGrades: 6-8Distance: 1.3 mi
- 5/10Mount Rainier High SchoolGrades: 9-12Distance: 1.5 mi
Get a cash offer in 3 minutes
Find out how much your home could sell for in as little as 3 minutes with a no-obligation cash offer.
Estimated market value
$278,000
Get a cash offer in 3 minutes
Find out how much your home could sell for in as little as 3 minutes with a no-obligation cash offer.
Estimated market value
$278,000
- Washington
- King County
- Kent
- 98032
- Saltair Hills
- 2411 S 248th Street Unit D33
Nearby cities
Nearby neighborhoods
Nearby zip codes
Other Kent Topics
