Skip main navigation
Sold for $3,200,000
  • $3,200,000

    2411 S Columbine Street, Denver, CO 80210

    4beds
    6,614sqft
    Single Family Residence
    Built in 2007
    7,500 Square Feet Lot
    $3,291,100 Zestimate®
    $484/sqft
    $5,271 Estimated rent

    Home value

    $3,291,100

    $3.06M - $3.55M

    $5,271/mo

    Zestimate® history
    Loading
    Loading...

    Owner options

    List your home for rent

    $5,271/mo

    Rent Zestimate®

    Find your next renter with Zillow Rental Manager. Plus, with online applications, you can quickly screen prospective tenants – for free.

    Learn more

    $5,271/mo

    Rent Zestimate®

    Refinance and save

    $14,835/mo

    Est. payment

    Refinancing to a lower rate could help reduce your monthly payments and save thousands over the life of the loan.

    See today's rates

    $14,835/mo

    Est. payment

    Explore your selling options

    Work with a Zillow partner agent

    Leverage their expertise and Zillow's premium Showcase listings to get your home seen by more buyers.

    Get started

    List with your own agent

    Get your home in front of millions of buyers by listing it on Zillow.

    Learn how to do it

    Sell it yourself

    Take full control of how buyers see your home on Zillow by listing For Sale by Owner (FSBO).

    List your home

    What's special

    Cozy fireplaceMeticulously landscaped gardensPrivate backyard oasisDual islandBuilt-in bbq centerLiving spaceIncredible trim detail
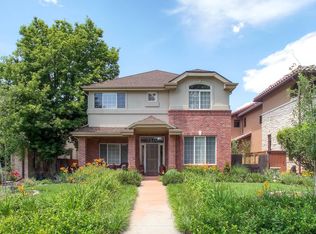
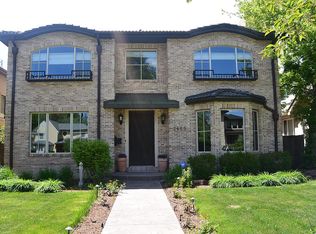
    Now is your chance to own an exquisite and quality luxury home built by AJ Kirkegaard Contractors (currently building $10-25MM homes). A refreshing Santa Barbarian style boasting incredible trim detail and top-notch finish quality throughout. Nestled in a prime central Denver location, this property offers the perfect blend of elegance and convenience. Step inside to discover a spacious and inviting living space, flooded with natural light and adorned with impeccable craftsmanship. The open-concept floor plan creates a seamless flow, making it perfect for entertaining guests and creating cherished memories. The gourmet kitchen is a dream featuring high-end appliances, dual island for prep & entertaining, and ample storage space. Whether you're hosting a dinner party or preparing a quiet meal for yourself, this kitchen will exceed your expectations. Retreat to the luxurious master suite, where comfort and sophistication merge effortlessly. The en-suite bathroom offers a spa-like experience with poured concrete countertops and integrated sinks and a large soaking tub - perfect for unwinding after a long day. Venture outside to the serene and private backyard oasis, a perfect escape from the hustle and bustle of city life. The meticulously landscaped gardens, outdoor lounging areas, built-in BBQ center and cozy fireplace create an idyllic setting for relaxation and enjoyment. Located in the heart of south Denver, you'll have easy access to a vibrant array of dining, shopping, and entertainment options, all just moments away. This extraordinary Santa Barbarian style luxury home with its meticulous attention to detail and central Denver location is an opportunity not to be missed. Embrace the epitome of sophisticated living and make this masterpiece your very own. Schedule a viewing today!

    Zillow last checked:

    Listing updated:

    Listed by:

    Kristen Crabtree (303)875-0123 Kristen@FGRealtyGroup.com,

    Frontgate Realty Group Inc,

    Scott Kirkegaard 303-669-8900,

    Frontgate Realty Group Inc

    Bought with:

    Stacy Resop, 100042591

    LIV Sotheby's International Realty

    Source: REcolorado as distributed by MLS GRID,MLS#: 2238223MLS Logo

    Facts & features

    Interior

    Bedrooms & bathrooms
    • Bedrooms: 4
    • Bathrooms: 5
    • Full bathrooms: 2
    • 3/4 bathrooms: 2
    • 1/2 bathrooms: 1
    • Main level bathrooms: 1
    Primary bedroom
    • Level: Upper
    Bedroom
    • Level: Upper
    Bedroom
    • Level: Upper
    Bedroom
    • Level: Basement
    Primary bathroom
    • Level: Upper
    Bathroom
    • Level: Upper
    Bathroom
    • Level: Upper
    Bathroom
    • Level: Main
    Bathroom
    • Level: Basement
    Heating
    • Forced Air
    Cooling
    • Central Air
    Features
    • Basement: Finished,Full
    Interior area
    • Total structure area: 6,614
    • Total interior livable area: 6,614 sqft
    • Finished area above ground: 4,392
    • Finished area below ground: 2,110

    Property

    Parking
    • Total spaces: 3
    • Parking features: Garage
    • Garage spaces: 3
    Features
    • Levels: Two
    • Stories: 2
    • Patio & porch: Covered, Front Porch, Patio
    • Exterior features: Gas Grill, Lighting, Private Yard
    Lot
    • Size: 7,500 Square Feet
    • Features: Level
    Details
    • Parcel number: 525309022
    • Zoning: U-SU-C
    • Special conditions: Standard

    Construction

    Type & style
    • Home type: SingleFamily
    • Property subtype: Single Family Residence
    Materials
    • Frame, Stone, Stucco
    • Roof: Concrete
    Condition
    • Year built: 2007

    Utilities & green energy

    • Sewer: Public Sewer
    • Water: Public
    • Utilities for property: Electricity Connected, Natural Gas Available, Natural Gas Connected

    Community & HOA

    Community
    • Subdivision: Observatory Park
    HOA
    • Has HOA: No
    Location
    • Region: Denver

    Financial & listing details

    • Price per square foot: $484/sqft
    • Tax assessed value: $3,303,700
    • Annual tax amount: $13,336
    • Date on market: 8/5/2023
    • Listing terms: Cash,Conventional,FHA,Jumbo,VA Loan
    • Exclusions: Talk To Agent.
    • Ownership: Individual
    • Electric utility on property: Yes
    • Road surface type: Paved

    Price history

    DateEventPrice
    11/9/2023Sold$3,200,000-1.5%$484/sqft
    Source: REcolorado as distributed by MLS GRID #2238223 Report a problem
    10/18/2023Pending sale$3,250,000$491/sqft
    Source: REcolorado as distributed by MLS GRID #2238223 Report a problem
    10/3/2023Price change$3,250,000-7.1%$491/sqft
    Source: REcolorado as distributed by MLS GRID #2238223 Report a problem
    8/4/2023Listed for sale$3,500,000+95.7%$529/sqft
    Source: REcolorado as distributed by MLS GRID #2238223 Report a problem
    9/10/2007Sold$1,788,700+308.9%$270/sqft
    Source: Public Record Report a problem
    8/5/2005Sold$437,400+191.8%$66/sqft
    Source: Public Record Report a problem
    7/13/1995Sold$149,900$23/sqft
    Source: Public Record Report a problem

    Public tax history

    YearProperty taxesTax assessment
    2024$16,866 +26.5%$217,670 -2.2%
    2023$13,336 +3.6%$222,480 +32.7%
    2022$12,873 +13%$167,690 -2.8%
    2021$11,390 +2.9%$172,520 +12.4%
    2020$11,071 +0.1%$153,517 -0.7%
    2019$11,064 $154,591 +8.1%
    2018$11,064 +0.3%$143,010
    2017$11,031 +11%$143,010 +12.4%
    2016$9,942 +18.4%$127,250
    2015$8,394 0%$127,250 +25.9%
    2014$8,398 +2.5%$101,070
    2013$8,197 +17.9%$101,070 +3.7%
    2012$6,952 -25.1%$97,500 +25.8%
    2011$9,281 +2.2%$77,500 -44.4%
    2010$9,078 +6.2%$139,370
    2009$8,551 +166.1%$139,370 +8.8%
    2008$3,213 +117.5%$128,040 +166.6%
    2007$1,478 -2.5%$48,030 +109.8%
    2006$1,515 +2.6%$22,890
    2005$1,477 +8.8%$22,890 -2.9%
    2003$1,357 +1.9%$23,570 +4%
    2002$1,332 $22,670 +25.5%
    2001-- $18,070
    Find assessor info on the county website

    Neighborhood: University Park

    Nearby schools

    GreatSchools rating
    Schools provided by the listing agent
    • Elementary: University Park
    • Middle: Merrill
    • High: South
    • District: Denver 1

    Source: REcolorado as distributed by MLS GRID. This data may not be complete. We recommend contacting the local school district to confirm school assignments for this home.

    Get a cash offer in 3 minutes
    Find out how much your home could sell for in as little as 3 minutes with a no-obligation cash offer.
    Estimated market value
    $3,291,100
    Get a cash offer in 3 minutes
    Find out how much your home could sell for in as little as 3 minutes with a no-obligation cash offer.
    Estimated market value
    $3,291,100