Skip main navigation
Off market
Street View
  • $2,454,600

    2433 S Columbine St, Denver, CO 80210

    6beds
    6,433sqft
    SingleFamily
    Built in 2008
    7,501 Square Feet Lot
    $2,454,600 Zestimate®
    $382/sqft
    $5,874 Estimated rent

    Home value

    $2,454,600

    $2.28M - $2.68M

    $5,874/mo

    Zestimate® history
    Loading
    Loading...

    Owner options

    List your home for rent

    $5,874/mo

    Rent Zestimate®

    Find your next renter with Zillow Rental Manager. Plus, with online applications, you can quickly screen prospective tenants – for free.

    Learn more

    $5,874/mo

    Rent Zestimate®

    Refinance and save

    $11,380/mo

    Est. payment

    Refinancing to a lower rate could help reduce your monthly payments and save thousands over the life of the loan.

    See today's rates

    $11,380/mo

    Est. payment

    Explore your selling options

    Work with a Zillow partner agent

    Leverage their expertise and Zillow's premium Showcase listings to get your home seen by more buyers.

    Get started

    List with your own agent

    Get your home in front of millions of buyers by listing it on Zillow.

    Learn how to do it

    Sell it yourself

    Take full control of how buyers see your home on Zillow by listing For Sale by Owner (FSBO).

    List your home

    What's special

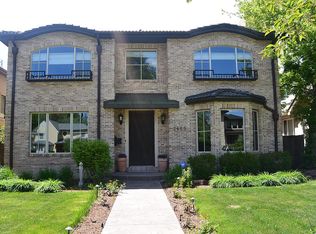
    Welcome to this classic Observatory Park gem. Located in one of the most sought after neighborhoods in Denver where the tree lined streets blend new custom estates with classic historic homes. This central Denver location combines the best of city living while providing the peace and quiet that homeowner's desire. Residents here enjoy being within walking distance from not only two parks, but numerous eateries, coffee shops and bars that all surround the University of Denver. This well built Denver Square is timeless and boasts a beautiful brick exterior with wrought iron fenced entry and exquisite landscaping. As you enter the home you'll notice the elegant formal entry that leads you to the perfect floor plan made for gathering & entertaining. The stunning hardwood floors along with the custom fireplace, crown molding and detailed woodwork throughout capture your attention. A spacious kitchen offering everything you need including a Sub-Zero refrigerator, oversized island with seating, custom cabinetry and large walk-in pantry that is just waiting for your touches to make it your own. The main level formal study or library, with its own fireplace and custom built-in shelving, is the perfect spot to curl up and read a book & the formal dining room with its wainscoting provides the perfect spot to gather with friends and family. As you head upstairs, you'll discover new carpet throughout along with a spacious master suite that is the perfect get-a-way at the end of the day. You'll also find 3 additional bedrooms upstairs with a Jack & Jill and en suite bathroom. The finished basement also has new carpet with plenty of room to spread out and is the perfect place to watch movies and play games. You'll be delighted to find two additional bedrooms, which could be a workout room, hobby room or whatever your heart desires. The mature trees, landscaping and backyard patio is the cherry on top and the perfect spot to enjoy those Colorado summer nights. Welcome home!

    This property is off market, which means it's not currently listed for sale or rent on Zillow. This may be different from what's available on other websites or public sources.
    Facts & features

    Interior

    Bedrooms & bathrooms
    • Bedrooms: 6
    • Bathrooms: 5
    • Full bathrooms: 4
    • 1/4 bathrooms: 1
    Heating
    • Forced air
    Cooling
    • Central
    Appliances
    • Included: Dishwasher, Dryer, Freezer, Garbage disposal, Microwave, Range / Oven, Refrigerator, Washer
    Features
    • Kitchen Island, Pantry, Walk-In Closet(s), Granite Counters, Eat-in Kitchen, Open Floorplan, Jack & Jill Bath, Master Suite, Five Piece Bath
    • Flooring: Tile, Carpet, Hardwood
    • Windows: Window Coverings
    • Basement: Finished
    • Has fireplace: Yes
    • Fireplace features: Gas, Great Room, Other
    Interior area
    • Total interior livable area: 6,433 sqft
    • Finished area below ground: 2000.00

    Property

    Parking
    • Total spaces: 3
    • Parking features: Garage - Detached
    Features
    • Patio & porch: Patio
    • Exterior features: Stucco, Brick
    • Fencing: Full
    Lot
    • Size: 7,501 Square Feet
    • Features: Level, Sprinklers In Front, Sprinklers In Rear
    Details
    • Parcel number: 0525309019000
    • Zoning description: U-SU-C

    Construction

    Type & style
    • Home type: SingleFamily
    • Architectural style: Traditional
    Materials
    • Roof: Composition
    Condition
    • Year built: 2008

    Utilities & green energy

    • Sewer: Public Sewer
    • Water: Public

    Community & HOA

    Community
    • Security: Smoke Detector(s), Carbon Monoxide Detector(s)
    Location
    • Region: Denver

    Financial & listing details

    • Price per square foot: $382/sqft
    • Tax assessed value: $2,552,500
    • Annual tax amount: $12,967
    • Road surface type: Paved

    Price history

    DateEventPrice
    9/2/2020Sold$1,845,000-1.6%$287/sqft
    Source: Public Record Report a problem
    7/6/2020Pending sale$1,875,000$291/sqft
    Source: Madison & Company Properties #4523300 Report a problem
    6/26/2020Listed for sale$1,875,000+93.5%$291/sqft
    Source: Madison & Company Properties #4523300 Report a problem
    1/22/2010Sold$968,7500%$151/sqft
    Source: Public Record Report a problem
    9/16/2009Listing removed$969,000$151/sqft
    Source: Home Real Estate #703629 Report a problem
    7/30/2009Price change$969,000-11.5%$151/sqft
    Source: Home Real Estate #703629 Report a problem
    3/27/2009Listed for sale$1,095,000$170/sqft
    Source: Listhub #703629 Report a problem
    2/19/2009Listing removed$1,095,000$170/sqft
    Source: Listhub #703629 Report a problem
    11/15/2008Price change$1,095,000-14.1%$170/sqft
    Source: Listhub #703629 Report a problem
    9/28/2008Listed for sale$1,275,000+107.3%$198/sqft
    Source: Listhub #703629 Report a problem
    10/12/2007Sold$615,000+16%$96/sqft
    Source: Public Record Report a problem
    8/7/2007Sold$530,000+146.5%$82/sqft
    Source: Public Record Report a problem
    2/9/1996Sold$215,000$33/sqft
    Source: Public Record Report a problem

    Public tax history

    YearProperty taxesTax assessment
    2024$12,967 +27.3%$167,340 -2.5%
    2023$10,184 +3.6%$171,660 +34%
    2022$9,831 +14%$128,060 -2.8%
    2021$8,624 +2.9%$131,750 +13.3%
    2020$8,383 -8.8%$116,244 -0.7%
    2019$9,189 $117,058 -1.4%
    2018$9,189 +0.3%$118,780
    2017$9,162 +11.4%$118,780 +12.9%
    2016$8,221 +19.8%$105,230
    2015$6,861 0%$105,230 +27.4%
    2014$6,864 +3.7%$82,610
    2013$6,620 +17.9%$82,610 +4.9%
    2012$5,615 -3.3%$78,740
    2011$5,809 +2.2%$78,740 -9.7%
    2010$5,682 +262.2%$87,230
    2009$1,569 -43.3%$87,230 +271.3%
    2008$2,766 +16.7%$23,490 -43.2%
    2007$2,369 +1.1%$41,340 +16.8%
    2006$2,343 +1.2%$35,390
    2005$2,315 +6.7%$35,390 -4.2%
    2003$2,170 +1.9%$36,940 +1.9%
    2002$2,130 $36,260 +27.3%
    2001-- $28,480
    Find assessor info on the county website

    Neighborhood: University Park

    Nearby schools

    GreatSchools rating
    Schools provided by the listing agent
    • Elementary: University Park
    • Middle: Merrill
    • High: South
    • District: Denver 1

    Source: The MLS. This data may not be complete. We recommend contacting the local school district to confirm school assignments for this home.

    Get a cash offer in 3 minutes
    Find out how much your home could sell for in as little as 3 minutes with a no-obligation cash offer.
    Estimated market value
    $2,454,600
    Get a cash offer in 3 minutes
    Find out how much your home could sell for in as little as 3 minutes with a no-obligation cash offer.
    Estimated market value
    $2,454,600