Skip main navigation
Off market
  • $2,365,900

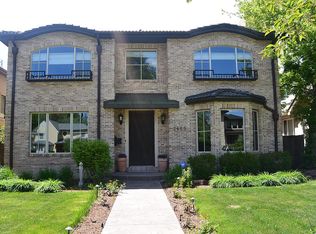
    2441 S Columbine St, Denver, CO 80210

    5beds
    4baths
    5,819sqft
    SingleFamily
    Built in 2012
    7,501 Square Feet Lot
    $2,365,900 Zestimate®
    $407/sqft
    $5,806 Estimated rent

    Home value

    $2,365,900

    $2.18M - $2.58M

    $5,806/mo

    Zestimate® history
    Loading
    Loading...

    Owner options

    List your home for rent

    $5,806/mo

    Rent Zestimate®

    Find your next renter with Zillow Rental Manager. Plus, with online applications, you can quickly screen prospective tenants – for free.

    Learn more

    $5,806/mo

    Rent Zestimate®

    Refinance and save

    $13,711/mo

    Est. payment

    Refinancing to a lower rate could help reduce your monthly payments and save thousands over the life of the loan.

    See today's rates

    $13,711/mo

    Est. payment

    Explore your selling options

    Work with a Zillow partner agent

    Leverage their expertise and Zillow's premium Showcase listings to get your home seen by more buyers.

    Get started

    List with your own agent

    Get your home in front of millions of buyers by listing it on Zillow.

    Learn how to do it

    Sell it yourself

    Take full control of how buyers see your home on Zillow by listing For Sale by Owner (FSBO).

    List your home

    What's special

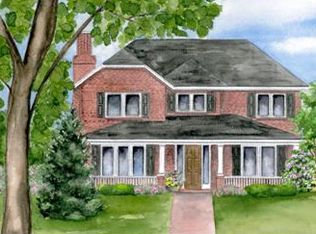
    Exquisite brick two-story in sought-after Observatory Park is absolute perfection. Featured in the 2013 Home Tour, this five bed, five bath home with more than 5,800 total square feet offers exceptional finishes, consummate quality, and refined design. Stunning walnut floors grace the main level which features a gourmet kitchen and butlers pantry, open-concept family room with double-sided gas fireplace and formal living and dining rooms. The elegant kitchen is open to the family room and showcases slab granite countertops, a centerpiece entertaining island with five-burner gas range and mercury glass pendant lighting, built-in work nook, tumbled tile backsplash, stainless steel appliances and a casual eating space overlooking the backyard. French doors flank the indoor/outdoor gas fireplace in the gorgeous family room and open onto the expansive patio and landscaped yard. A herringbone brick pattern radiates above the stone mantle, highlighting the beautiful design of the outdoor fireplace and patio, perfect for entertaining. Through the sophisticated butlers pantry, the generous formal dining room is ideal for hosting large gatherings and is adorned with a remarkable wrought-iron chandelier, plantation shutters, classic crown molding as well as recessed panel wainscoting. Adjacent is the formal living room which displays drum lighting and an attractive marble-surround gas fireplace and mantle. Upstairs, retreat to the luxurious master suite appointed with vaulted ceilings, a spa-like five-piece master bath and an exceptional, sunny walk-in closet. Also encompassed upstairs is the laundry room and three more sizable bedrooms, one with a private bath, the other two are adjoined by a Jack and Jill. The remarkable finished basement has all the bells and whistles! A beautiful kitchenette opens to the media room, boasting a leathered granite bar with trendy reclaimed beetle-kill accents. This open concept basement is ideal for guests, featuring a large fifth bedroom with walk-in closet, a full bath, another versatile rec room framed with stylish French doors and significant storage. Convenient oversized two-car garage with alley access. Take in the beautiful neighborhood from the inviting columned veranda, another ideal gathering place for friends and neighbors.

    This property is off market, which means it's not currently listed for sale or rent on Zillow. This may be different from what's available on other websites or public sources.

    Facts & features

    Interior

    Bedrooms & bathrooms
    • Bedrooms: 5
    • Bathrooms: 4.5
    Heating
    • Forced air, Gas
    Features
    • Basement: Finished
    • Has fireplace: Yes
    Interior area
    • Total interior livable area: 5,819 sqft

    Property

    Parking
    • Parking features: Garage - Detached
    Features
    • Exterior features: Brick
    Lot
    • Size: 7,501 sqft
    Details
    • Parcel number: 0525309018000

    Construction

    Type & style
    • Home type: SingleFamily
    Condition
    • Year built: 2012

    Community & neighborhood

    Location
    • Region: Denver

    Other

    Other facts
    • dining_rooms: 0
    • living_rooms: 0
    • central_air_desc: Yes
    • style_desc: Two Story
    • taxes_annual: 8486
    • grade_school: UNIVERSITY PARK

    Price history

    DateEventPrice
    7/12/2017Sold$1,490,000+40.9%$256/sqft
    Source: Public Record Report a problem
    6/13/2012Sold$1,057,543-11.1%$182/sqft
    Source: Public Record Report a problem
    11/24/2011Listed for sale$1,190,000+176.7%$205/sqft
    Source: RE/MAX of Cherry Creek #1060386 Report a problem
    8/22/2008Sold$430,000+11.7%$74/sqft
    Source: Public Record Report a problem
    1/30/2008Sold$385,000$66/sqft
    Source: Public Record Report a problem

    Public tax history

    YearProperty taxesTax assessment
    2024$12,384 +20.9%$159,820 -2.6%
    2023$10,242 +3.6%$164,070 +27.4%
    2022$9,887 +19.4%$128,790 -2.8%
    2021$8,278 +2.9%$132,500 +18.8%
    2020$8,046 -3.4%$111,568 -0.7%
    2019$8,328 $112,349 +4.4%
    2018$8,328 +0.3%$107,640
    2017$8,303 +2.1%$107,640 +3.4%
    2016$8,130 +29.3%$104,060
    2015$6,289 0%$104,060 +37.4%
    2014$6,292 +105.1%$75,720
    2013$3,068 -45.3%$75,720 +107.5%
    2012$5,610 +218.3%$36,490 -37.6%
    2011$1,763 -15.1%$58,480 +83.4%
    2010$2,077 +20.3%$31,880
    2009$1,726 -0.2%$31,880 -5.7%
    2008$1,729 +48.8%$33,810
    2007$1,162 -30.7%$33,810 +33.5%
    2006$1,676 +4.3%$25,320
    2005$1,607 +63.5%$25,320 -1.3%
    2003$983 -34.6%$25,650 +0.3%
    2002$1,503 $25,580 +24.4%
    2001-- $20,560

    Find assessor info on the county website

    Neighborhood: University Park

    Nearby schools

    GreatSchools rating
    Schools provided by the listing agent
    • Elementary: University Park
    • Middle: Merrill
    • High: South
    • District: Denver 1

    Source: The MLS. This data may not be complete. We recommend contacting the local school district to confirm school assignments for this home.

    Get a cash offer in 3 minutes
    Find out how much your home could sell for in as little as 3 minutes with a no-obligation cash offer.
    Estimated market value
    $2,365,900
    Get a cash offer in 3 minutes
    Find out how much your home could sell for in as little as 3 minutes with a no-obligation cash offer.
    Estimated market value
    $2,365,900