Skip main navigation
Off market
  • $288,700

    2411 Stockton Dr, Sanford, FL 32771

    3beds
    2baths
    1,647sqft
    Townhouse
    Built in 2006
    1,863 Square Feet Lot
    $288,700 Zestimate®
    $175/sqft
    $2,115 Estimated rent

    Home value

    $288,700

    $274,000 - $303,000

    $2,115/mo

    Zestimate® history
    Loading
    Loading...

    Owner options

    List your home for rent

    $2,115/mo

    Rent Zestimate®

    Find your next renter with Zillow Rental Manager. Plus, with online applications, you can quickly screen prospective tenants – for free.

    Learn more

    $2,115/mo

    Rent Zestimate®

    Refinance and save

    $2,166/mo

    Est. payment

    Refinancing to a lower rate could help reduce your monthly payments and save thousands over the life of the loan.

    See today's rates

    $2,166/mo

    Est. payment

    Explore your selling options

    Work with a Zillow partner agent

    Leverage their expertise and Zillow's premium Showcase listings to get your home seen by more buyers.

    Get started

    List with your own agent

    Get your home in front of millions of buyers by listing it on Zillow.

    Learn how to do it

    Sell it yourself

    Take full control of how buyers see your home on Zillow by listing For Sale by Owner (FSBO).

    List your home

    What's special

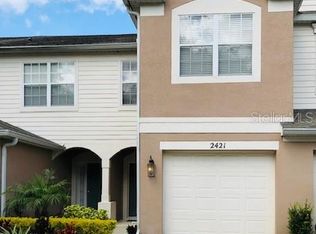
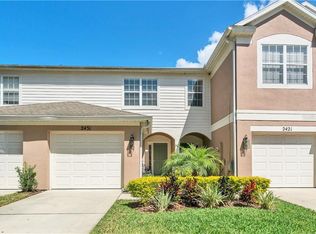
    This lovely, immaculate 3 bed town home in Sanford's desirable gated Regency Oaks is located only few minutes from I-4, 417, top rated schools, shopping and dining. Even though you are close to so many things this peaceful community will be your oasis after long workdays. Relax or meet your neighbors at the resort style community pool. Water is INCLUDED in the monthly rent! Brand new, stunning porcelain wood tile floors, elegant Quartz countertops and a designer backsplash in the kitchen will make you want to move in right away! Invite your friends and enjoy your private screened porch and serene water views. There is lush and mature landscaping on every side of the home giving it additional privacy. Being an end unit, this cozy home features the most desirable floor plan in Regency Oaks and is great for entertaining but also offers great privacy with all bedrooms upstairs. The open kitchen overlooks the spacious dining/family room and offers views of the private backyard. The double glass sliding doors can be opened almost all the way, virtually merging your family room with the screened in patio. The kitchen features 42 inch wood cabinets, a stainless steel side by side refrigerator, and a breakfast bar. The kitchen is large enough for a small dinette table and chairs. Conveniently located off the kitchen is the guest bath and entrance to the 1 car garage. Upstairs you will find the master suite with large walk in closet and master bath w/ double sink vanity and tub/shower.

    This property is not currently displayed as for sale or rent on Zillow. This may be different from what's on other websites or public sources.
    Facts & features

    Interior

    Bedrooms & bathrooms
    • Bedrooms: 3
    • Bathrooms: 2.5
    Heating
    • Forced air, Electric
    Cooling
    • Central
    Appliances
    • Included: Dishwasher, Dryer, Garbage disposal, Microwave, Range / Oven, Refrigerator, Washer
    • Laundry: In Unit
    Features
    • Flooring: Carpet
    Interior area
    • Total interior livable area: 1,647 sqft

    Property

    Parking
    • Total spaces: 1
    • Parking features: Garage - Attached
    Features
    • Exterior features: Stucco
    • Has view: Yes
    • View description: Water
    • Has water view: Yes
    • Water view: Water
    Lot
    • Size: 1,863 Square Feet
    Details
    • Parcel number: 2819305RZ00000310

    Construction

    Type & style
    • Home type: Townhouse
    Materials
    • masonry
    • Foundation: Footing
    • Roof: Asphalt
    Condition
    • Year built: 2006

    Community & HOA

    HOA
    • Has HOA: Yes
    • HOA fee: $233 monthly
    Location
    • Region: Sanford

    Financial & listing details

    • Price per square foot: $175/sqft
    • Tax assessed value: $275,528
    • Annual tax amount: $4,978

    Price history

    DateEventPrice
    7/25/2019Listing removed$1,650$1/sqft
    Source: CHARLES RUTENBERG REALTY ORLANDO #O5792655 Report a problem
    6/25/2019Listed for rent$1,650+10.7%$1/sqft
    Source: CHARLES RUTENBERG REALTY ORLANDO #O5792655 Report a problem
    1/20/2017Listing removed$1,490$1/sqft
    Source: CHARLES RUTENBERG RLTY ORLANDO #O5486304 Report a problem
    1/18/2017Listed for rent$1,490+29.6%$1/sqft
    Source: CHARLES RUTENBERG RLTY ORLANDO #O5486304 Report a problem
    7/10/2014Listing removed$1,150$1/sqft
    Source: Charles Rutenberg Realty Report a problem
    5/12/2014Listed for rent$1,150$1/sqft
    Source: Charles Rutenberg Realty Report a problem
    8/20/2013Listing removed$1,150$1/sqft
    Source: Charles Rutenberg Realty Report a problem
    7/30/2013Price change$1,150-4.2%$1/sqft
    Source: Charles Rutenberg Realty Report a problem
    7/3/2013Listed for rent$1,200+4.3%$1/sqft
    Source: Charles Rutenberg Realty Report a problem
    1/29/2013Listing removed$1,150$1/sqft
    Source: Charles Rutenberg Realty Orlando, LLC. #O5131281 Report a problem
    12/11/2012Price change$1,150-11.2%$1/sqft
    Source: Charles Rutenberg Realty Orlando, LLC. #O5131281 Report a problem
    11/26/2012Sold$115,000+17.5%$70/sqft
    Source: Public Record Report a problem
    11/14/2012Listed for rent$1,295$1/sqft
    Source: Charles Rutenberg Realty Report a problem
    9/15/2012Listed for sale$97,900-54.9%$59/sqft
    Source: EXIT REAL ESTATE RESULTS Report a problem
    2/20/2006Sold$217,300$132/sqft
    Source: Public Record Report a problem

    Public tax history

    YearProperty taxesTax assessment
    2025$4,978 +9.5%$274,234 +10%
    2024$4,545 +6.9%$249,304 +10%
    2023$4,252 +11.5%$226,640 +10%
    2022$3,813 +11.6%$206,036 +10%
    2021$3,417 +6.4%$187,305 +7.1%
    2020$3,212 +4.9%$174,943 +6.3%
    2019$3,062 $164,579 +10%
    2018$3,062 +9%$149,617 +7.3%
    2017$2,808 +5.8%$139,426 +2.4%
    2016$2,655 +0.7%$136,151 +12%
    2015$2,635 $121,607 +17.1%
    2014$2,635 +46.8%$103,846 +18%
    2013$1,795 +6.5%$88,035 +3.2%
    2012$1,685 -12.3%$85,320 -11.5%
    2011$1,921 -19.3%$96,432 -18.6%
    2010$2,380 -7.7%$118,492 -10.3%
    2009$2,578 -14.6%$132,141 -17.1%
    2008$3,018 -16.9%$159,303 -18.1%
    2007$3,630 +467.4%$194,570 +498.7%
    2006$640 $32,500
    Find assessor info on the county website

    Neighborhood: 32771

    Nearby schools

    GreatSchools rating
    Schools provided by the listing agent
    • Elementary: Wilson Elementary
    • High: Seminole High

    Source: The MLS. This data may not be complete. We recommend contacting the local school district to confirm school assignments for this home.

    Get a cash offer in 3 minutes
    Find out how much your home could sell for in as little as 3 minutes with a no-obligation cash offer.
    Estimated market value
    $288,700
    Get a cash offer in 3 minutes
    Find out how much your home could sell for in as little as 3 minutes with a no-obligation cash offer.
    Estimated market value
    $288,700