Skip main navigation
Off market
  • $294,500

    2421 Stockton Dr, Sanford, FL 32771

    3beds
    1,687sqft
    Townhouse
    Built in 2006
    1,402 Square Feet Lot
    $294,500 Zestimate®
    $175/sqft
    $2,157 Estimated rent

    Home value

    $294,500

    $280,000 - $309,000

    $2,157/mo

    Zestimate® history
    Loading
    Loading...

    Owner options

    List your home for rent

    $2,157/mo

    Rent Zestimate®

    Find your next renter with Zillow Rental Manager. Plus, with online applications, you can quickly screen prospective tenants – for free.

    Learn more

    $2,157/mo

    Rent Zestimate®

    Refinance and save

    $2,202/mo

    Est. payment

    Refinancing to a lower rate could help reduce your monthly payments and save thousands over the life of the loan.

    See today's rates

    $2,202/mo

    Est. payment

    Explore your selling options

    Work with a Zillow partner agent

    Leverage their expertise and Zillow's premium Showcase listings to get your home seen by more buyers.

    Get started

    List with your own agent

    Get your home in front of millions of buyers by listing it on Zillow.

    Learn how to do it

    Sell it yourself

    Take full control of how buyers see your home on Zillow by listing For Sale by Owner (FSBO).

    List your home

    What's special

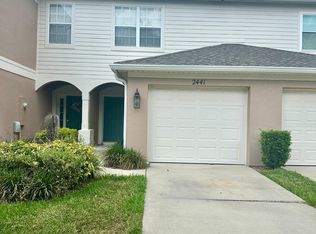
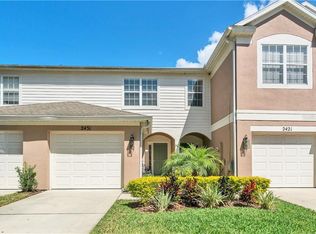
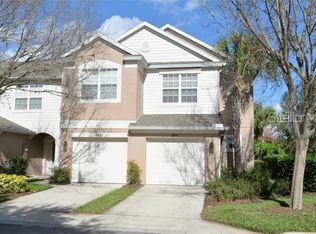
    AVAILABLE - Look no more and Welcome Home! This highly sought after community of Regency Oaks has all the conveniences you're looking for. Gated community, beautifully maintained and just minutes to Seminole Town Center Mall shopping, dining, and easy access to 417 and I-4. You'll be delighted as you enter this gorgeous 3 BR 2.5 bath townhome, that includes a one-car garage. Its open concept floor plan offers a spacious kitchen with 42" cabinets, stainless steel appliances and tile flooring. The 1/2 bath is located on the first floor. Dinning and living areas open up to a screened-in patio that overlooks a serene private pond with no rear neighbors. All this invites entertaining or simply relax and enjoy what Florida living is all about. Master Suite has a large walk-in closet and an oversized en-suite bathroom with double sinks and plenty of storage space. Upstairs laundry includes energy-efficient washer and dryer. The 2 additional bedrooms have vaulted ceilings and spacious closets. The community offers a resort-style pool, low HOA dues with water, sewer, trash, and exterior maintenance included. This property won't last long! Contact me today for a private viewing of this gorgeous home. This property may be under surveillance.

    This property is not currently displayed as for sale or rent on Zillow. This may be different from what's on other websites or public sources.
    Facts & features

    Interior

    Bedrooms & bathrooms
    • Bedrooms: 3
    • Bathrooms: 3
    • Full bathrooms: 2
    • 1/2 bathrooms: 1
    Heating
    • Forced air, Electric
    Cooling
    • Central
    Appliances
    • Included: Dishwasher, Garbage disposal, Microwave, Range / Oven, Refrigerator
    Features
    • Ceiling Fans(s)
    • Flooring: Tile, Carpet, Hardwood
    Interior area
    • Total interior livable area: 1,687 sqft

    Property

    Parking
    • Total spaces: 1
    • Parking features: Garage - Attached
    Features
    • Levels: Two
    • Exterior features: Stucco
    • Has view: Yes
    • View description: Water
    • Has water view: Yes
    • Water view: Water
    Lot
    • Size: 1,402 Square Feet
    Details
    • Parcel number: 2819305RZ00000320
    • Zoning: PD

    Construction

    Type & style
    • Home type: Townhouse
    Materials
    • masonry
    • Foundation: Footing
    • Roof: Composition
    Condition
    • Year built: 2006

    Utilities & green energy

    • Sewer: Private Sewer
    • Utilities for property: Cable Available, BB/HS Internet Available, Electricity Connected, Fire Hydrant, Street Lights, Sewer Connected, Electricity Available, Sewer Available, Phone Available

    Community & HOA

    Community
    • Subdivision: REGENCY OAKS UNIT ONE
    HOA
    • Has HOA: Yes
    • Services included: Maintenance Grounds, Private Road, Trash, Escrow Reserves Fund, Maintenance Exterior, Sewer, Water, Community Pool, Common Area Taxes, Pool Maintenance
    • HOA fee: $240 monthly
    Location
    • Region: Sanford

    Financial & listing details

    • Price per square foot: $175/sqft
    • Tax assessed value: $278,201
    • Annual tax amount: $2,740

    Price history

    DateEventPrice
    3/13/2020Listing removed$232,900$138/sqft
    Source: LA ROSA REALTY LAKE NONA INC #S5030591 Report a problem
    3/9/2020Price change$232,900+1.3%$138/sqft
    Source: LA ROSA REALTY LAKE NONA INC #S5030591 Report a problem
    2/22/2020Listed for sale$230,000+11.1%$136/sqft
    Source: LA ROSA REALTY LAKE NONA INC #S5030591 Report a problem
    12/6/2018Sold$207,000+1%$123/sqft
    Source: Public Record Report a problem
    10/18/2018Pending sale$205,000$122/sqft
    Source: ERA Grizzard Real Estate #O5736468 Report a problem
    10/10/2018Listed for sale$205,000+96.7%$122/sqft
    Source: ERA Grizzard Real Estate #O5736468 Report a problem
    12/23/2011Sold$104,214-50.2%$62/sqft
    Source: Public Record Report a problem
    3/21/2006Sold$209,100$124/sqft
    Source: Public Record Report a problem

    Public tax history

    YearProperty taxesTax assessment
    2025$2,740 +6%$194,432 +2.9%
    2024$2,586 +3.3%$188,952 +3%
    2023$2,504 +3.3%$183,449 +3%
    2022$2,424 +1.5%$178,106 +3%
    2021$2,388 +1.1%$172,918 +1.4%
    2020$2,362 +1.8%$170,531 +2.3%
    2019$2,321 $166,697 +77.8%
    2018$2,321 +137.1%$93,753 +2.1%
    2017$979 +1.9%$91,825 +1.4%
    2016$961 -2.9%$90,566 +1.4%
    2015$989 $89,311 +0.8%
    2014$989 +2.1%$88,602 +1.5%
    2013$969 +8.1%$87,293 +1.7%
    2012$897 -53.6%$85,834 -11.6%
    2011$1,934 -19.3%$97,080 -18.7%
    2010$2,397 -7.7%$119,349 -10.4%
    2009$2,598 -14.6%$133,156 -17.1%
    2008$3,043 -16.9%$160,645 -18.2%
    2007$3,662 +472.5%$196,291 +504%
    2006$640 $32,500
    Find assessor info on the county website

    Neighborhood: 32771

    Nearby schools

    GreatSchools rating
    Schools provided by the listing agent
    • Elementary: Bentley Elementary
    • Middle: Markham Woods Middle
    • High: Seminole High

    Source: The MLS. This data may not be complete. We recommend contacting the local school district to confirm school assignments for this home.

    Get a cash offer in 3 minutes
    Find out how much your home could sell for in as little as 3 minutes with a no-obligation cash offer.
    Estimated market value
    $294,500
    Get a cash offer in 3 minutes
    Find out how much your home could sell for in as little as 3 minutes with a no-obligation cash offer.
    Estimated market value
    $294,500