Skip main navigation
Off market
  • $866,400

    2411 W 35th Ave, Denver, CO 80211

    2beds
    2,471sqft
    SingleFamily
    Built in 1900
    3,828 Square Feet Lot
    $866,400 Zestimate®
    $351/sqft
    $3,911 Estimated rent

    Home value

    $866,400

    $797,000 - $936,000

    $3,911/mo

    Zestimate® history
    Loading
    Loading...

    Owner options

    List your home for rent

    $3,911/mo

    Rent Zestimate®

    Find your next renter with Zillow Rental Manager. Plus, with online applications, you can quickly screen prospective tenants – for free.

    Learn more

    $3,911/mo

    Rent Zestimate®

    Refinance and save

    $4,945/mo

    Est. payment

    Refinancing to a lower rate could help reduce your monthly payments and save thousands over the life of the loan.

    See today's rates

    $4,945/mo

    Est. payment

    Explore your selling options

    Work with a Zillow partner agent

    Leverage their expertise and Zillow's premium Showcase listings to get your home seen by more buyers.

    Get started

    List with your own agent

    Get your home in front of millions of buyers by listing it on Zillow.

    Learn how to do it

    Sell it yourself

    Take full control of how buyers see your home on Zillow by listing For Sale by Owner (FSBO).

    List your home

    What's special

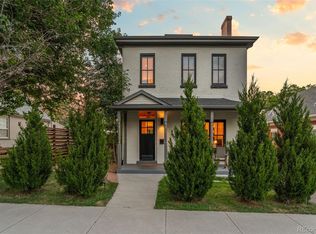
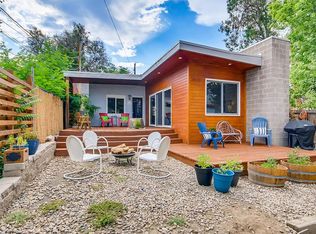
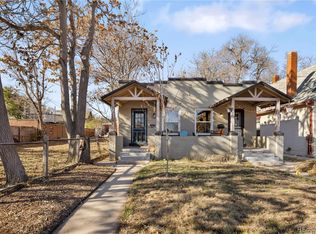
    Craftsman Style home situated in the heart of Potter Highlands Historic District. It's a rare opportunity to find a well-cared for home in a great location within a short distance of Downtown Denver. If your mood is more neighborly this home offers a spacious covered porch ready for you to chill out in your Adirondack chairs, or walk to your local eatery, or pub. Tall ceilings, good lighting, and open floor plan enhance this homes beauty. Milgard windows, known for their lifetime warranties, have been installed throughout the home, and graced with honeycomb and wood blinds. Real hardwood oak floors throughout the main floor, built in surround sound, ethernet all around, in wall tv mount, whole home water filter, owned solar panels saving on electric, and more. Full basement is an unfinished space used in the past for storage, many possibilities abound. Carriage House in back yard is complete with laminate, drywall, electric and heat supply making for a great place to have an office away from home, an exercise room or a nice work shop. Back yard is ready for the home gardener set up with raised garden beds, solar irrigation system and plenty of flowers to delight the eye, as well as two separate patios for entertaining. Overhead party lights will stay as they add to the eclectic ambiance.

    This property is off market, which means it's not currently listed for sale or rent on Zillow. This may be different from what's available on other websites or public sources.
    Facts & features

    Interior

    Bedrooms & bathrooms
    • Bedrooms: 2
    • Bathrooms: 2
    • Full bathrooms: 1
    • 3/4 bathrooms: 1
    Heating
    • Forced air, Gas
    Cooling
    • Central
    Appliances
    • Included: Dishwasher, Dryer, Garbage disposal, Microwave, Range / Oven, Refrigerator, Washer
    • Laundry: Laundry Closet
    Features
    • Ceiling Fan(s), Pantry, Sound System, Walk-In Closet(s), Stone Counters, Eat-in Kitchen, Smart Thermostat, Entrance Foyer, Open Floorplan, Quartz Counters, Master Suite, Solid Surface Counters
    • Flooring: Tile, Carpet, Hardwood
    • Windows: Double Pane Windows, Window Coverings, Skylight(s)
    • Basement: Partially finished
    Interior area
    • Total interior livable area: 2,471 sqft
    • Finished area below ground: 0.00

    Property

    Parking
    • Total spaces: 1
    • Parking features: Off-street, Garage
    Features
    • Patio & porch: Patio, Covered, Front Porch
    • Exterior features: Brick
    • Fencing: Full
    Lot
    • Size: 3,828 sqft
    • Features: Level, Near Public Transit, Historical District, Sprinklers In Front, Sprinklers In Rear
    Details
    • Parcel number: 0229113014000
    • Zoning description: U-TU-B

    Construction

    Type & style
    • Home type: SingleFamily
    • Architectural style: Bungalow
    Materials
    • Roof: Composition
    Condition
    • Year built: 1900

    Utilities & green energy

    • Sewer: Public Sewer
    • Water: Public
    Green energy
    • Energy efficient items: Windows, Water Heater, HVAC, Appliances, Thermostat, Lighting

    Community & neighborhood

    Security
    • Security features: Smoke Detector(s), Carbon Monoxide Detector(s), Video Doorbell
    Location
    • Region: Denver

    Other

    Other facts
    • Flooring: Wood, Carpet, Tile
    • Sewer: Public Sewer
    • WaterSource: Public
    • Heating: Forced Air, Natural Gas
    • RoadSurfaceType: Paved
    • Appliances: Dishwasher, Refrigerator, Disposal, Convection Oven, Dryer, Microwave, Washer, Self Cleaning Oven, Range Hood, Oven
    • InteriorFeatures: Ceiling Fan(s), Pantry, Sound System, Walk-In Closet(s), Stone Counters, Eat-in Kitchen, Smart Thermostat, Entrance Foyer, Open Floorplan, Quartz Counters, Master Suite, Solid Surface Counters
    • Basement: Unfinished, Full
    • HeatingYN: true
    • CoolingYN: true
    • PatioAndPorchFeatures: Patio, Covered, Front Porch
    • RoomsTotal: 9
    • ConstructionMaterials: Brick
    • Roof: Composition
    • WindowFeatures: Double Pane Windows, Window Coverings, Skylight(s)
    • LotFeatures: Level, Near Public Transit, Historical District, Sprinklers In Front, Sprinklers In Rear
    • GreenEnergyEfficient: Windows, Water Heater, HVAC, Appliances, Thermostat, Lighting
    • ArchitecturalStyle: Bungalow
    • RentIncludes: Water
    • CoveredSpaces: 0
    • ExteriorFeatures: Garden, Private Yard
    • BelowGradeFinishedArea: 0.00
    • ParkingFeatures: Off Street
    • StructureType: House
    • SecurityFeatures: Smoke Detector(s), Carbon Monoxide Detector(s), Video Doorbell
    • Fencing: Full
    • LaundryFeatures: Laundry Closet
    • Cooling: Air Conditioning-Room
    • MlsStatus: Pending
    • ZoningDescription: U-TU-B
    • Road surface type: Paved

    Price history

    DateEventPrice
    1/27/2021Sold$806,300-3.4%$326/sqft
    Source: Public Record Report a problem
    1/9/2021Pending sale$835,000$338/sqft
    Source: Resident Realty Colorado #9298519 Report a problem
    1/7/2021Listed for sale$835,000+160.9%$338/sqft
    Source: Resident Realty Colorado #9298519 Report a problem
    8/30/2013Sold$320,000-1.5%$130/sqft
    Source: Public Record Report a problem
    7/4/2013Price change$324,900-4.4%$131/sqft
    Source: RE/MAX OF CHERRY CREEK INC #1204994 Report a problem
    6/22/2013Price change$339,900-2.9%$138/sqft
    Source: RE/MAX OF CHERRY CREEK INC #1204994 Report a problem
    5/25/2013Price change$349,900-2.5%$142/sqft
    Source: RE/MAX OF CHERRY CREEK INC #1204994 Report a problem
    5/10/2013Listed for sale$359,000+100%$145/sqft
    Source: RE/MAX of Cherry Creek #1185047 Report a problem
    12/19/2002Sold$179,500+104%$73/sqft
    Source: Public Record Report a problem
    10/15/1996Sold$88,000+64.4%$36/sqft
    Source: Public Record Report a problem
    4/22/1996Sold$53,536-23.5%$22/sqft
    Source: Public Record Report a problem
    8/3/1995Sold$70,001$28/sqft
    Source: Public Record Report a problem

    Public tax history

    YearProperty taxesTax assessment
    2024$4,841 +41.4%$62,470 -5%
    2023$3,424 +37.6%$65,780 +52.8%
    2022$2,488 +7.3%$43,050 +29.1%
    2021$2,318 +2.9%$33,340 +6.7%
    2020$2,253 +6%$31,239 -0.7%
    2019$2,125 $31,457 +14.5%
    2018$2,125 +0.3%$27,470
    2017$2,119 +2.4%$27,470 +3.7%
    2016$2,070 +59.8%$26,490
    2015$1,295 0%$26,490 +69.9%
    2014$1,295 -9.1%$15,590
    2013$1,425 +17.9%$15,590 -8%
    2012$1,209 -4%$16,950 +1.2%
    2011$1,259 +2.2%$16,750 -11.4%
    2010$1,231 +9%$18,900
    2009$1,130 -0.2%$18,900 +11.7%
    2008$1,132 +5.6%$16,920
    2007$1,072 +1.1%$16,920 +5.7%
    2006$1,060 +2.8%$16,010
    2005$1,031 +6.7%$16,010 -2.7%
    2003$967 +1.9%$16,460 +1.9%
    2002$949 $16,150 +40.9%
    2001-- $11,460

    Find assessor info on the county website

    Neighborhood: Highland

    Nearby schools

    GreatSchools rating
    Schools provided by the listing agent
    • Elementary: Columbian
    • Middle: Denver Montessori
    • High: North
    • District: Denver 1

    Source: The MLS. This data may not be complete. We recommend contacting the local school district to confirm school assignments for this home.

    Get a cash offer in 3 minutes
    Find out how much your home could sell for in as little as 3 minutes with a no-obligation cash offer.
    Estimated market value
    $866,400
    Get a cash offer in 3 minutes
    Find out how much your home could sell for in as little as 3 minutes with a no-obligation cash offer.
    Estimated market value
    $866,400