Skip main navigation
Sold for $1,790,000
  • $1,790,000

    2417 W 35th Avenue, Denver, CO 80211

    4beds
    3,010sqft
    Single Family Residence
    Built in 1880
    5,100 Square Feet Lot
    $1,788,700 Zestimate®
    $595/sqft
    $6,045 Estimated rent

    Home value

    $1,788,700

    $1.70M - $1.88M

    $6,045/mo

    Zestimate® history
    Loading
    Loading...

    Owner options

    List your home for rent

    $6,045/mo

    Rent Zestimate®

    Find your next renter with Zillow Rental Manager. Plus, with online applications, you can quickly screen prospective tenants – for free.

    Learn more

    $6,045/mo

    Rent Zestimate®

    Refinance and save

    $8,298/mo

    Est. payment

    Refinancing to a lower rate could help reduce your monthly payments and save thousands over the life of the loan.

    See today's rates

    $8,298/mo

    Est. payment

    Explore your selling options

    Work with a Zillow partner agent

    Leverage their expertise and Zillow's premium Showcase listings to get your home seen by more buyers.

    Get started

    List with your own agent

    Get your home in front of millions of buyers by listing it on Zillow.

    Learn how to do it

    Sell it yourself

    Take full control of how buyers see your home on Zillow by listing For Sale by Owner (FSBO).

    List your home

    What's special

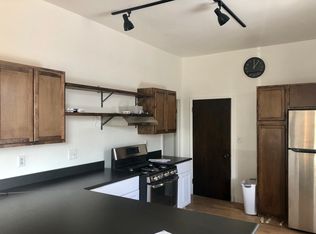
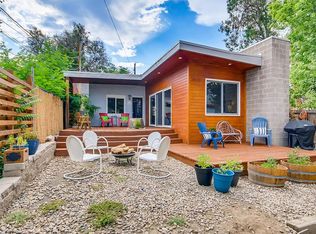
    A rare offering in the heart of Denver's coveted LOHI neighborhood, 2417 W. 35th Ave. masterfully blends historic architecture with sophisticated modern design. Originally built in 1880, this exceptional residence has been meticulously reimagined through a comprehensive renovation and thoughtfully integrated addition, preserving its timeless character while introducing elevated finishes and contemporary comfort throughout. The light-filled, open-concept floor plan is designed for effortless living and entertaining, where expansive living and dining spaces flow seamlessly into a stunning chef's kitchen featuring premium appliances, designer finishes, custom cabinetry, and an oversized island. Walls of glass open to a private backyard retreat, creating an exceptional indoor-outdoor lifestyle with multiple spaces for dining, relaxing, and entertaining beneath Colorado's beautiful skies. Upstairs, Laundry, four beautifully appointed bedrooms provide peaceful retreats, including a luxurious primary suite with vaulted ceilings, a spa-inspired bath, and a custom walk-in closet. Rich architectural details—including exposed brick, natural stone, custom millwork, and carefully curated finishes—create a warm yet sophisticated ambiance that honors the home's heritage while embracing modern luxury. The finished lower level offers exceptional flexibility with space for a media room, family room, fitness studio, home office, or guest retreat. Additional highlights include a spacious mudroom, abundant storage, all newer mechanical systems, and a detached garage. Perfectly positioned just moments from Denver's finest restaurants, boutique shopping, coffee houses, parks, and downtown, this extraordinary residence offers the rare opportunity to own a home where timeless craftsmanship, inspired design, and one of the city's most desirable neighborhoods come together in perfect harmony. Virtual Link: https://listings.creativeedgemedia.com/videos/019f8abb-7a5e-70a4-82fd-b8b2eefbdfb7

    Zillow last checked:

    Listing updated:

    Listed by:

    Leo Rowen 303-521-0360 leo@rowenrealty.com,

    RE/MAX of Cherry Creek

    Bought with:

    Shelby Goshorn, 100102818

    Compass - Denver

    Source: REcolorado as distributed by MLS GRID,MLS#: 6226864MLS Logo

    Facts & features

    Interior

    Bedrooms & bathrooms
    • Bedrooms: 4
    • Bathrooms: 3
    • Full bathrooms: 2
    • 1/2 bathrooms: 1
    • Main level bathrooms: 1
    Bedroom
    • Level: Upper
    Bedroom
    • Level: Upper
    Bedroom
    • Level: Upper
    Bedroom
    • Description: Non-Conforming
    • Level: Upper
    Bathroom
    • Level: Main
    Bathroom
    • Level: Upper
    Bathroom
    • Level: Upper
    Bonus room
    • Level: Main
    Dining room
    • Level: Main
    Family room
    • Level: Main
    Family room
    • Level: Basement
    Kitchen
    • Level: Main
    Laundry
    • Level: Upper
    Living room
    • Level: Main
    Heating
    • Forced Air
    Cooling
    • Central Air
    Appliances
    • Included: Dishwasher, Dryer, Range, Refrigerator, Washer
    • Laundry: In Unit
    Features
    • Eat-in Kitchen, Entrance Foyer, Five Piece Bath, Granite Counters, High Ceilings, Kitchen Island, Open Floorplan, Primary Suite, Vaulted Ceiling(s), Walk-In Closet(s)
    • Flooring: Carpet, Tile, Wood
    • Windows: Double Pane Windows, Window Coverings
    • Basement: Finished,Partial
    • Number of fireplaces: 1
    Interior area
    • Total structure area: 3,010
    • Total interior livable area: 3,010 sqft
    • Finished area above ground: 2,516
    • Finished area below ground: 494

    Property

    Parking
    • Total spaces: 3
    • Parking features: Garage
    • Garage spaces: 1
    • Details: Off Street Spaces: 2
    Features
    • Levels: Two
    • Stories: 2
    • Patio & porch: Front Porch, Patio
    • Exterior features: Dog Run, Private Yard
    • Fencing: Full
    Lot
    • Size: 5,100 Square Feet
    • Features: Level
    Details
    • Parcel number: 229113013
    • Zoning: U-TU-B
    • Special conditions: Standard

    Construction

    Type & style
    • Home type: SingleFamily
    • Property subtype: Single Family Residence
    Materials
    • Brick
    • Roof: Composition
    Condition
    • Updated/Remodeled
    • Year built: 1880

    Utilities & green energy

    • Sewer: Public Sewer
    • Water: Public

    Community & HOA

    Community
    • Security: Carbon Monoxide Detector(s)
    • Subdivision: Lohi
    HOA
    • Has HOA: No
    Location
    • Region: Denver

    Financial & listing details

    • Price per square foot: $595/sqft
    • Tax assessed value: $1,372,200
    • Annual tax amount: $7,401
    • Date on market: 7/23/2026
    • Listing terms: Cash,FHA,VA Loan
    • Exclusions: Personal Property also Included: Attached Tv's
    • Ownership: Individual

    Price history

    DateEventPrice
    8/19/2026Sold$1,790,000-0.6%$595/sqft
    Source: REcolorado as distributed by MLS GRID #6226864 Report a problem
    7/26/2026Pending sale$1,800,000$598/sqft
    Source: REcolorado as distributed by MLS GRID #6226864 Report a problem
    7/23/2026Listed for sale$1,800,000+309.3%$598/sqft
    Source: REcolorado as distributed by MLS GRID #6226864 Report a problem
    5/8/2018Sold$439,723-4.4%$146/sqft
    Source: Public Record Report a problem
    2/2/2015Sold$460,000+21.1%$153/sqft
    Source: Public Record Report a problem
    9/19/2014Sold$380,000+15.2%$126/sqft
    Source: Public Record Report a problem
    8/12/2014Sold$330,000+200%$110/sqft
    Source: Public Record Report a problem
    6/13/1995Sold$110,000$37/sqft
    Source: Public Record Report a problem

    Public tax history

    YearProperty taxesTax assessment
    2025$6,682 +2.2%$96,740 +14.7%
    2024$6,537 +22.4%$84,370 -19.8%
    2023$5,340 +3.6%$105,250 +56.7%
    2022$5,155 +8.5%$67,150 -2.8%
    2021$4,753 +2.9%$69,080 +7.8%
    2020$4,620 +1.8%$64,064 -0.7%
    2019$4,536 $64,512 +10%
    2018$4,536 +0.3%$58,630
    2017$4,522 +53.6%$58,630 +55.6%
    2016$2,944 +99%$37,680
    2015$1,479 -30.9%$37,680 +46.2%
    2014$2,141 -0.2%$25,770
    2013$2,145 +17.9%$25,770 +1%
    2012$1,820 +5.7%$25,520 +1.6%
    2011$1,721 +2.2%$25,118 -2.8%
    2010$1,684 +8.6%$25,850
    2009$1,551 -0.2%$25,850 +11.3%
    2008$1,553 +1.6%$23,220
    2007$1,528 +1.1%$23,220 +1.7%
    2006$1,511 +8.8%$22,830
    2005$1,389 +4%$22,830 +3%
    2003$1,335 +1.9%$22,160 -0.6%
    2002$1,310 $22,300 +36.3%
    2001-- $16,360
    Find assessor info on the county website

    Neighborhood: Highland

    Nearby schools

    GreatSchools rating
    Schools provided by the listing agent
    • Elementary: Columbian
    • Middle: Skinner
    • High: North
    • District: Denver 1

    Source: REcolorado as distributed by MLS GRID. This data may not be complete. We recommend contacting the local school district to confirm school assignments for this home.

    Get a cash offer in 3 minutes
    Find out how much your home could sell for in as little as 3 minutes with a no-obligation cash offer.
    Estimated market value
    $1,788,700
    Get a cash offer in 3 minutes
    Find out how much your home could sell for in as little as 3 minutes with a no-obligation cash offer.
    Estimated market value
    $1,788,700