Skip main navigation
Closed
  • $738,000

    2411 W Walton St APT 1A, Chicago, IL 60622

    3beds
    2,500sqft
    Condominium, Duplex, Single Family Residence
    Built in ----
    -- sqft lot
    $865,100 Zestimate®
    $295/sqft
    $5,081 Estimated rent

    Home value

    $865,100

    $822,000 - $917,000

    $5,081/mo

    Zestimate® history
    Loading
    Loading...

    Owner options

    List your home for rent

    $5,081/mo

    Rent Zestimate®

    Find your next renter with Zillow Rental Manager. Plus, with online applications, you can quickly screen prospective tenants – for free.

    Learn more

    $5,081/mo

    Rent Zestimate®

    Refinance and save

    $4,960/mo

    Est. payment

    Refinancing to a lower rate could help reduce your monthly payments and save thousands over the life of the loan.

    See today's rates

    $4,960/mo

    Est. payment

    Explore your selling options

    Work with a Zillow partner agent

    Leverage their expertise and Zillow's premium Showcase listings to get your home seen by more buyers.

    Get started

    List with your own agent

    Get your home in front of millions of buyers by listing it on Zillow.

    Learn how to do it

    Sell it yourself

    Take full control of how buyers see your home on Zillow by listing For Sale by Owner (FSBO).

    List your home

    What's special

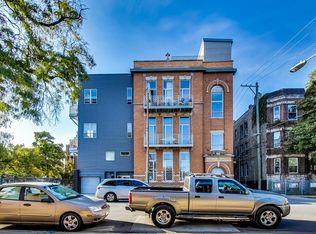
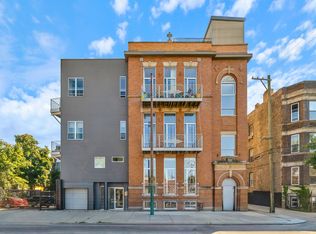

    What a stunner! One-of-a-kind Ukranian Village turnkey condo in boutique elevator building. Featuring just under 2500 sqft of professionally interior designed and bespoke finished space. The home was a church and the condo building attached was the rectory. It has been completely re-envisioned except for a few key elements. The private entry to the unit is the original church entry space and the window shapes are original to the 1900s church. Exposed brick and 11 ft ceilings are the last that remain of the church on the inside. Featuring rich warm hardwood juxtaposing contemporary smart glass partitions along with the exposed brick create a beautiful bright medley in this open floor plan. Completely updated and yet not overtly on trend, this home successfully creates both a warmth and a coolness that you will have to feel for yourself. Custom finished in every detail without skipping a beat, this home is upgraded to the max. Originally, a 3 bed, the current owners have suited the home to their needs and could easily be converted back. CURRENTLY the 3rd BED has been de-converted into an additional living room on the first level with an ensuite. All 3 bathrooms were remodeled with brand new heated floors in the primary. Chef's kitchen features a unique glass partition, custom automated shades and window treatments throughout. Art installation lighting, built-ins, smart use of space, entire laundry room, and extra storage make this an easy choice for those looking for something stylish and turnkey and one of a kind. Included in the sale are some of the custom work done adding incredible value. Parking included partially covered 1 space with EV charger in gated courtyard. Building has a common rooftop off an elevator with incredible views and a cute gym. Unit has patio off kitchen/dining large enough for grill and seating. The building is a boutique 13 units with elevator BUT this unit is 1 of 2 that have their own private entrance and is 1 of only 3 that are made of the original church structure which means it has all the vibes to share upon walking in.

    Zillow last checked:

    Listing updated:

    Listed by:

    Samantha Partrick 773-698-6648,

    Fulton Grace Realty,

    Keisha Williams,

    Fulton Grace Realty

    Bought with:

    Mario R Barrios

    RE/MAX Premier

    Source: MRED as distributed by MLS GRID,MLS#: 12022781MLS Logo

    Facts & features

    Interior

    Bedrooms & bathrooms
    • Bedrooms: 3
    • Bathrooms: 3
    • Full bathrooms: 3
    Rooms
    • Room types: Foyer, Walk In Closet, Loft, Balcony/Porch/Lanai, Media Room
    Primary bedroom
    • Features: Flooring (Other), Window Treatments (Blinds), Bathroom (Full)
    • Level: Lower
    • Area: 247 Square Feet
    • Dimensions: 19X13
    Bedroom 2
    • Features: Flooring (Other)
    • Level: Lower
    • Area: 140 Square Feet
    • Dimensions: 10X14
    Bedroom 3
    • Features: Flooring (Hardwood)
    • Level: Main
    • Area: 437 Square Feet
    • Dimensions: 23X19
    Balcony porch lanai
    • Level: Main
    • Area: 120 Square Feet
    • Dimensions: 4X30
    Dining room
    • Features: Flooring (Hardwood)
    • Level: Main
    • Area: 378 Square Feet
    • Dimensions: 18X21
    Foyer
    • Level: Main
    • Area: 144 Square Feet
    • Dimensions: 12X12
    Kitchen
    • Features: Kitchen (Galley, Updated Kitchen), Flooring (Hardwood)
    • Level: Main
    • Area: 180 Square Feet
    • Dimensions: 12X15
    Laundry
    • Level: Lower
    • Area: 54 Square Feet
    • Dimensions: 6X9
    Loft
    • Level: Lower
    • Area: 40 Square Feet
    • Dimensions: 5X8
    Media room
    • Features: Flooring (Hardwood)
    • Level: Lower
    • Area: 437 Square Feet
    • Dimensions: 23X19
    Walk in closet
    • Features: Flooring (Carpet)
    • Level: Lower
    • Area: 48 Square Feet
    • Dimensions: 12X4
    Heating
    • Natural Gas, Radiant Floor
    Cooling
    • Central Air
    Appliances
    • Included: Range, Dishwasher, High End Refrigerator, Washer, Dryer, Disposal, Wine Refrigerator
    • Laundry: In Unit
    Features
    • Elevator, 1st Floor Full Bath, Storage, Built-in Features, Bookcases, Open Floorplan
    • Flooring: Hardwood, Wood
    • Windows: Screens, Window Treatments, Drapes
    • Basement: None
    Interior area
    • Total structure area: 0
    • Total interior livable area: 2,500 sqft

    Property

    Parking
    • Total spaces: 1
    • Parking features: Assigned, Electric Vehicle Charging Station(s), Electric Gate, Parking Lot, Garage Faces Side, Storage, On Site, Owned
    • Has garage: Yes
    Accessibility
    • Accessibility features: No Disability Access
    Features
    • Patio & porch: Roof Deck, Deck, Patio
    • Exterior features: Balcony, Fire Pit
    Details
    • Parcel number: 16014230551001
    • Special conditions: Home Warranty

    Construction

    Type & style
    • Home type: Condo
    • Property subtype: Condominium, Duplex, Single Family Residence
    Materials
    • Brick, Stone, Limestone, Other
    Condition
    • New construction: No
    • Major remodel year: 2005
    Details
    • Warranty included: Yes

    Utilities & green energy

    • Sewer: Public Sewer
    • Water: Lake Michigan

    Community & HOA

    HOA
    • Has HOA: Yes
    • Amenities included: Bike Room/Bike Trails, Elevator(s), Exercise Room, Storage, Sundeck, Security Door Lock(s)
    • Services included: Water
    • HOA fee: $616 monthly
    Location
    • Region: Chicago

    Financial & listing details

    • Price per square foot: $295/sqft
    • Tax assessed value: $767,170
    • Annual tax amount: $13,955
    • Date on market: 4/10/2024
    • Listing terms: Conventional
    • Ownership: Condo

    Price history

    DateEventPrice
    6/28/2024Sold$738,000-1.6%$295/sqft
    Source: MRED as distributed by MLS GRID #12022781 Report a problem
    4/27/2024Contingent$750,000$300/sqft
    Source: MRED as distributed by MLS GRID #12022781 Report a problem
    4/4/2024Price change$750,000-7.4%$300/sqft
    Source: MRED as distributed by MLS GRID #12020777 Report a problem
    3/21/2024Listed for sale$810,000+8.1%$324/sqft
    Source: MRED as distributed by MLS GRID #12008178 Report a problem
    6/1/2023Listing removed--
    Source: MRED as distributed by MLS GRID #11748318 Report a problem
    3/30/2023Price change$749,000-15.4%$300/sqft
    Source: MRED as distributed by MLS GRID #11748318 Report a problem
    3/17/2023Listed for sale$885,000+55.5%$354/sqft
    Source: MRED as distributed by MLS GRID #11729439 Report a problem
    7/22/2016Listing removed$569,000$228/sqft
    Source: Coldwell Banker Residential Brokerage - Lincoln Park Plaza #09159671 Report a problem
    6/22/2016Price change$569,000-5%$228/sqft
    Source: Coldwell Banker Residential Brokerage - Lincoln Park Plaza #09159671 Report a problem
    5/31/2016Price change$599,000-7.7%$240/sqft
    Source: Coldwell Banker Residential Brokerage - Lincoln Park Plaza #09159671 Report a problem
    3/9/2016Listed for sale$649,000+35.9%$260/sqft
    Source: Coldwell Banker Residential Brokerage - Lincoln Park Plaza #09159671 Report a problem
    8/26/2011Sold$477,500-4.3%$191/sqft
    Source: MRED as distributed by MLS GRID #07502864 Report a problem
    6/9/2011Listed for sale$499,000-10.2%$200/sqft
    Source: Prudential Rubloff #07502864 Report a problem
    6/3/2008Sold$555,500$222/sqft
    Source: Public Record Report a problem

    Public tax history

    YearProperty taxesTax assessment
    2024-- $76,717 +3.7%
    2023$15,662 +7.9%$74,007
    2022$14,518 +2.2%$74,007
    2021$14,212 +13.4%$74,007 +24.7%
    2020$12,530 +0.2%$59,350 -9.6%
    2019$12,499 +1.7%$65,641
    2018$12,288 +9.4%$65,641 +18.1%
    2017$11,235 +5.7%$55,564
    2016$10,629 +4.4%$55,564
    2015$10,182 +17.7%$55,564 +19.1%
    2014$8,654 +2%$46,642
    2013$8,483 +1.4%$46,642
    2012$8,370 +3.7%$46,642 -6.4%
    2011$8,073 -0.4%$49,821
    2010$8,107 +4.4%$49,821
    2009$7,769 $49,821
    Find assessor info on the county website

    Neighborhood: Humboldt Park

    Nearby schools

    GreatSchools rating
    Schools provided by the listing agent
    • District: 299

    Source: MRED as distributed by MLS GRID. This data may not be complete. We recommend contacting the local school district to confirm school assignments for this home.

    Get a cash offer in 3 minutes
    Find out how much your home could sell for in as little as 3 minutes with a no-obligation cash offer.
    Estimated market value
    $865,100
    Get a cash offer in 3 minutes
    Find out how much your home could sell for in as little as 3 minutes with a no-obligation cash offer.
    Estimated market value
    $865,100