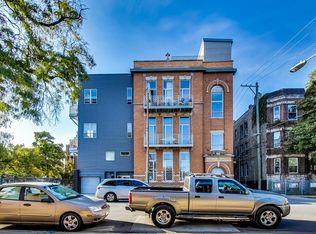
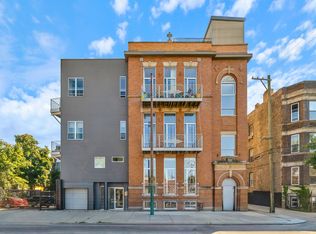
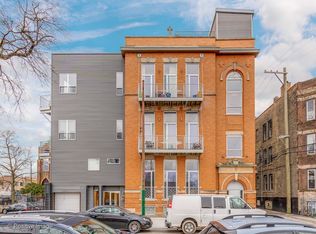
One of a kind Church conversion condo in prime Ukrainian Village location that is raised above the street and spans 3 floors. Lives like a single family home with 3 large bedrooms, 3-1/2 baths plus a dedicated office space. The private entrance welcomes you into a foyer landing where you can't help but marvel at the volume of space, historic stained glass details, and the original elevated choir loft. Full of unique features such as 22-foot ceilings throughout and a large private rooftop with unobstructed 360-degree views of Chicago's skyline. Immaculately maintained, this home includes an enclosed garage, Viking and Bosch kitchen appliances, new Electrolux laundry machines and heated floors in the well appointed en suite master. Currently wired and operating with two modems as well as a hardwired, in-ceiling Bang & Olufsen speaker system throughout. Recent upgrades include a new heater, new A/C, new roof and Trex decking. FIVE private balconies make this an even more rare find! Walking distance to dozens of restaurants and shops on Division, California and Chicago, along with several parks and local schools. 1 garage parking space included in the price.
Closed
Zillow last checked:
Listing updated:
Bought with:
Giannpaolo Viola
Coldwell Banker Realty
Source: MRED as distributed by MLS GRID,MLS#: 11819189
Price history
| Date | Event | Price |
|---|---|---|
| 9/25/2023 | Sold | $1,100,000$314/sqft |
Source:  MRED as distributed by MLS GRID #11819189 Report a problem MRED as distributed by MLS GRID #11819189 Report a problem | ||
| 7/24/2023 | Contingent | $1,100,000$314/sqft |
Source: MRED as distributed by MLS GRID #11819189 Report a problem | ||
| 7/21/2023 | Listed for sale | $1,100,000+65.4%$314/sqft |
Source: MRED as distributed by MLS GRID #11819189 Report a problem | ||
| 12/21/2012 | Sold | $665,000-2.2%$190/sqft |
Source: MRED as distributed by MLS GRID #08150919 Report a problem | ||
| 11/21/2012 | Pending sale | $679,999$194/sqft |
Source: Prudential Rubloff #08150919 Report a problem | ||
| 11/10/2012 | Price change | $679,999-2.9%$194/sqft |
Source: Prudential Rubloff #08150919 Report a problem | ||
| 9/5/2012 | Price change | $699,999-3.4%$200/sqft |
Source: Prudential Rubloff #08150919 Report a problem | ||
| 7/13/2012 | Price change | $724,500-2%$207/sqft |
Source: Prudential Rubloff #08058100 Report a problem | ||
| 5/4/2012 | Listed for sale | $739,000+4.8%$211/sqft |
Source: Prudential Rubloff #08058100 Report a problem | ||
| 10/29/2008 | Sold | $705,000$201/sqft |
Source: Public Record Report a problem | ||
Nearby homes
- $591,8002 bd2 ba1.4k sqft2411 W Walton St APT 3D, Chicago, IL 60622Off Market
- $585,1002 bd2 ba1.5k sqft2411 W Walton St APT 2D, Chicago, IL 60622Off Market
- $550,0003 bd3 ba2.4k sqft2411 W Walton St APT 1B, Chicago, IL 60622Sold
- $489,5002 bd2 ba1.2k sqft2411 W Walton St APT 2C, Chicago, IL 60622Off Market
Get a cash offer in 3 minutes
Find out how much your home could sell for in as little as 3 minutes with a no-obligation cash offer.
Estimated market value
$1,225,800
