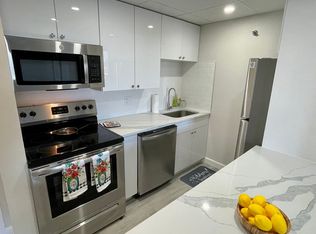
This 2-bedroom, 1-bath floor plan offers 758 sq. ft. of living space designed for comfort and convenience. The spacious living room (12' x 23') allows for easy furnishing and is perfect for both relaxation and entertaining. Each of the two bedrooms (14' x 12') includes large closets, maximizing storage space. The kitchen is equipped with essential appliances and connects directly to the dining area, making meal preparation and dining a breeze. A linen closet adds extra storage, and the well-positioned bathroom is easily accessible. Step outside and enjoy the fresh air from your private balcony off the bedroom. The thoughtful layout makes this home functional and comfortable, providing all the essentials needed for easy living.
This property is not currently displayed as for sale or rent on Zillow. This may be different from what's on other websites or public sources.