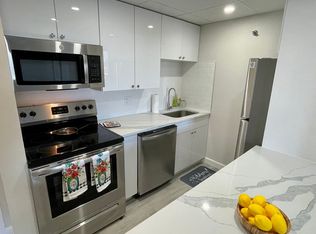
This 2-bedroom, 2-bathroom floor plan provides 806 sq. ft. of living space designed for ease and comfort. The living room (12' x 18') is spacious and flows seamlessly into the dining room and kitchen area, perfect for daily living and entertaining. The bedrooms, 12' x 18' and 11' x 13', are equipped with plenty of storage space, with walk-in closets in each room. A pass-through kitchen opens up to the dining room, creating a practical and open space. Both bathrooms are efficiently positioned to provide convenient access from the bedrooms and living areas. The layout offers a balance of privacy and accessibility, with thoughtful design elements throughout the apartment. It's an ideal home for those seeking a comfortable, functional living space.
This property is not currently displayed as for sale or rent on Zillow. This may be different from what's on other websites or public sources.