GORGEOUS family home on cul-de-sac street with large yard and a permitted kitchen addition that will BLOW YOUR MIND! This family valued family dinners and used the kitchen as the central gathering place. They added 140 square feet just to the kitchen to open it up to the family room, made it brighter with HUGE windows and then went to town picking their favorite top-of-the-line appliance brands to complete the dream. This property has been fully repiped with PEX, has ALL new windows, a partially new roof, newer heater and air conditioner, a 16-panel OWNED, TESLA solar panel system with battery back-up, an EV plug, an in-ground spa with a new pump, a fire-pit, new garage doors, etc. The property has clearly been loved and highly maintained doing all of the things that are expensive and unappreciated by most until a system fails and the cost to repair/replace is in the tens of thousands. ALL of that has been DONE! This is a turnkey home that will certainly delight even the most discerning buyer. ALL Kite HIll homes have a downstairs bedroom and 3/4 bath, the secondary bedrooms are all spacious and evenly distributed so, no fight between the kids! The pull-down stairs make storing things in the attic a breeze, the primary suite is expansive and completely remodeled as well. Lovely HOA amenities include a Jr. Olympic heated (8 months) pool 17-person spa, 6 lighted tennis/pickleball courts, 2 sand volleyball courts, 2 large grassy fields, a basketball court and a clubhouse with a full kitchen available for private rental. The location between the regional park and Aliso woods canyon pur outdoor hiking and biking right outside your door. Folks, there is easy access to beaches, shopping, restaurants, freeways, etc. Please do not miss the opportunity when many buyers are asleep at the wheel. NOW IS THE TIME!!!
Sold for $1,999,900
Listed by: Coldwell Banker Realty • Cora Berkery • Contact: 949-644-1600
Bought with: Coldwell Banker Realty
Tax assessed value
$1,999,900
24112 Snipe Ln, Laguna Niguel, CA 92677
4beds
2,795sqft
Single Family Residence
Built in 1983
10,360 Square Feet Lot
$2,208,100 Zestimate®
$716/sqft
$7,681 Estimated rent
Home value
$2,208,100
$2.05M - $2.41M
$7,681/mo
Zestimate® history
Owner options
List your home for rent
$7,681/mo
Rent Zestimate®
Find your next renter with Zillow Rental Manager. Plus, with online applications, you can quickly screen prospective tenants – for free.
$7,681/mo
Rent Zestimate®
Refinance and save
$12,792/mo
Est. payment
Refinancing to a lower rate could help reduce your monthly payments and save thousands over the life of the loan.
$12,792/mo
Est. payment
Explore your selling options
Work with a Zillow partner agent
Leverage their expertise and Zillow's premium Showcase listings to get your home seen by more buyers.
Get startedList with your own agent
Get your home in front of millions of buyers by listing it on Zillow.
Learn how to do itSell it yourself
Take full control of how buyers see your home on Zillow by listing For Sale by Owner (FSBO).
List your homeWhat's special
Large yardNew garage doorsHuge windowsCul-de-sac streetPermitted kitchen additionTop-of-the-line appliance brands
Zillow last checked:
Listing updated:
Listed by:
Cora Berkery DRE #01415774 949-285-1984,
Coldwell Banker Realty
Bought with:
Mary Beth Buckles, DRE #01165545
Coldwell Banker Realty
Source: CRMLS,MLS#: OC24209674 Originating MLS: California Regional MLS
Originating MLS: California Regional MLSFacts & features
Interior
Bedrooms & bathrooms
- Bedrooms: 4
- Bathrooms: 3
- Full bathrooms: 2
- 3/4 bathrooms: 1
- Main level bathrooms: 1
- Main level bedrooms: 1
Rooms
- Room types: Bedroom, Family Room, Kitchen, Laundry, Living Room, Primary Bedroom, Other, Dining Room
Primary bedroom
- Features: Primary Suite
Bedroom
- Features: Bedroom on Main Level
Bathroom
- Features: Bathroom Exhaust Fan, Bathtub, Dual Sinks, Full Bath on Main Level, Granite Counters, Linen Closet, Quartz Counters, Remodeled, Soaking Tub, Separate Shower
Family room
- Features: Separate Family Room
Kitchen
- Features: Built-in Trash/Recycling, Kitchen Island, Kitchen/Family Room Combo, Pots & Pan Drawers, Quartz Counters, Remodeled, Self-closing Cabinet Doors, Self-closing Drawers, Updated Kitchen
Other
- Features: Walk-In Closet(s)
Heating
- Central, Natural Gas, Solar
Cooling
- Central Air, Electric
Appliances
- Included: 6 Burner Stove, Built-In Range, Convection Oven, Double Oven, Dishwasher, Electric Oven, Gas Cooktop, Disposal, Microwave, Refrigerator, Range Hood, Self Cleaning Oven, Water Heater
- Laundry: Electric Dryer Hookup, Gas Dryer Hookup, Inside, Laundry Room
Features
- Breakfast Bar, Built-in Features, Ceiling Fan(s), Crown Molding, Cathedral Ceiling(s), Separate/Formal Dining Room, High Ceilings, Open Floorplan, Pantry, Pull Down Attic Stairs, Quartz Counters, Two Story Ceilings, Bedroom on Main Level, Primary Suite, Walk-In Closet(s)
- Flooring: Carpet, Wood
- Doors: Double Door Entry, Sliding Doors
- Windows: Blinds, Double Pane Windows, Drapes, Screens, Shutters
- Has fireplace: Yes
- Fireplace features: Family Room, Gas Starter, Wood Burning
- Common walls with other units/homes: No Common Walls
Interior area
- Total interior livable area: 2,795 sqft
Property
Parking
- Total spaces: 3
- Parking features: Door-Multi, Direct Access, Driveway, Garage Faces Front, Garage, Garage Door Opener, Side By Side
- Attached garage spaces: 3
Accessibility
- Accessibility features: None
Features
- Levels: Two
- Stories: 2
- Entry location: 1
- Patio & porch: Concrete, Front Porch, Patio
- Exterior features: Lighting, Rain Gutters
- Pool features: Fenced, Gunite, Gas Heat, Heated, Association
- Has spa: Yes
- Spa features: Association, Community, Gunite, Heated, In Ground
- Fencing: Block,Wrought Iron
- Has view: Yes
- View description: Hills, Trees/Woods
- Waterfront features: Ocean Side Of Freeway
Lot
- Size: 10,360 Square Feet
- Dimensions: 56 x 148 x 81 x 149
- Features: 2-5 Units/Acre, Cul-De-Sac, Lawn, Sprinkler System, Walkstreet
Details
- Additional parcels included: no
- Parcel number: 65433314
- Special conditions: Standard
Construction
Type & style
- Home type: SingleFamily
- Architectural style: Traditional
- Property subtype: Single Family Residence
Materials
- Frame, Stucco
- Foundation: Slab
- Roof: Concrete,Tile
Condition
- Additions/Alterations,Building Permit,Updated/Remodeled
- New construction: No
- Year built: 1983
Details
- Builder model: Oriole
- Builder name: S & S
Utilities & green energy
- Electric: Electricity - On Property, 220 Volts in Garage, Photovoltaics on Grid, Photovoltaics Seller Owned
- Sewer: Public Sewer
- Water: Public
- Utilities for property: Cable Available, Electricity Connected, Natural Gas Connected, Phone Available, Sewer Connected, Water Connected
Community & HOA
Community
- Features: Curbs, Gutter(s), Park, Storm Drain(s), Street Lights, Suburban, Sidewalks
- Security: Carbon Monoxide Detector(s), Smoke Detector(s)
- Subdivision: Kite Hill North (Khn)
HOA
- Has HOA: Yes
- Amenities included: Clubhouse, Sport Court, Outdoor Cooking Area, Barbecue, Picnic Area, Playground, Pickleball, Pool, Pet Restrictions, Spa/Hot Tub, Tennis Court(s)
- HOA fee: $140 monthly
- HOA name: Kite Hill
- HOA phone: 714-646-3404
Location
- Region: Laguna Niguel
Financial & listing details
- Price per square foot: $716/sqft
- Tax assessed value: $1,999,900
- Annual tax amount: $20,242
- Date on market: 10/9/2024
- Cumulative days on market: 9 days
- Listing terms: Cash,Cash to New Loan
- Road surface type: Paved
Price history
| Date | Event | Price |
|---|---|---|
| 12/2/2024 | Sold | $1,999,900$716/sqft |
Source:  CRMLS #OC24209674 Report a problem CRMLS #OC24209674 Report a problem | ||
| 10/18/2024 | Contingent | $1,999,900$716/sqft |
Source: CRMLS #OC24209674 Report a problem | ||
| 10/9/2024 | Listed for sale | $1,999,900+199.4%$716/sqft |
Source: CRMLS #OC24209674 Report a problem | ||
| 4/4/2003 | Sold | $668,000+61.9%$239/sqft |
Source: Public Record Report a problem | ||
| 8/18/1998 | Sold | $412,500$148/sqft |
Source: Public Record Report a problem | ||
Public tax history
| Year | Property taxes | Tax assessment |
|---|---|---|
| 2025 | $20,242 +104.8% | $1,999,900 +103.6% |
| 2024 | $9,884 +4.6% | $982,160 +4.4% |
| 2023 | $9,453 +2% | $941,112 +2% |
| 2022 | $9,272 +2% | $922,659 +2% |
| 2021 | $9,092 +1% | $904,568 +1% |
| 2020 | $9,001 | $895,293 +2% |
| 2019 | $9,001 +2% | $877,739 +2% |
| 2018 | $8,822 +4% | $860,529 +2% |
| 2017 | $8,481 | $843,656 +2% |
| 2016 | $8,481 +2% | $827,114 +1.5% |
| 2015 | $8,318 +3.5% | $814,690 +2% |
| 2014 | $8,033 | $798,732 +9.7% |
| 2013 | -- | $728,196 |
| 2012 | -- | $728,196 -4% |
| 2011 | -- | $758,538 |
| 2010 | -- | $758,538 +1.8% |
| 2009 | -- | $745,433 |
| 2008 | -- | $745,433 +2% |
| 2007 | -- | $730,817 +2% |
| 2006 | -- | $716,488 +3.2% |
| 2005 | -- | $694,080 +2% |
| 2004 | -- | $680,471 +52.4% |
| 2003 | -- | $446,502 +2% |
| 2002 | -- | $437,748 +2% |
| 2001 | $4,301 +1.9% | $429,165 +2% |
| 2000 | $4,221 | $420,750 |
Find assessor info on the county website
Neighborhood: 92677
Nearby homes
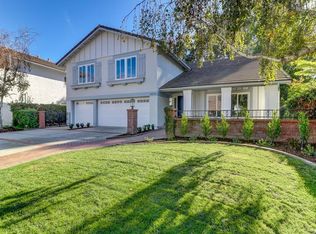
- $2,499,9005 bd3 ba3.3k sqft24122 Snipe Ln, Laguna Niguel, CA 92677Off Market
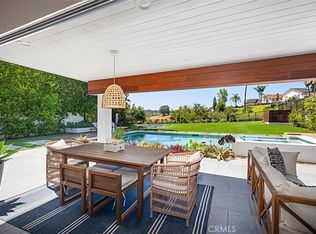
- $2,730,0004 bd3 ba3.2k sqft24132 Snipe Ln, Laguna Niguel, CA 92677Sold
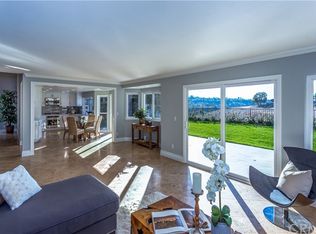
- $2,255,8004 bd3 ba2.6k sqft24142 Snipe Ln, Laguna Niguel, CA 92677Off Market
- $2,259,8004 bd3 ba3.2k sqft24102 Snipe Ln, Laguna Niguel, CA 92677Off Market

- $2,425,5004 bd3 ba3.3k sqft24121 Snipe Ln, Laguna Niguel, CA 92677Off Market
- $2,303,5004 bd2 ba3.2k sqft24111 Snipe Ln, Laguna Niguel, CA 92677Off Market
- $2,182,9004 bd3 ba2.7k sqft29136 Murre Ln, Laguna Niguel, CA 92677Off Market
- $1,911,0004 bd-- ba2.6k sqft24141 Snipe Ln, Laguna Niguel, CA 92677Off Market
Nearby schools
GreatSchools rating
- 9/10Moulton Elementary SchoolGrades: K-5Distance: 1.1 mi
- 9/10Aliso Viejo Middle SchoolGrades: 6-8Distance: 2.8 mi
- 10/10Aliso Niguel High SchoolGrades: 9-12Distance: 1.7 mi
Schools provided by the listing agent
- Elementary: Moulton
- Middle: Aliso Viejo
- High: Aliso Niguel
Source: CRMLS. This data may not be complete. We recommend contacting the local school district to confirm school assignments for this home.
Get a cash offer in 3 minutes
Find out how much your home could sell for in as little as 3 minutes with a no-obligation cash offer.
Estimated market value
$2,208,100
Get a cash offer in 3 minutes
Find out how much your home could sell for in as little as 3 minutes with a no-obligation cash offer.
Estimated market value
$2,208,100
- California
- Orange County
- Laguna Niguel
- 92677
- 24112 Snipe Ln
Nearby cities
Nearby zip codes
Other Laguna Niguel Topics
